879 Plum Place
About This Home
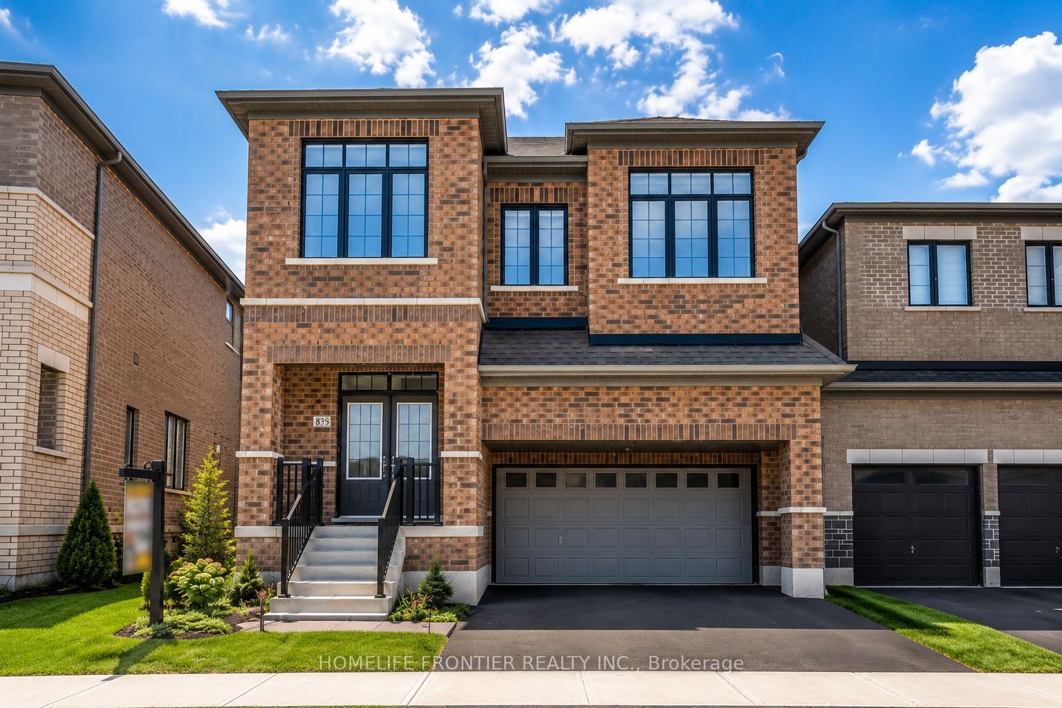
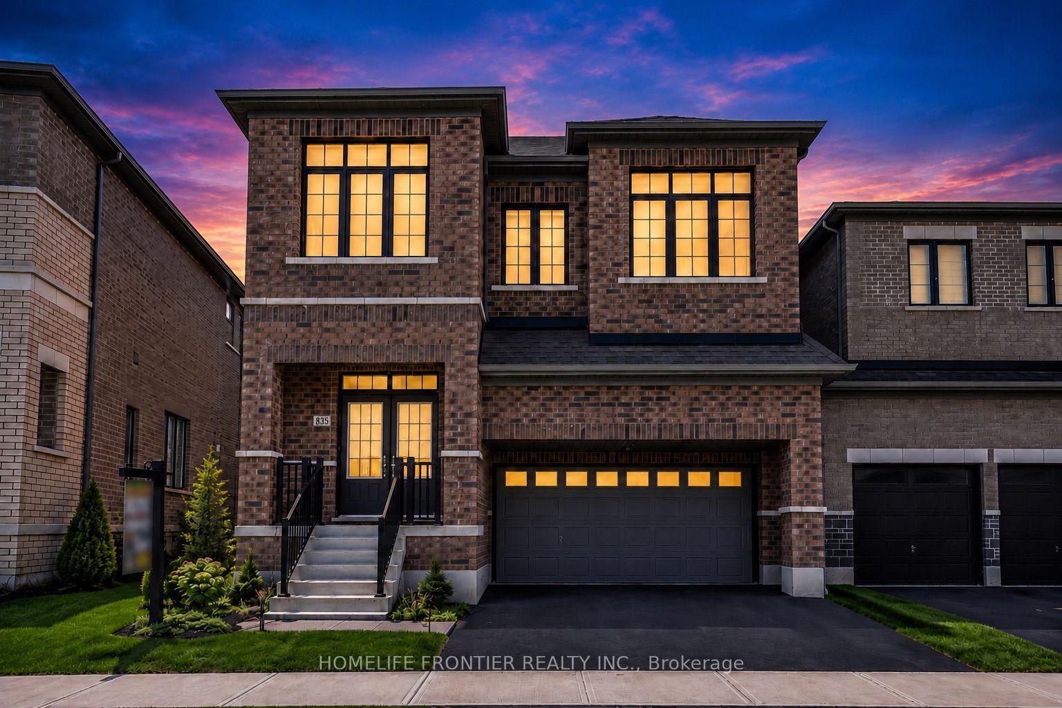
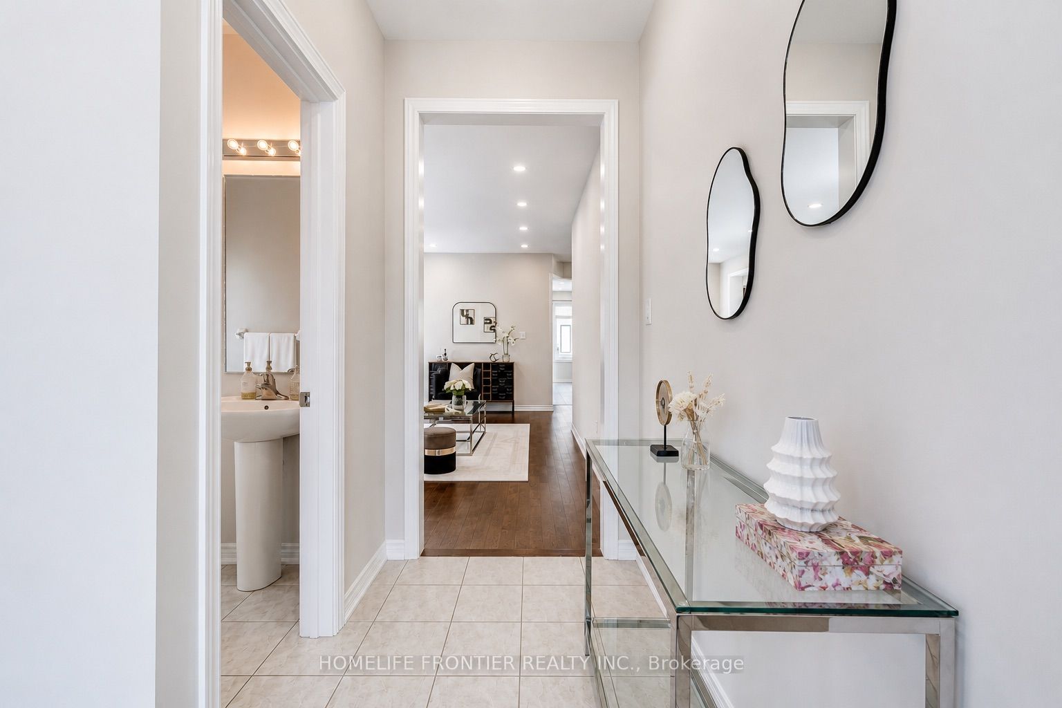
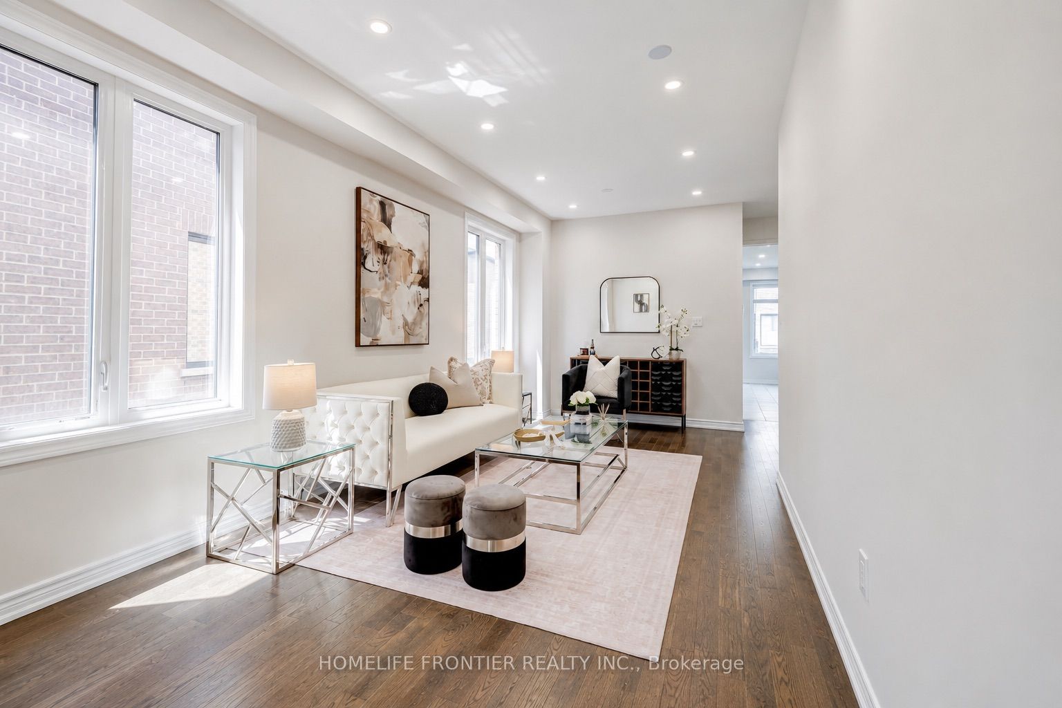
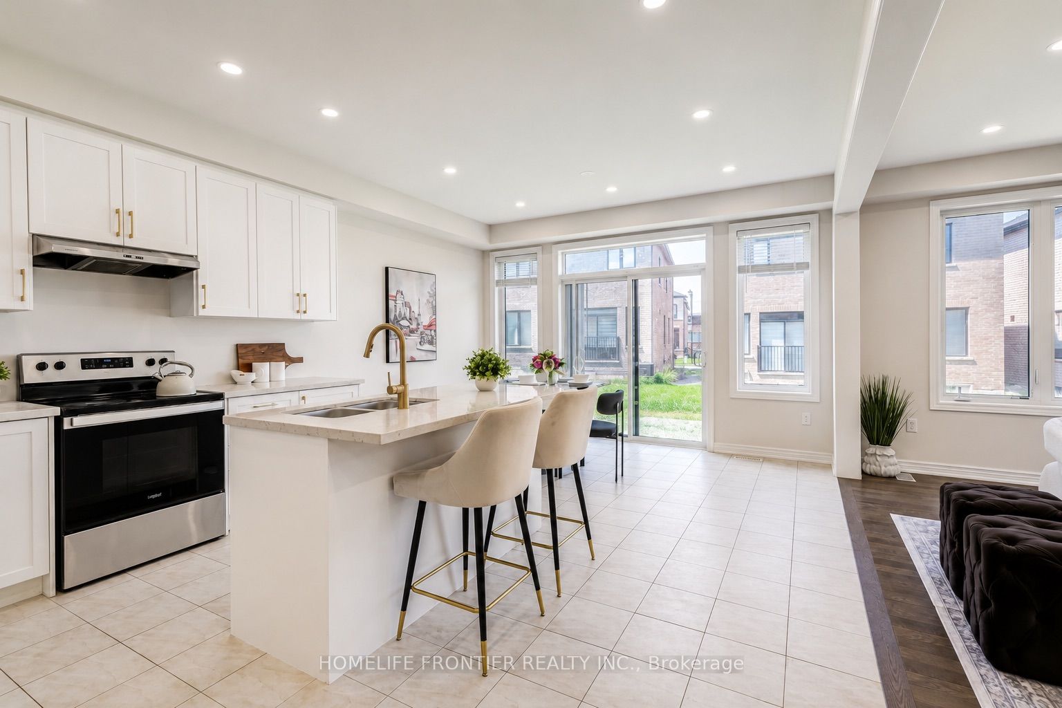
Welcome to the prestigious Parklands model by Field gate Homes, an impressive 2.5-storey residence offering approximately 3,246 sq. ft. of beautifully designed living space in a family-friendly neighbourhood. Legal separate entrance from the builder. This spacious home features six bedrooms, four full bathrooms, a powder room, and a versatile open concept loft that can be converted into a seventh bedroom. The main floor offers generous living and dining areas, a modern kitchen with abundant storage, a bright breakfast area with direct backyard access, and an expansive, light-filled family room ideal for entertaining and everyday living. The thoughtfully designed bedrooms provide comfort and privacy, featuring multiple walk-in closets and access to luxurious four- or five-piece bathrooms. The private third-floor bedroom with an adjoining bathroom is ideal for extended family, guests, or a secluded retreat. A convenient laundry room and flexible loft-perfect for a home office, lounge, or additional bedroom-complete this exceptional family home.
Property Information
Building Details
Features & Amenities
Inclusions & Exclusions
All existing appliances, existing washer & dryer. All existing E.L.F's.
Location
Similar Properties
View More
Source: Toronto Regional Real Estate Board (TRREB), via PropTx Innovations Inc.
The data relating to real estate on this website comes in part from the MLS® data feed of PropTx Innovations Inc. The information is deemed reliable but is not guaranteed accurate by PropTx.
The information provided herein must only be used by consumers that have a bona fide interest in the purchase, sale or lease of real estate and may not be used for any commercial purpose or any other purpose.
© 2026 PropTx Innovations Inc. All rights reserved. MLS®, REALTOR® and the associated logos are owned or controlled by The Canadian Real Estate Association (CREA).