44 Nancy Mccredie Drive
About This Home
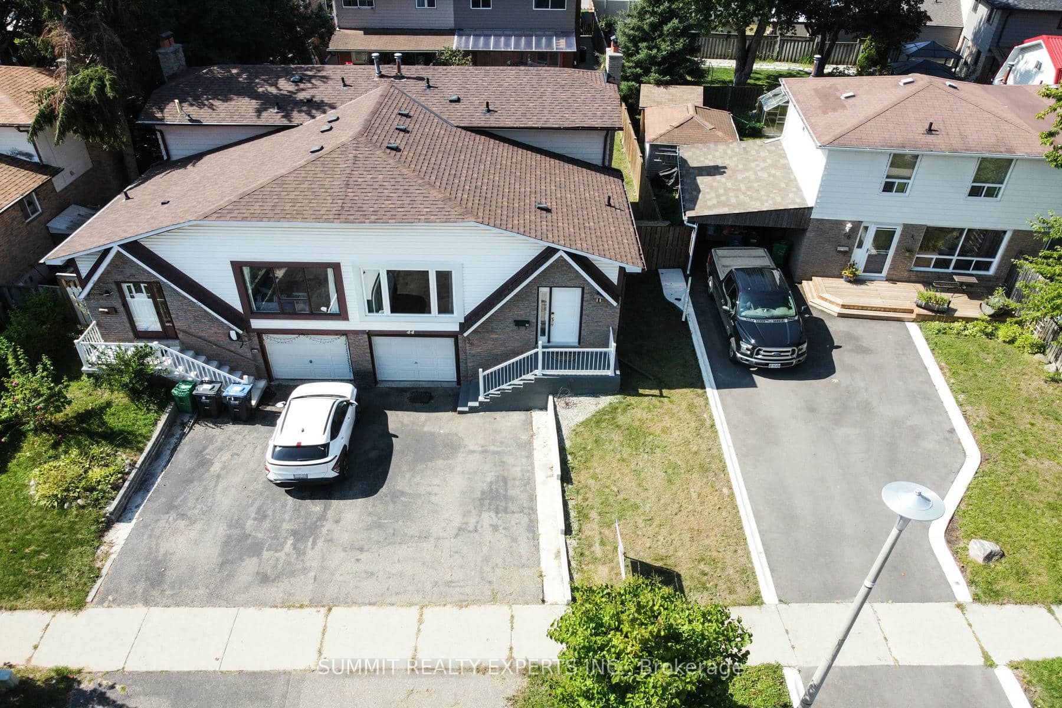
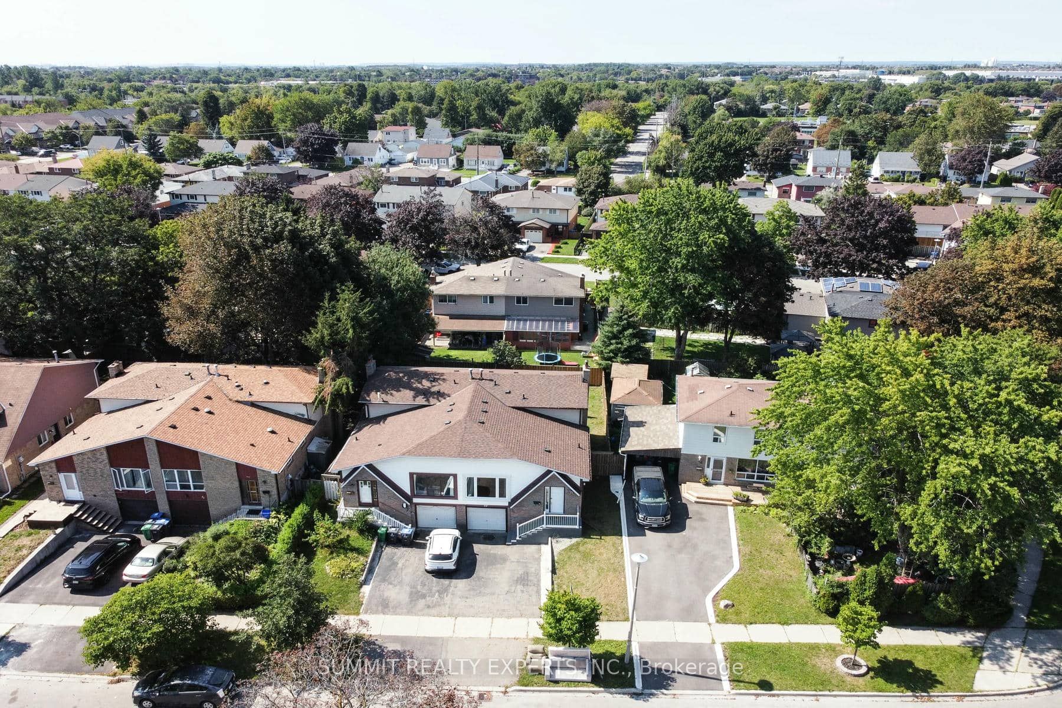
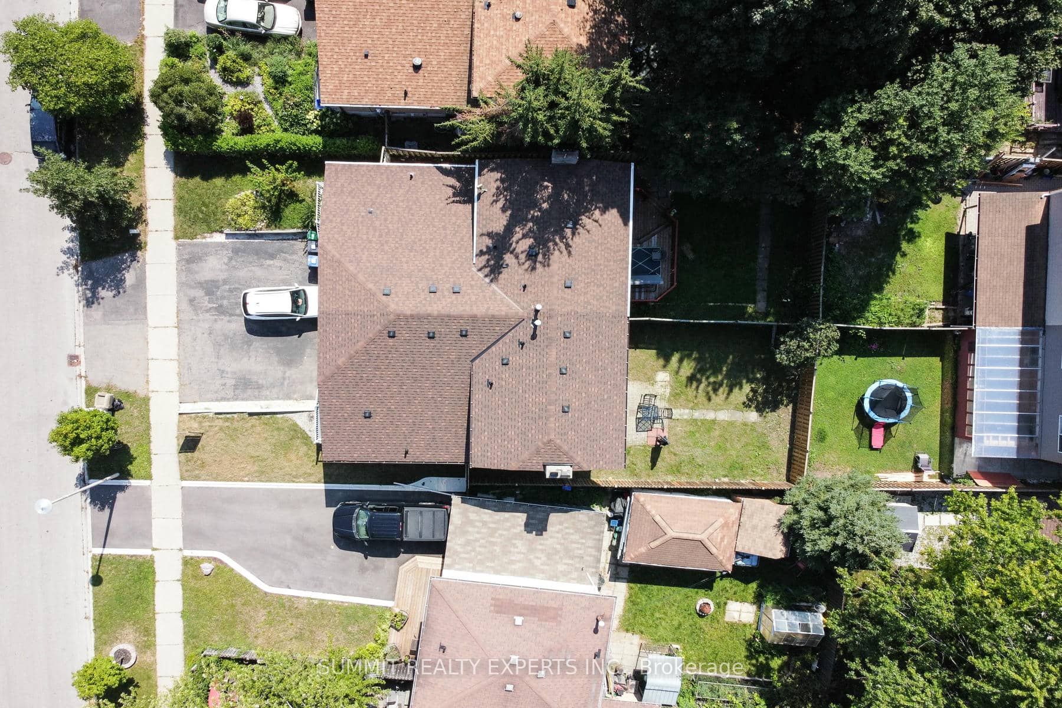
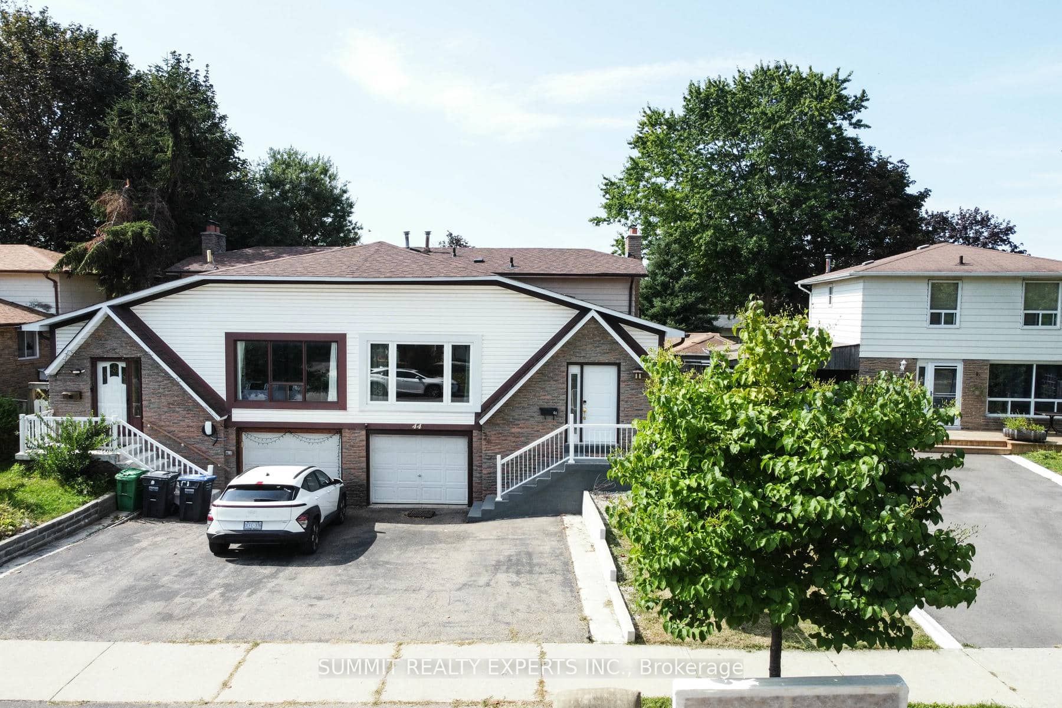
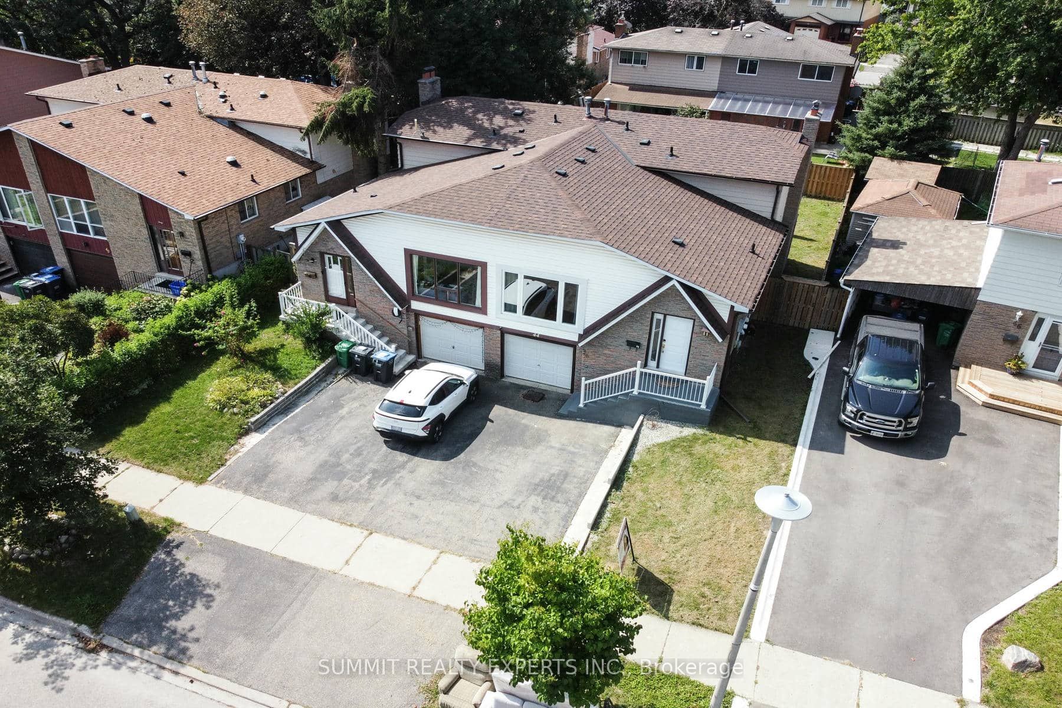
Rare Find In The Heart Of Brampton! Welcome To This Well-Maintained 5-Level Semi-Detached Backsplit Offering A Spacious, Bright, And Functional Layout With Excellent Income Potential. Featuring 3+1 Bedrooms And 3 Full Bathrooms, This Home Provides Plenty Of Space For A Growing Family Or Multi-Generational Living. Adding A Fresh And Modern Touch, The Lower Level Features An In-Law Suite With Kitchen, Offering Excellent Flexibility And Potential For Additional Living Space. Enjoy A Single-Car Garage With Convenient Side-Door Access, Abundant Closet And Storage Space, And A Quiet Location Directly Across From A Parkette. Ideally Situated Close To Downtown Brampton, Shopping Malls, Schools, Parks, The GO Station, And Numerous Transit Options. A Fantastic Opportunity For Homeowners, Investors, Or Those Looking For Versatile Living Space In A Highly Convenient Brampton Location!
Property Information
Building Details
Features & Amenities
Financials & Fees
Inclusions & Exclusions
Existing 3 Fridges, 3 Stoves, 2 washers, 2 Dryers, All Electrical Light Fixtures.
None
Location
Similar Properties
View More
Source: Toronto Regional Real Estate Board (TRREB), via PropTx Innovations Inc.
The data relating to real estate on this website comes in part from the MLS® data feed of PropTx Innovations Inc. The information is deemed reliable but is not guaranteed accurate by PropTx.
The information provided herein must only be used by consumers that have a bona fide interest in the purchase, sale or lease of real estate and may not be used for any commercial purpose or any other purpose.
© 2026 PropTx Innovations Inc. All rights reserved. MLS®, REALTOR® and the associated logos are owned or controlled by The Canadian Real Estate Association (CREA).