#8 - 50 Edinburgh Drive
About This Home
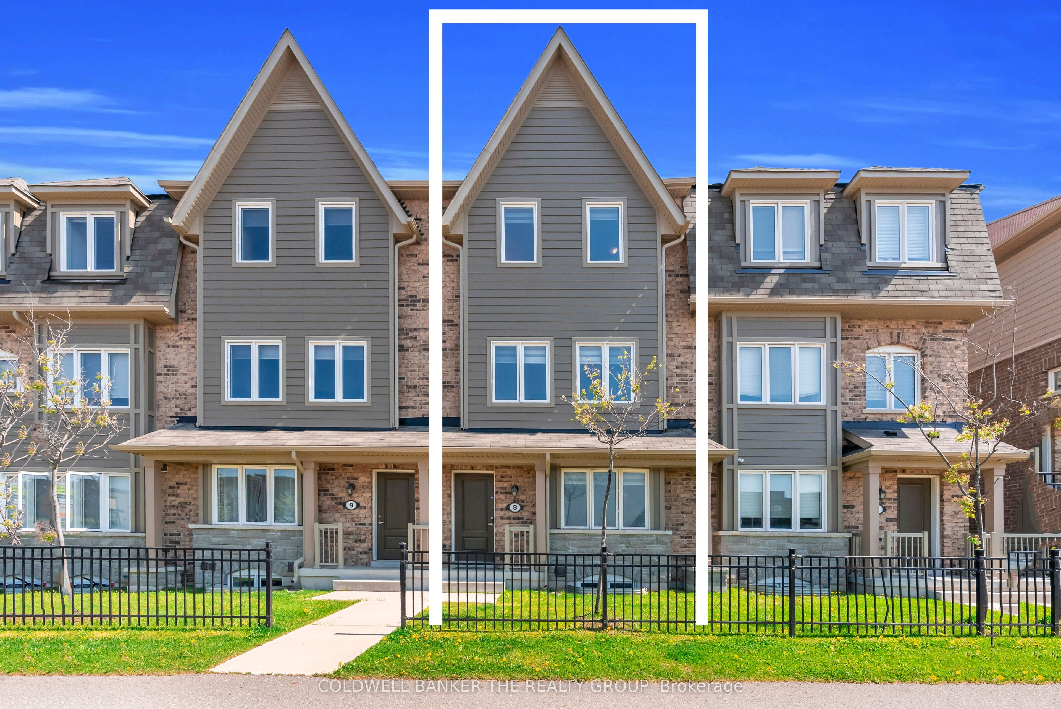
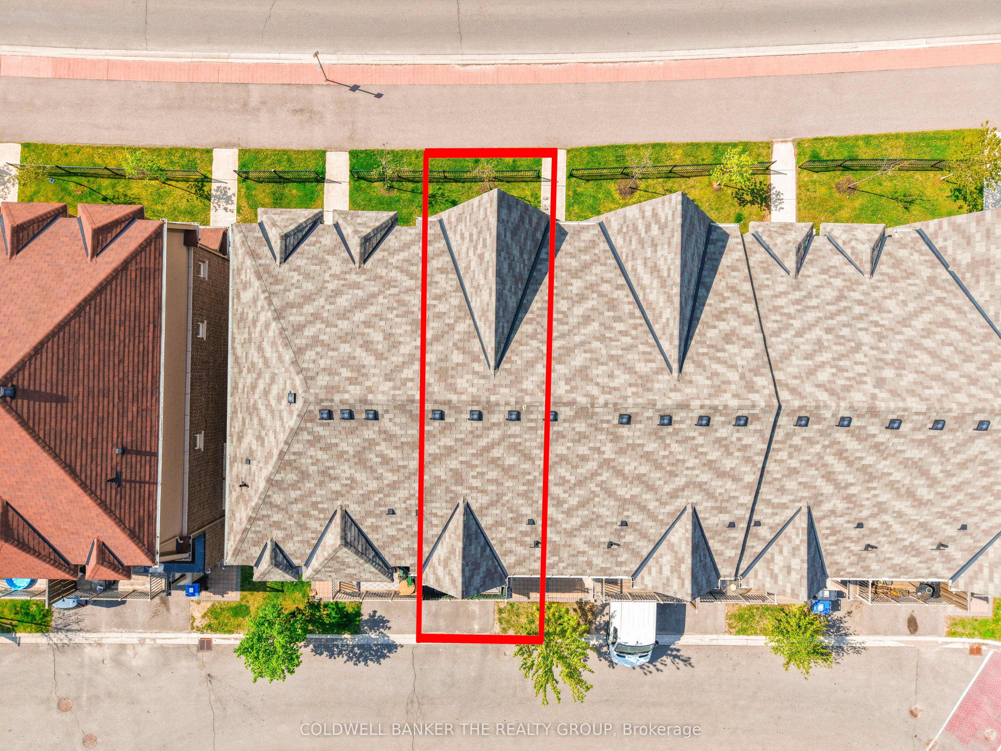
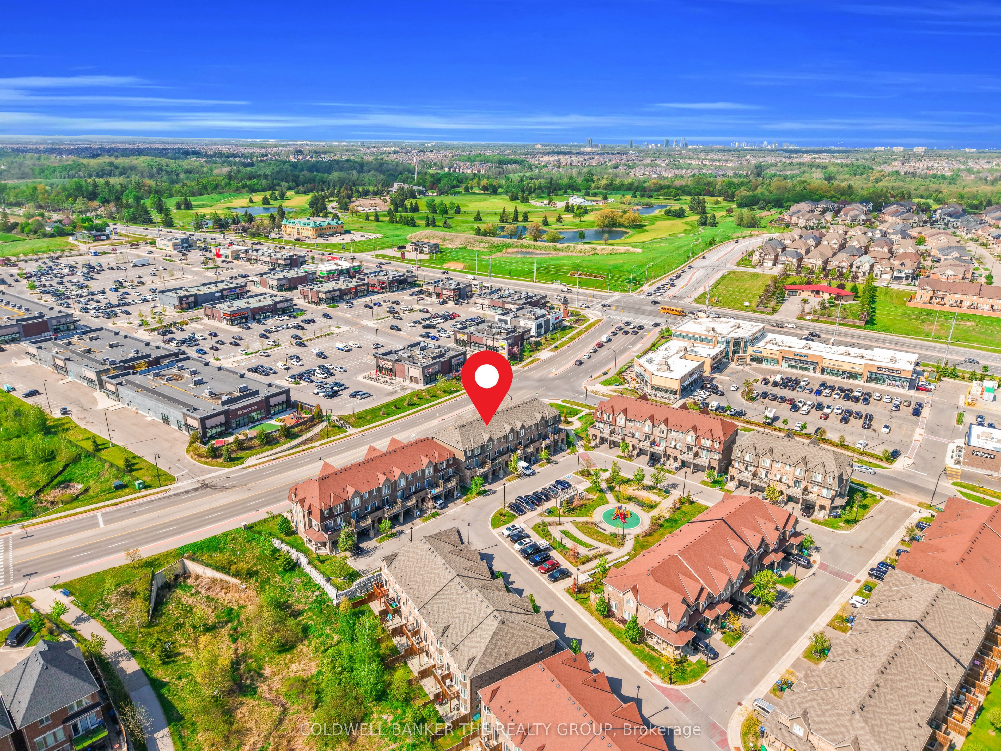
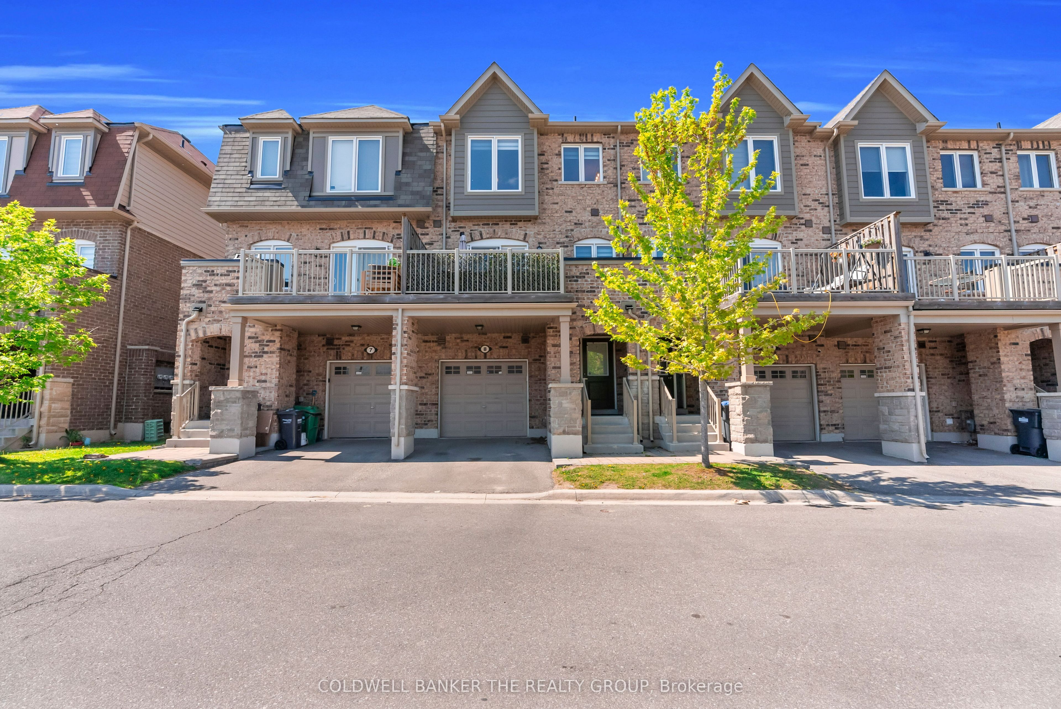
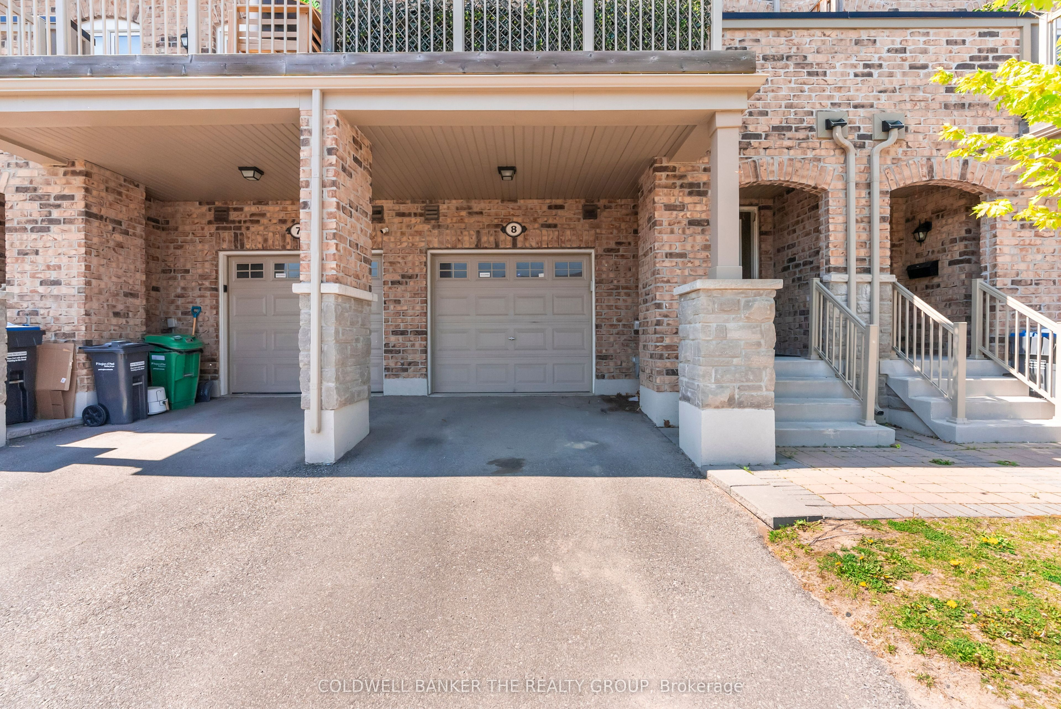
Client RemarksStunning Townhome Located In A Highly Desirable Neighbourhood - Bram West! Offering Approx. 1943 Sq.Ft Above Grade With 3 Spacious Bedrooms & 3 Bathrooms, This Beautifully Designed Multi-Level Home Is Perfect For Growing Families And Modern Living. Main Floor Features A Large Versatile Den Ideal For A Home Office, Family Room Or Potential 4th Bedroom. Bright & Airy Open-Concept Second Floor Showcases Hardwood Floors, Spacious Living & Dining Areas, Upgraded Kitchen With Quartz Countertops, Upgraded Lighting, Pot Lights, Modern Finishes, Brand New AC unit (July 2026)And Walk-Out To Private Deck Perfect For Entertaining. Third Floor Offers 3 Generous Bedrooms Including A Spacious Primary Retreat With Upgraded Ensuite Vanity Plus Additional Full Washroom. Home Features Upgraded Laundry Room, Upgraded Closets, Enhanced Bathroom Vanities, And Thoughtful Upgrades Throughout. Unfinished Basement Provides Excellent Extra Space With Endless Potential For Future Use, Extended Family Or Additional Living Area. Prime Location Within Walking Distance To Plazas, Restaurants, Schools, Parks, Transit, 401 & 407 Highways & More. A True Must See! One Picture is Virtually Staged.
Property Information
Building Details
Features & Amenities
Financials & Fees
Inclusions & Exclusions
All Elfs, S/S Appl: Fridge, Gas Stove, Dishwasher, Washer Dryer, Central Ac, Patio Set & BBQ
Location
Similar Properties
View More
Source: Toronto Regional Real Estate Board (TRREB), via PropTx Innovations Inc.
The data relating to real estate on this website comes in part from the MLS® data feed of PropTx Innovations Inc. The information is deemed reliable but is not guaranteed accurate by PropTx.
The information provided herein must only be used by consumers that have a bona fide interest in the purchase, sale or lease of real estate and may not be used for any commercial purpose or any other purpose.
© 2026 PropTx Innovations Inc. All rights reserved. MLS®, REALTOR® and the associated logos are owned or controlled by The Canadian Real Estate Association (CREA).