#1808 - 1410 Dupont Street
About This Home
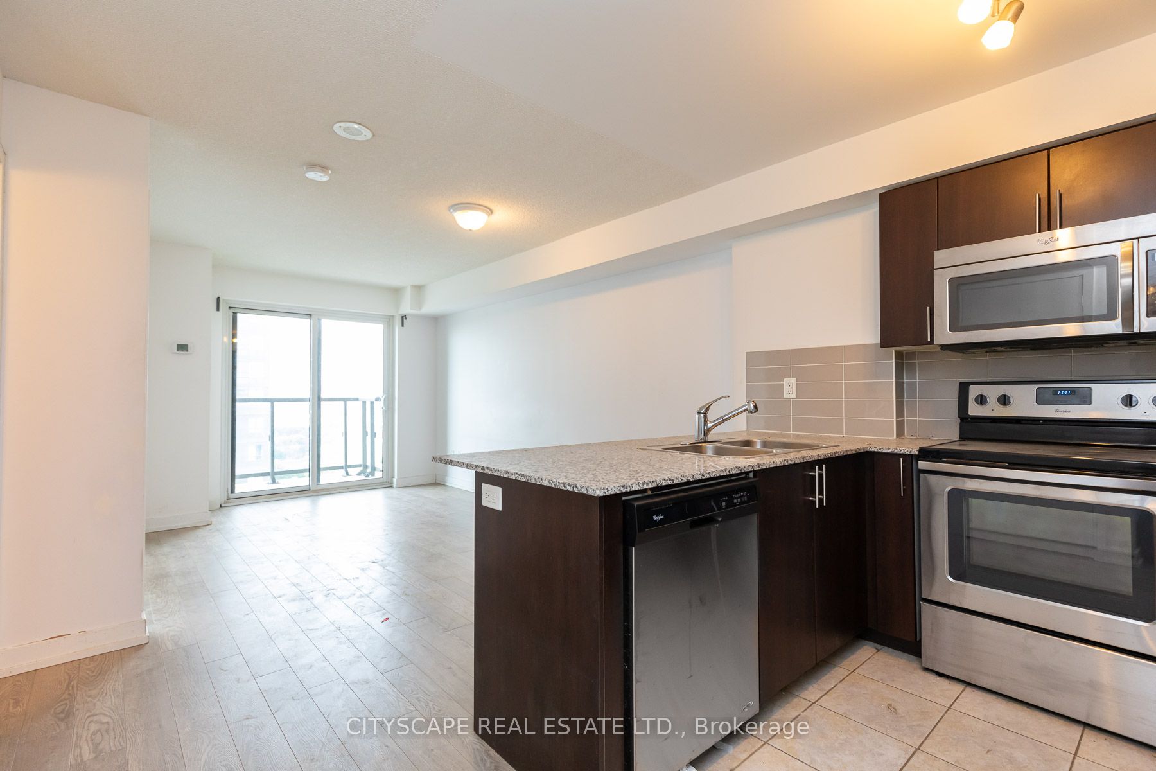
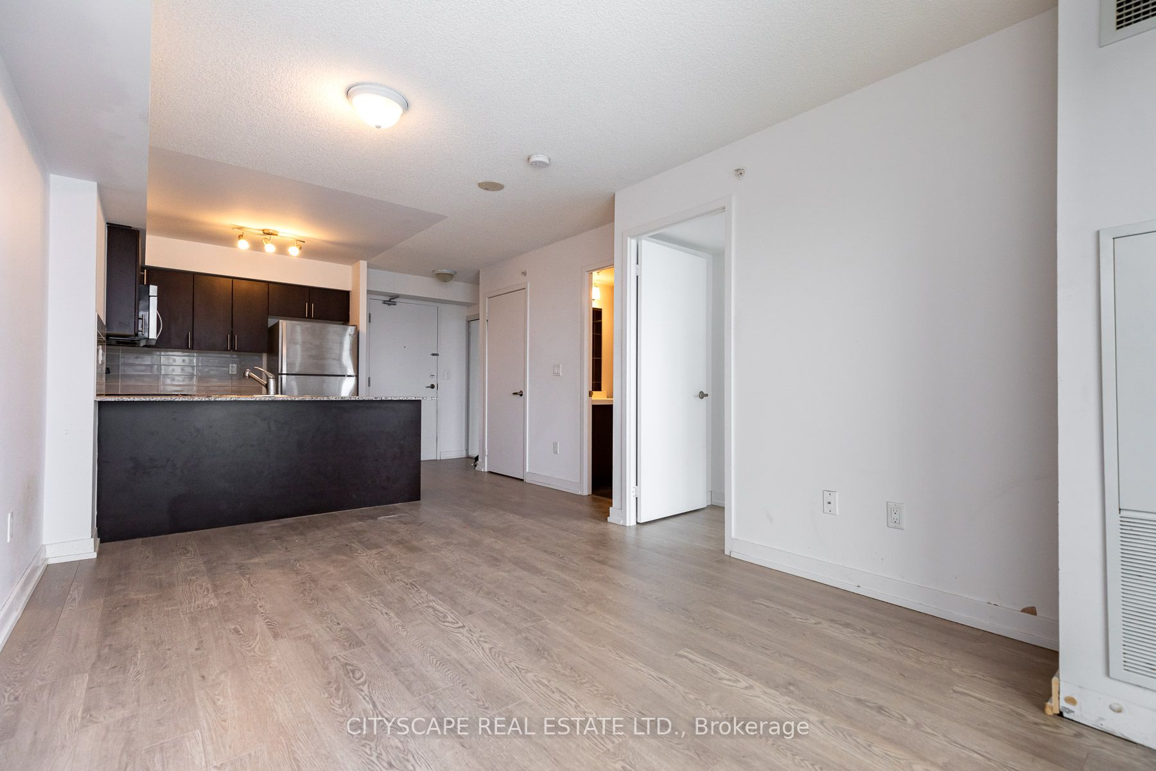
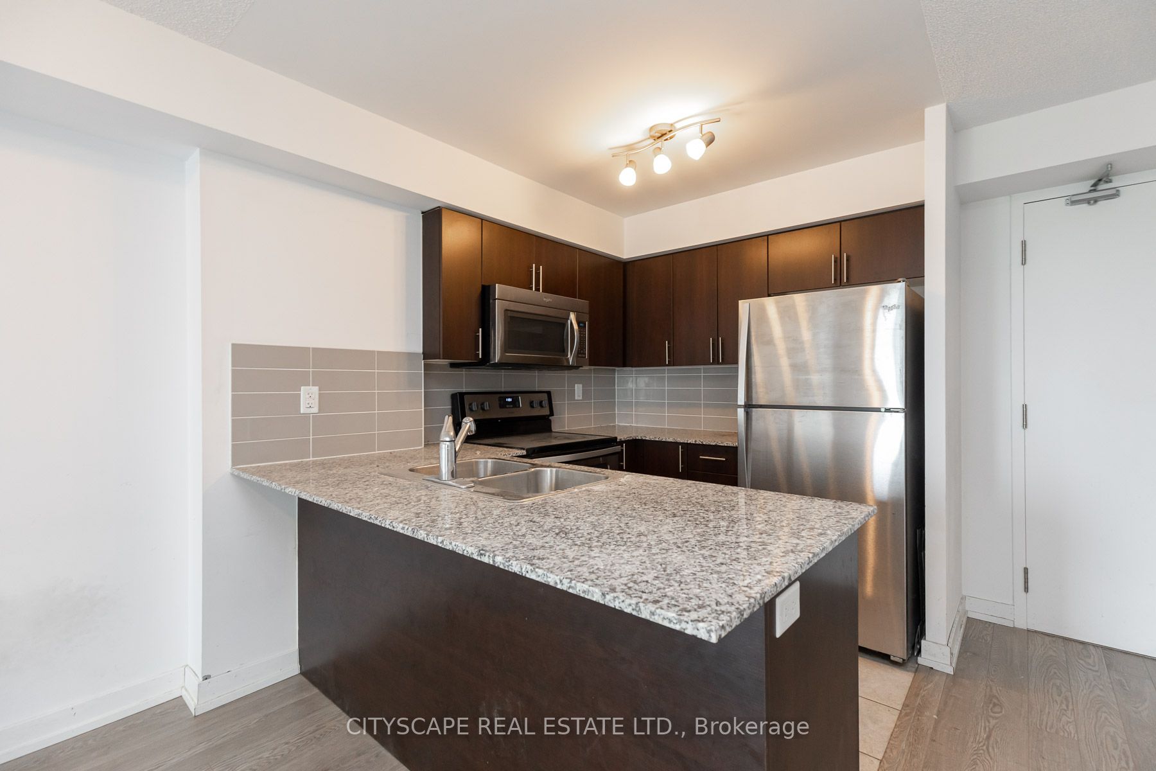
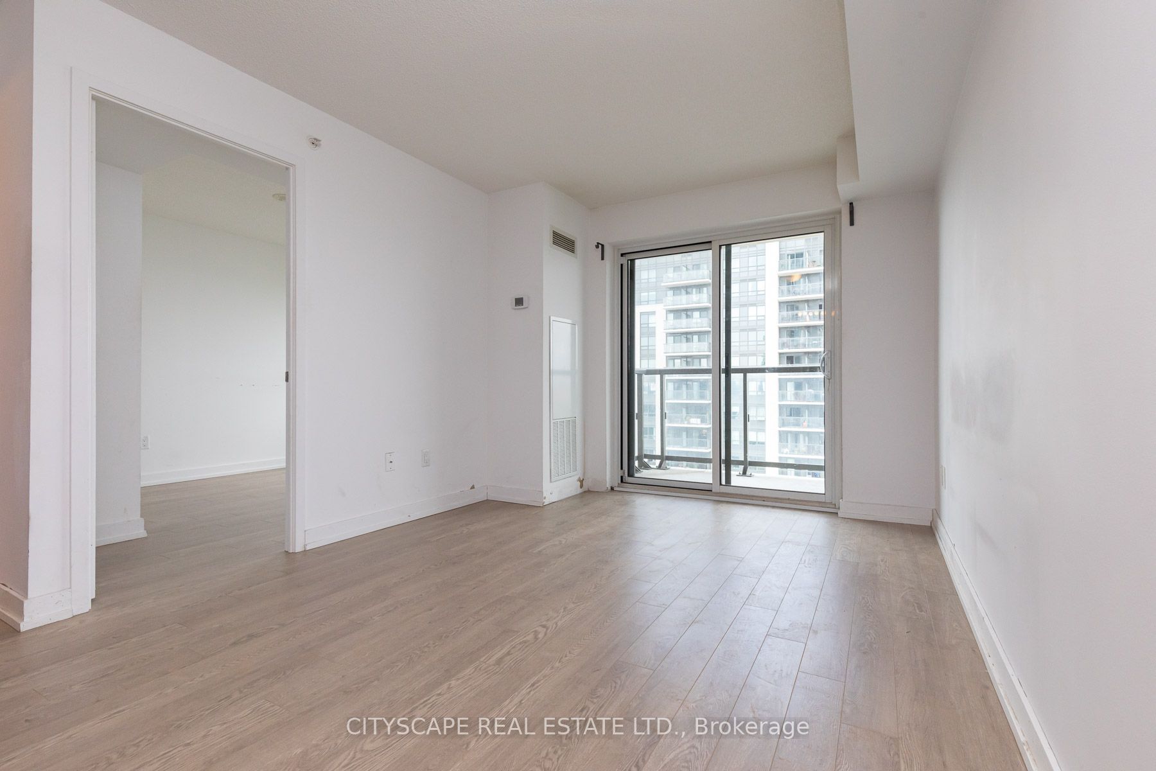
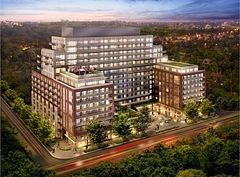
This sunlit, spacious one-bedroom condo unit is in the newly developed Davenport Village. This airy spacious unit has lots of natural light with a walkout balcony with a city skyline and lake view. It's in a great location with TTC at your doorstep. Food basics, groceries, and a shoppers drug mart are on the main level of the building. Easy access to High Park, Stockyard, and Dufferin Malls! Shops, restaurants, and schools are nearby. The unit is pet-friendly! parking is available at additional costs!
Property Information
Building Details
Features & Amenities
Financials & Fees
Inclusions & Exclusions
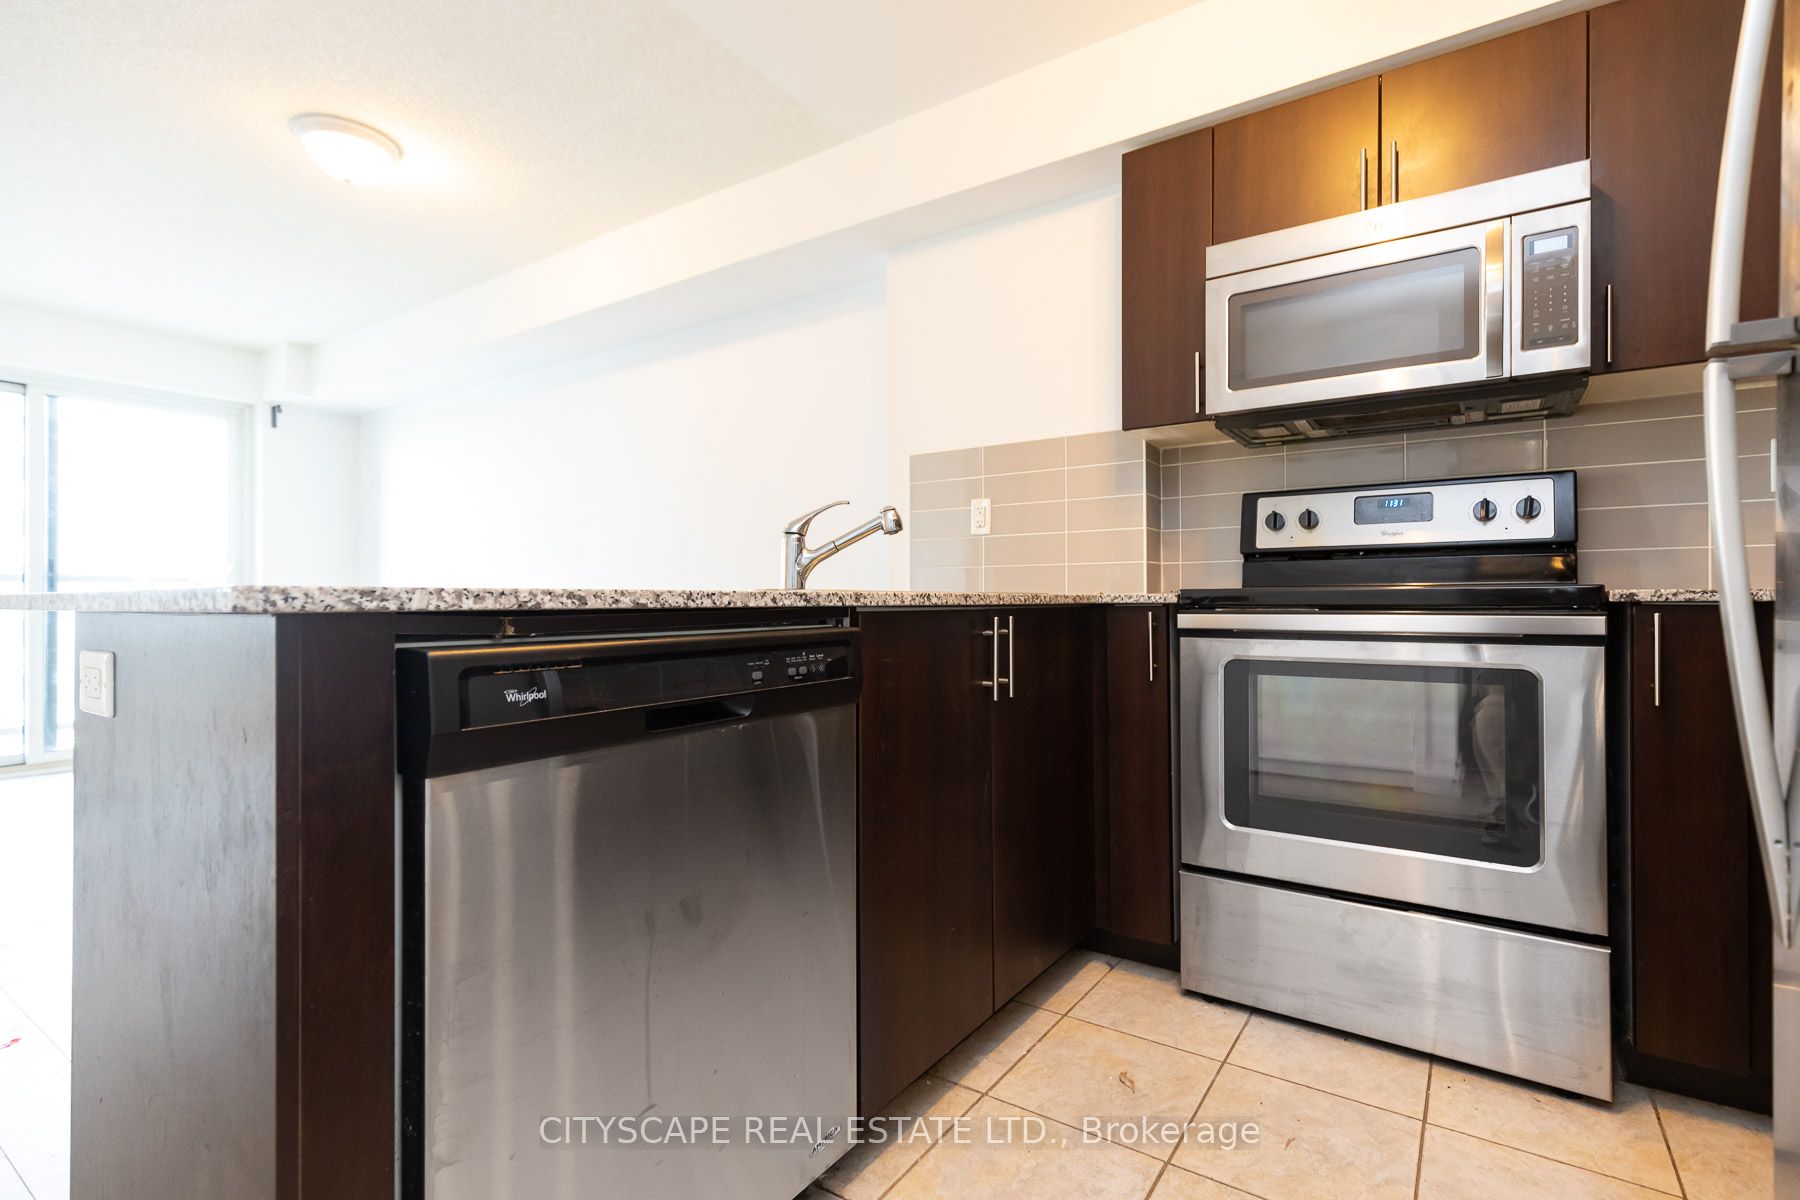
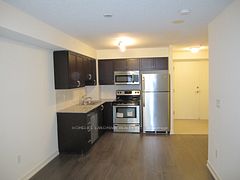
State-of-art facilities include 24-hour security guard! Gym, party/meeting room, visitor's parking, wrap-around terrace across twin buildings for picnics and outdoor activities! SS appliances: stove/oven, microwave, dishwasher, fridge, washer/dryer. Central heating and Air conditioning systems.
Hydro to tenant's account only. Water, heat utilities are included. Parking is available.
Location
Similar Properties
View More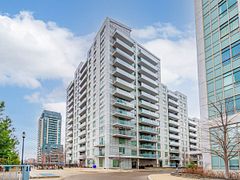
Source: Toronto Regional Real Estate Board (TRREB), via PropTx Innovations Inc.
The data relating to real estate on this website comes in part from the MLS® data feed of PropTx Innovations Inc. The information is deemed reliable but is not guaranteed accurate by PropTx.
The information provided herein must only be used by consumers that have a bona fide interest in the purchase, sale or lease of real estate and may not be used for any commercial purpose or any other purpose.
© 2026 PropTx Innovations Inc. All rights reserved. MLS®, REALTOR® and the associated logos are owned or controlled by The Canadian Real Estate Association (CREA).