#4 - 5710 Long Valley Road
About This Home
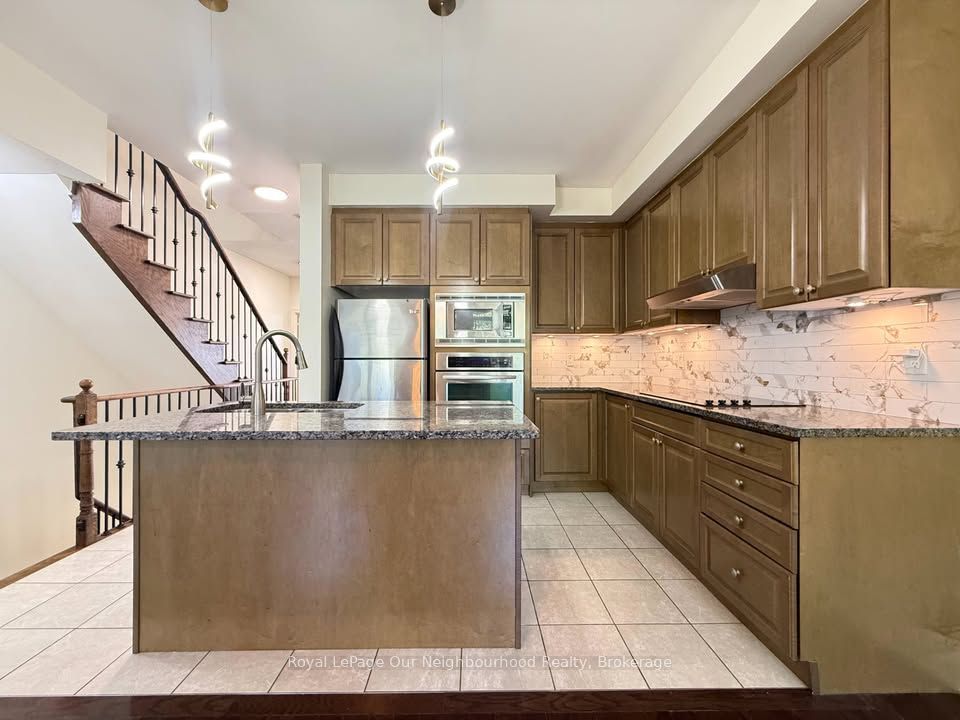
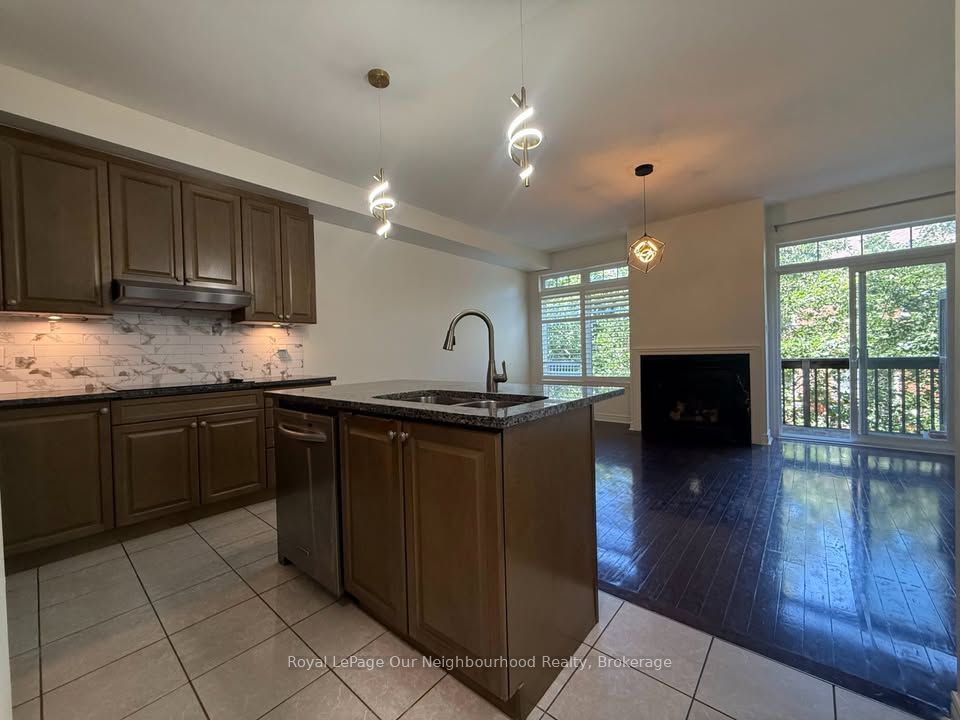
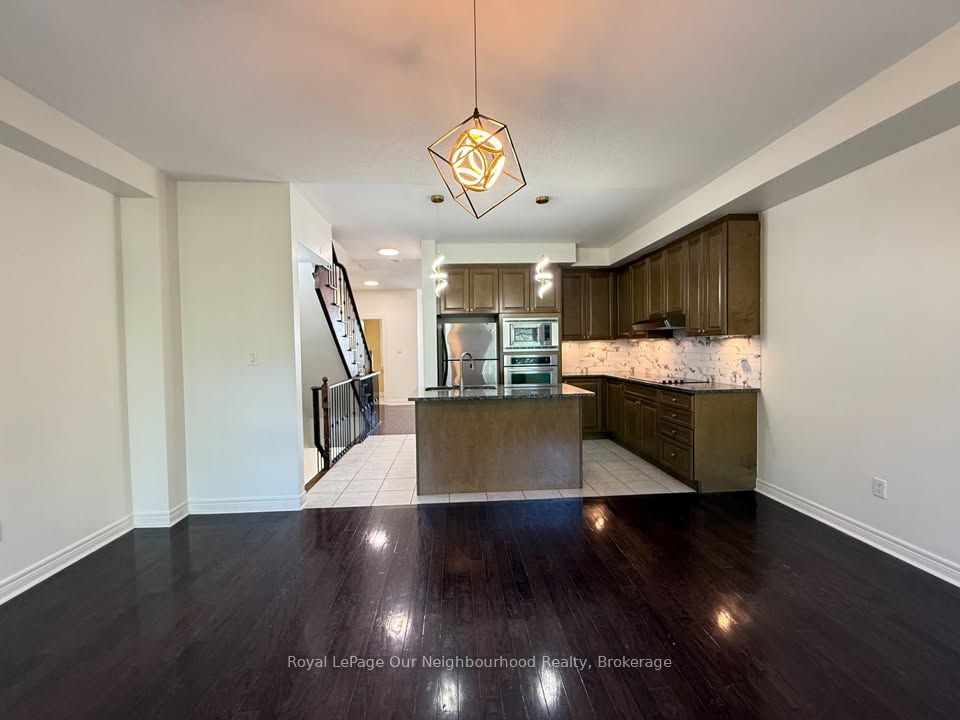
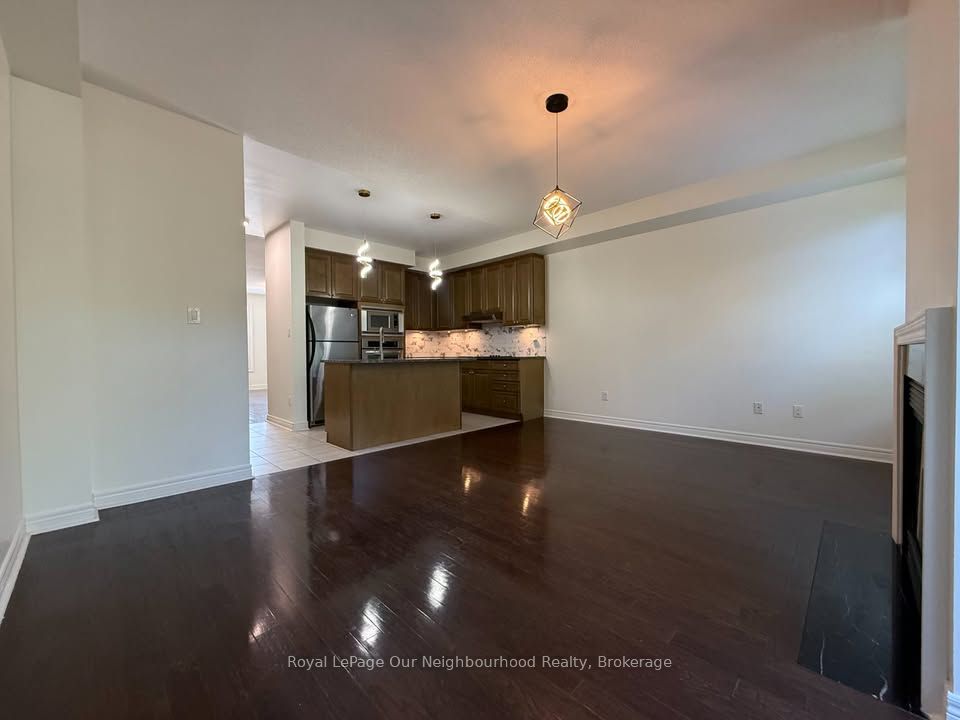
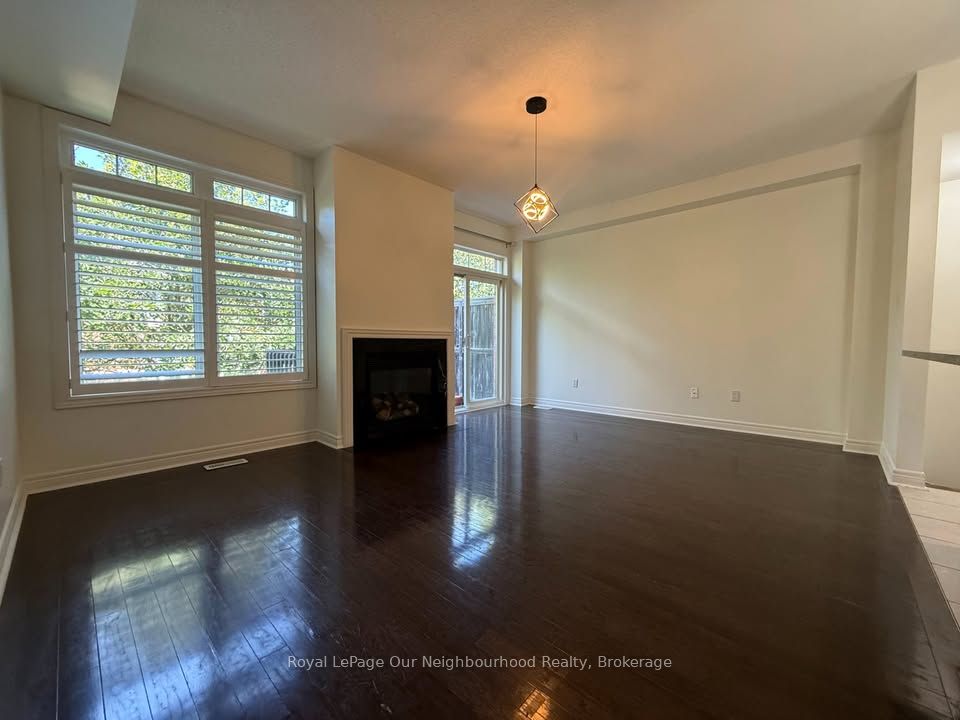
Spacious 3-bedroom, 3-bathroom condo-townhouse available in the desirable Churchill Meadows community. Offering approximately 2,100 sq. ft. of well-designed living space, this beautifully maintained home features an open-concept layout, abundant natural light and stylish finishes throughout.The main living areas provide plenty of room for everyday living and entertaining. The modern kitchen offers generous cabinetry and ample counter space, while large windows enhance the bright and inviting atmosphere. The spacious primary bedroom includes excellent closet space and a modern ensuite with a soaker tub and separate shower. An outdoor area with BBQ space provides additional room to relax and entertain.Conveniently located near Winston Churchill Boulevard and Thomas Street, with easy access to shopping, restaurants, parks, schools, recreation, public transit and major highways. Nearby amenities include Churchill Meadows Community Centre, Erin Mills Town Centre, Heartland Town Centre and a variety of grocery stores, cafés and everyday services.Upper floors only. The walkout basement/ground floor and garage are not included. One driveway parking space is included. Tenant pays utilities. Water and snow removal are included. Available ASAP.An excellent opportunity for families or professionals seeking a spacious home in a quiet, well-connected Mississauga neighbourhood.
Property Information
Building Details
Features & Amenities
Financials & Fees
Location
Similar Properties
View More

Source: Toronto Regional Real Estate Board (TRREB), via PropTx Innovations Inc.
The data relating to real estate on this website comes in part from the MLS® data feed of PropTx Innovations Inc. The information is deemed reliable but is not guaranteed accurate by PropTx.
The information provided herein must only be used by consumers that have a bona fide interest in the purchase, sale or lease of real estate and may not be used for any commercial purpose or any other purpose.
© 2026 PropTx Innovations Inc. All rights reserved. MLS®, REALTOR® and the associated logos are owned or controlled by The Canadian Real Estate Association (CREA).