1280 ALDRIDGE Crescent
About This Home
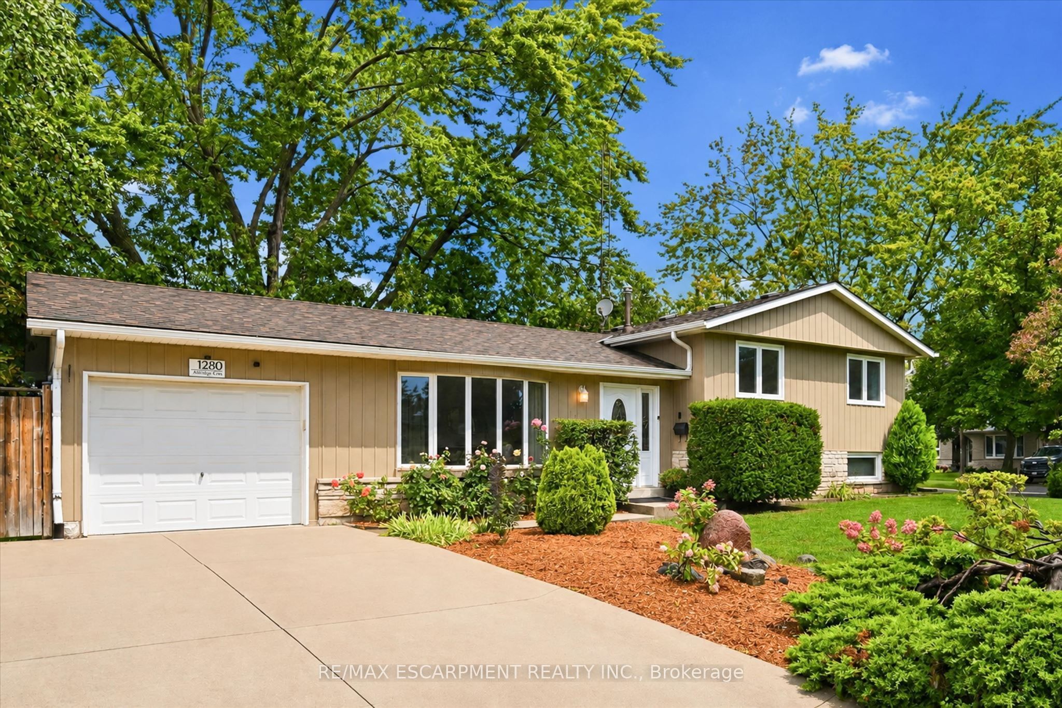
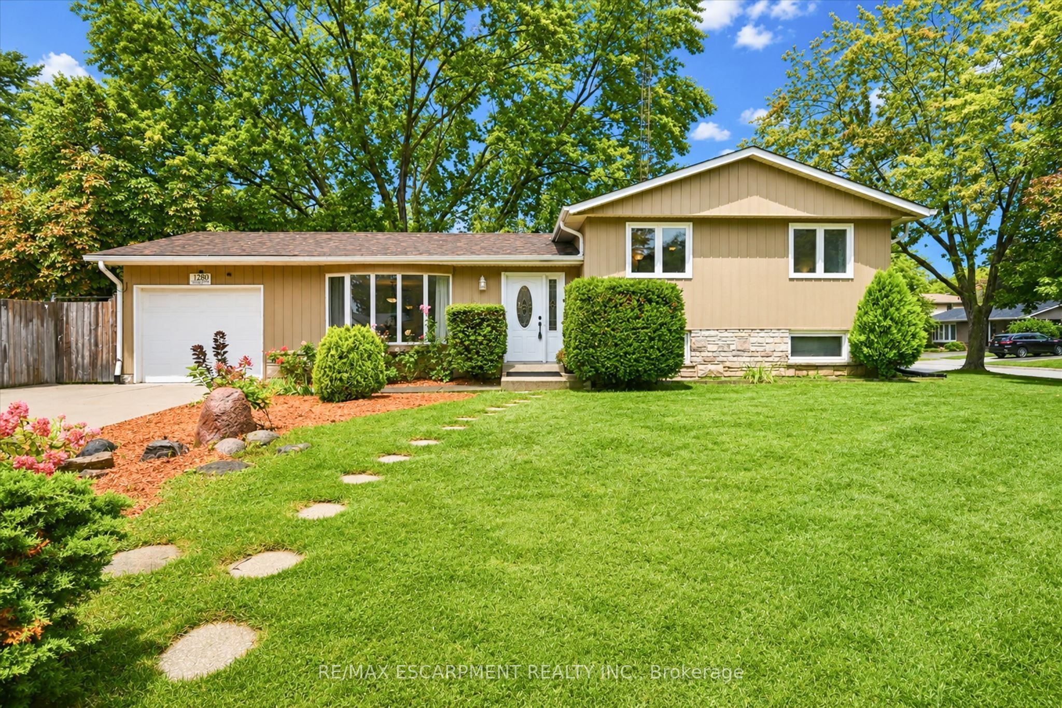
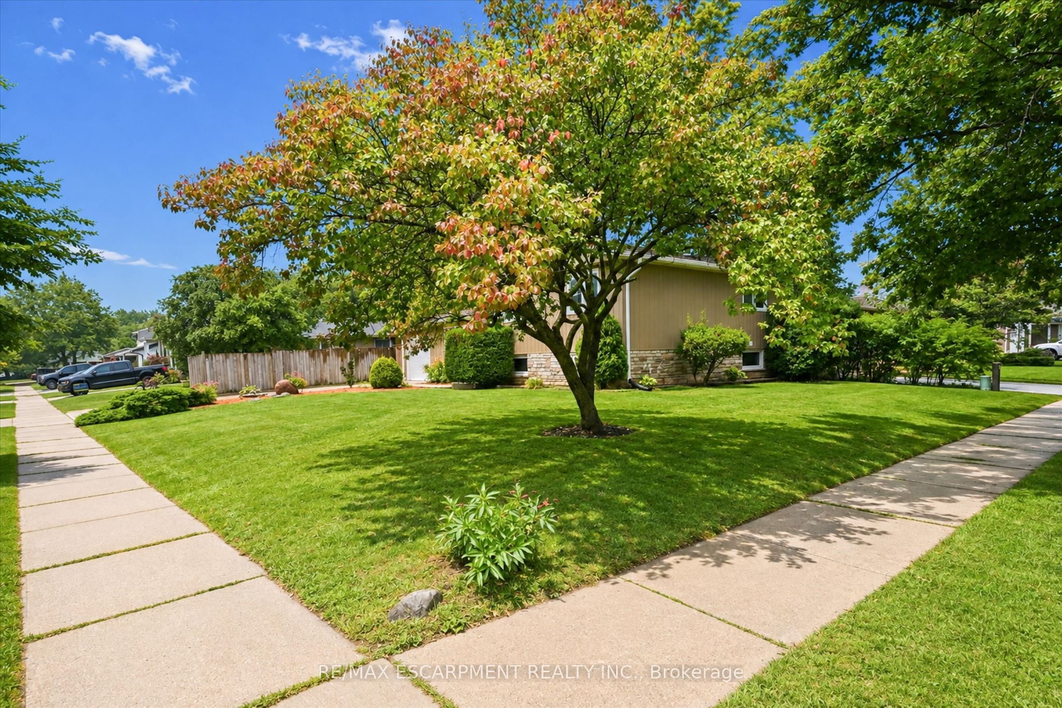
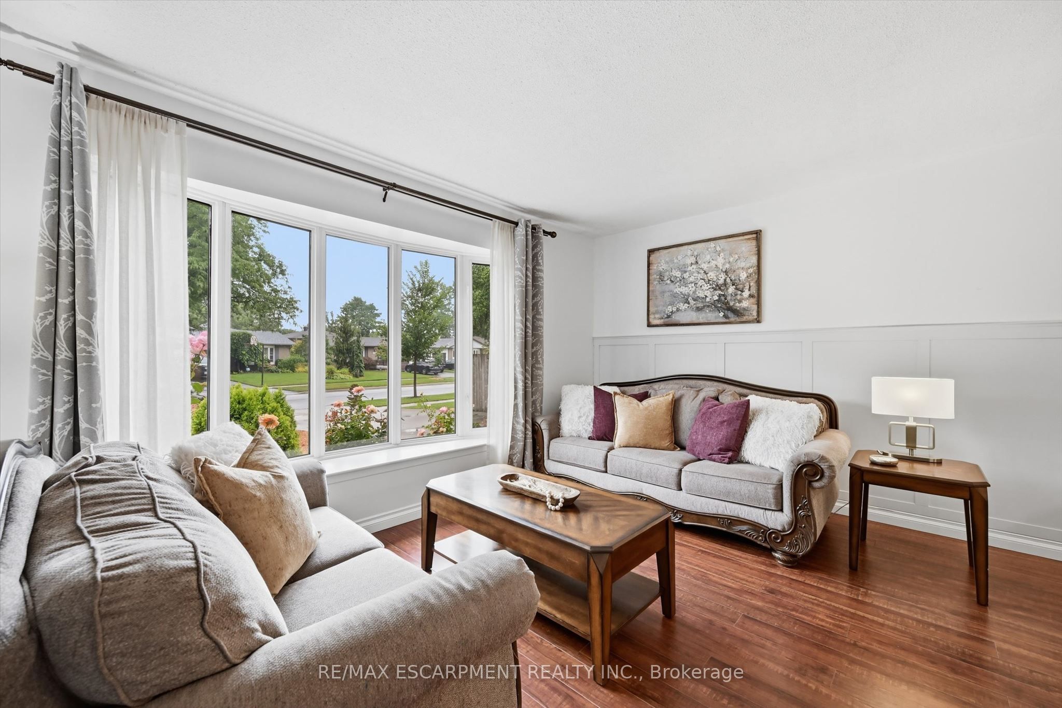
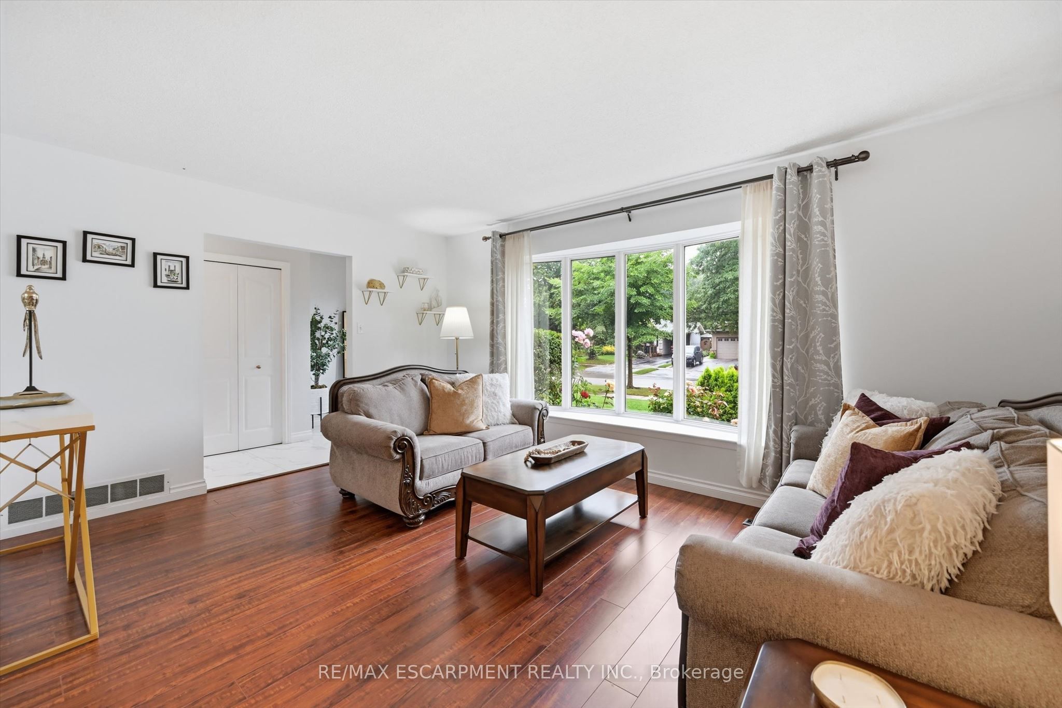
Welcome to 1280 Aldridge Crescent, a beautifully updated sidesplit set on a generous corner lot in Burlington's mature and family-friendly Palmer community. Tucked away on a quiet, tree-lined crescent, this is a neighbourhood where parks, schools and everyday amenities are all close at hand. Bright main level features spacious living and dining as well as a beautifully renovated kitchen completed in 2023. Crisp white cabinetry, gold hardware, quality quartz countertops, and Carrera porcelain flooring create a fresh, functional space. Upstairs you'll find three comfortable bedrooms and main bathroom. The lower level adds valuable living space with above-grade windows, a spacious recreation room, updated 3-piece bathroom, laundry and plenty of storage. A separate entrance provides additional flexibility. Carpet-free throughout with tile, hardwood and laminate. Outside, enjoy a fully fenced private backyard, patio, garden shed and convenient access to the garage. A single-car garage and generous double wide & deep driveway provides parking for at least 4 cars! Move in ready home in one of Burlington's established family communities with mature tree-lined streets, parks and schools, restaurants, shopping and everyday amenities, plus convenient access to major highways and GO transit.
Property Information
Building Details
Features & Amenities
Financials & Fees
Inclusions & Exclusions
Built-in Microwave, Dishwasher, Garage Door Opener, Refrigerator, Stove
Location
Similar Properties
View More
Source: Toronto Regional Real Estate Board (TRREB), via PropTx Innovations Inc.
The data relating to real estate on this website comes in part from the MLS® data feed of PropTx Innovations Inc. The information is deemed reliable but is not guaranteed accurate by PropTx.
The information provided herein must only be used by consumers that have a bona fide interest in the purchase, sale or lease of real estate and may not be used for any commercial purpose or any other purpose.
© 2026 PropTx Innovations Inc. All rights reserved. MLS®, REALTOR® and the associated logos are owned or controlled by The Canadian Real Estate Association (CREA).