4653 Dundas Street
About This Home
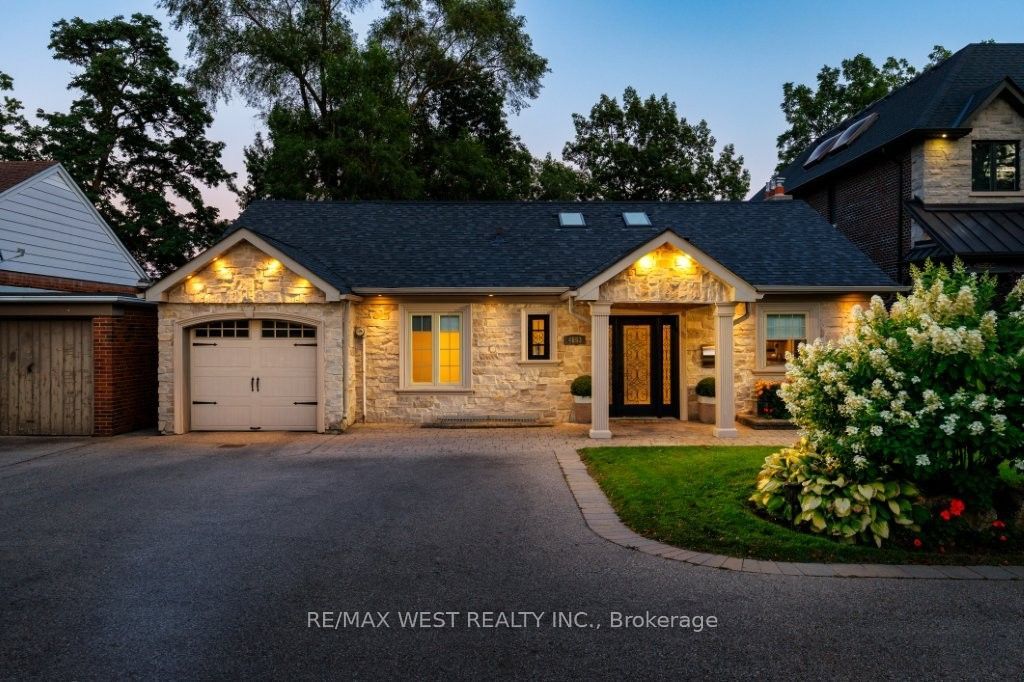
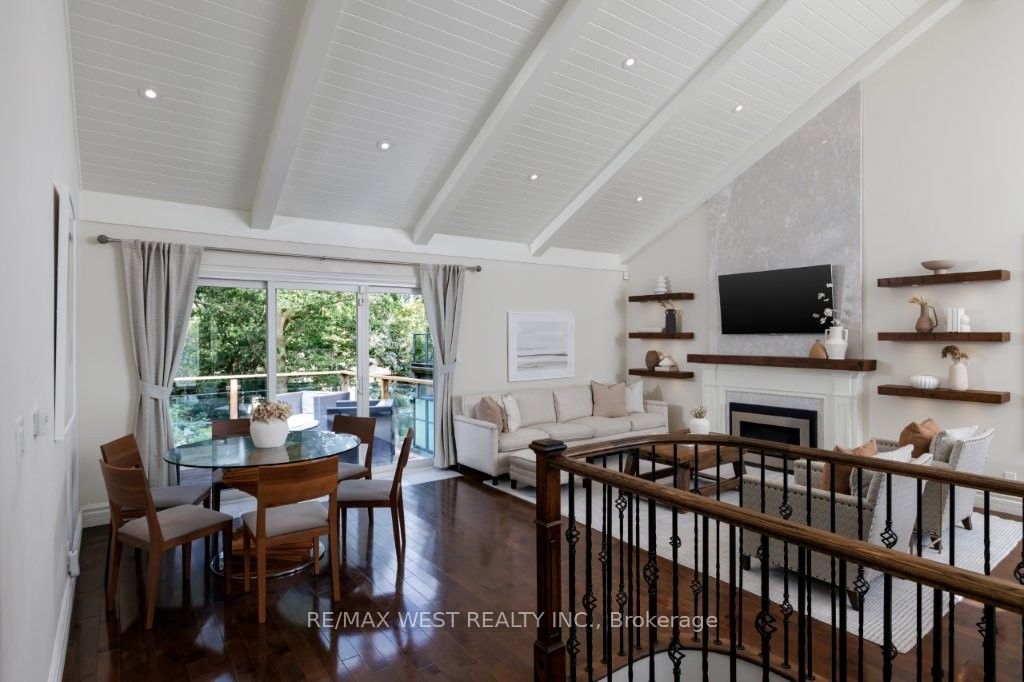
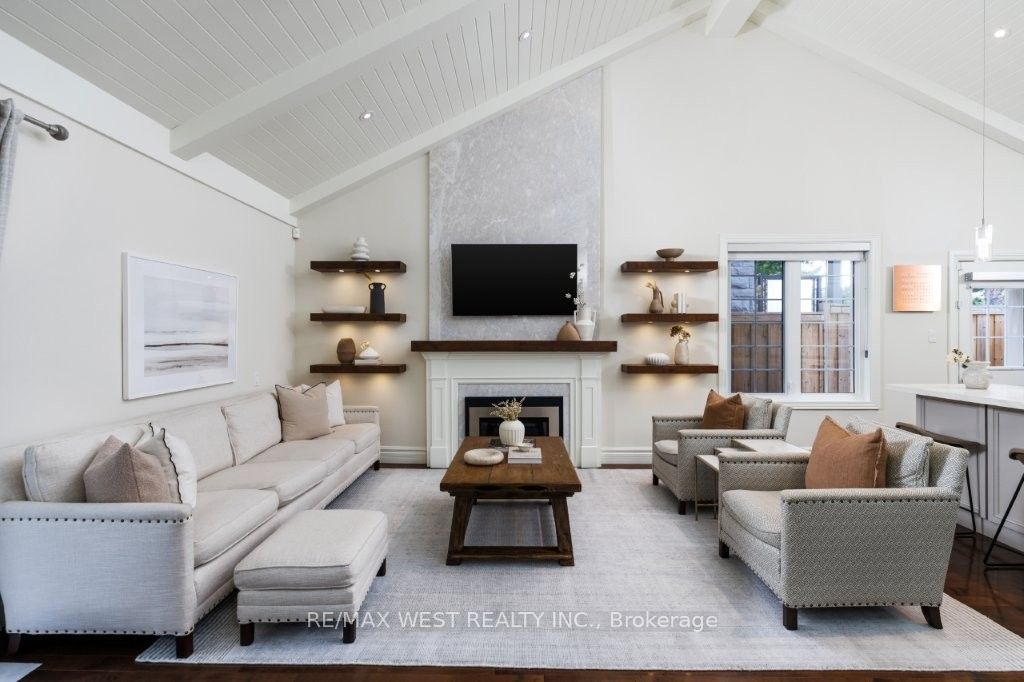
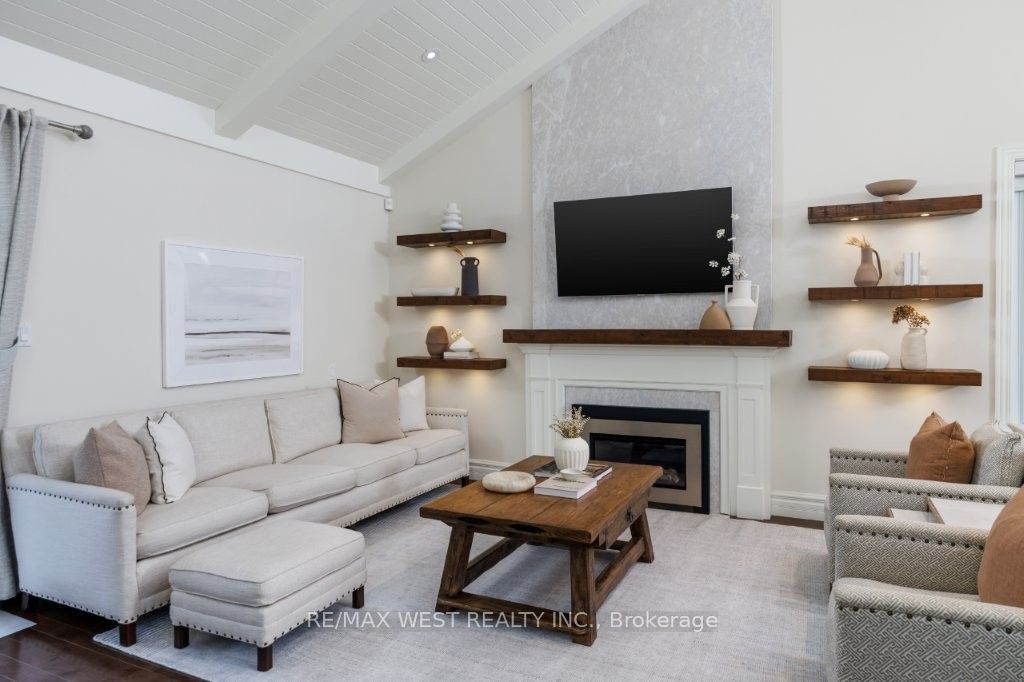
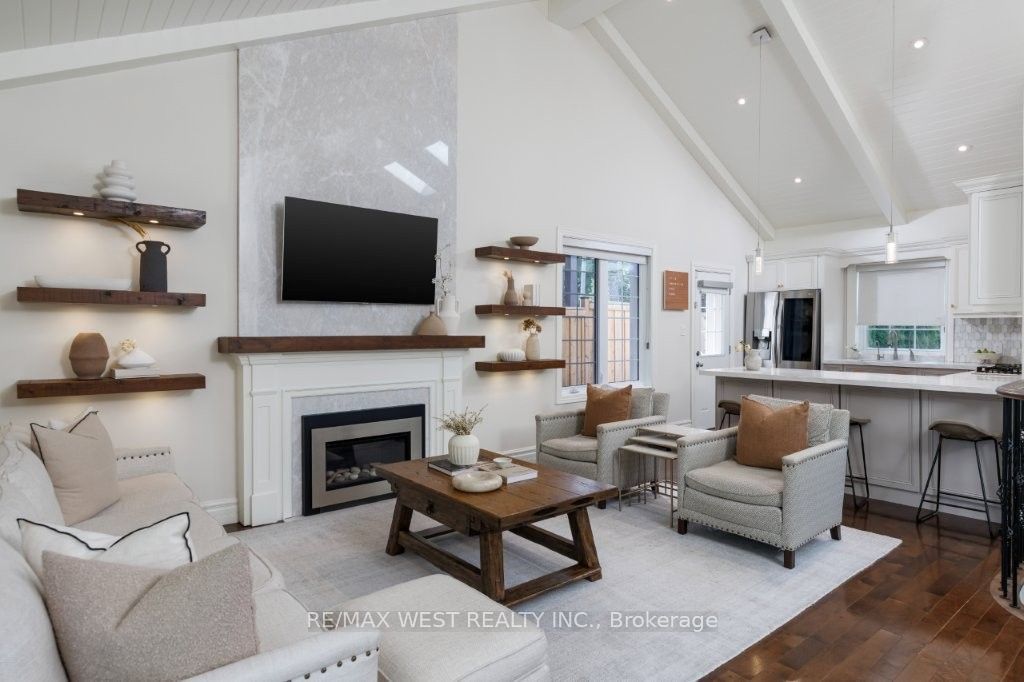
Stunning and fully renovated stone-façade bungalow nestled in the coveted Kingsway! This beautiful home features a brand new gourmet kitchen with top-of-the-line stainless steel appliances, quartz counters and breakfast bar with pendant lighting. Open concept living & dining area boasts a 16-foot cathedral ceiling, skylights and a gas fireplace with custom built-in shelving. Walk-out to an oversized deck that overlooks a fully landscaped tiered back yard with views of the city skyline. Primary bedroom retreat boasts a vaulted ceiling, ensuite bathroom and wall-to-wall mirrored closets. Other notable features include 3+1 spacious bedrooms, 3 spa-inspired bathrooms, gleaming hardwood floors and ample parking for at least 8 cars on the private driveway. Functional lower level has a family room, kitchenette, dining area and office... perfect for in-law suite or nanny's quarters. There is a ground level walk-out to a stone patio and manicured south-facing gardens. Set back on a sprawling 50' x 150' lot, this quiet family home is conveniently located close to excellent schools, transit, shopping, renowned golf courses and parks. Welcome Home!
Property Information
Building Details
Features & Amenities
Financials & Fees
Inclusions & Exclusions
See Schedule "C" for list.
Primary bedroom light fixture & LG television, foyer large mounted mirror, copper clock in the kitchen and Weber barbecue.
Location
Similar Properties
View More
Source: Toronto Regional Real Estate Board (TRREB), via PropTx Innovations Inc.
The data relating to real estate on this website comes in part from the MLS® data feed of PropTx Innovations Inc. The information is deemed reliable but is not guaranteed accurate by PropTx.
The information provided herein must only be used by consumers that have a bona fide interest in the purchase, sale or lease of real estate and may not be used for any commercial purpose or any other purpose.
© 2026 PropTx Innovations Inc. All rights reserved. MLS®, REALTOR® and the associated logos are owned or controlled by The Canadian Real Estate Association (CREA).