1349 Sagewood Crescent
About This Home
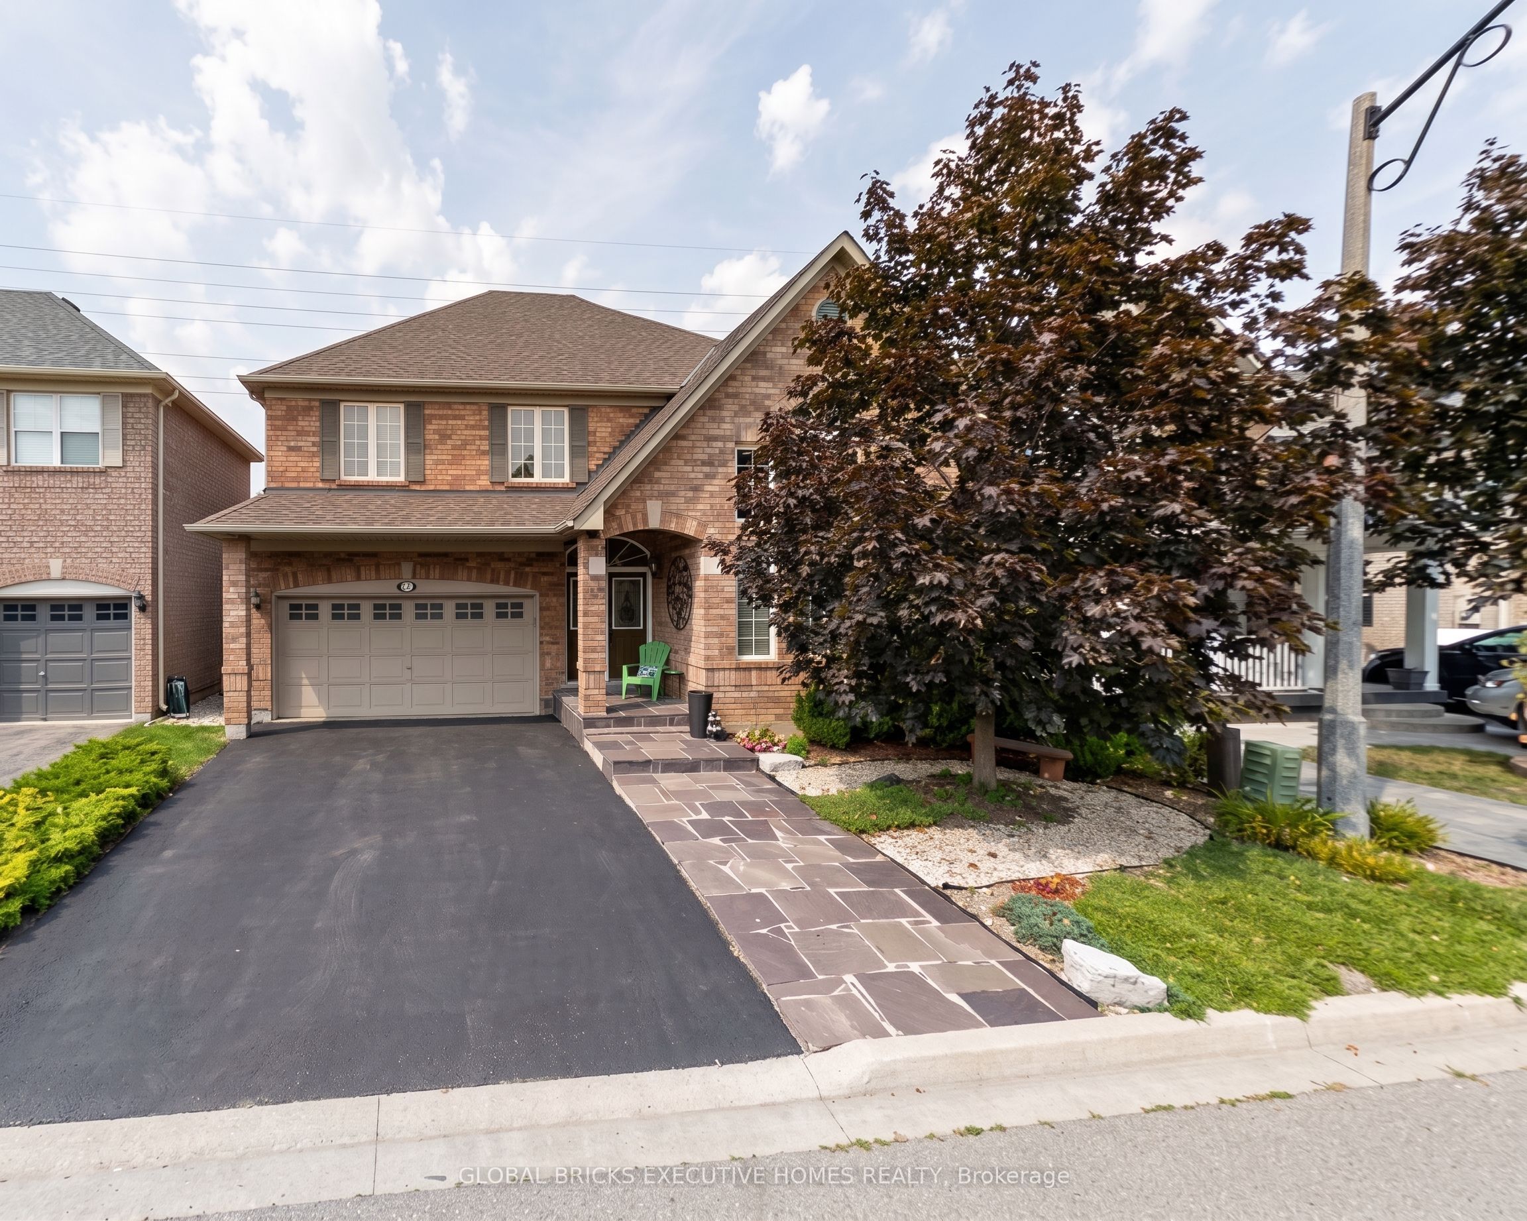
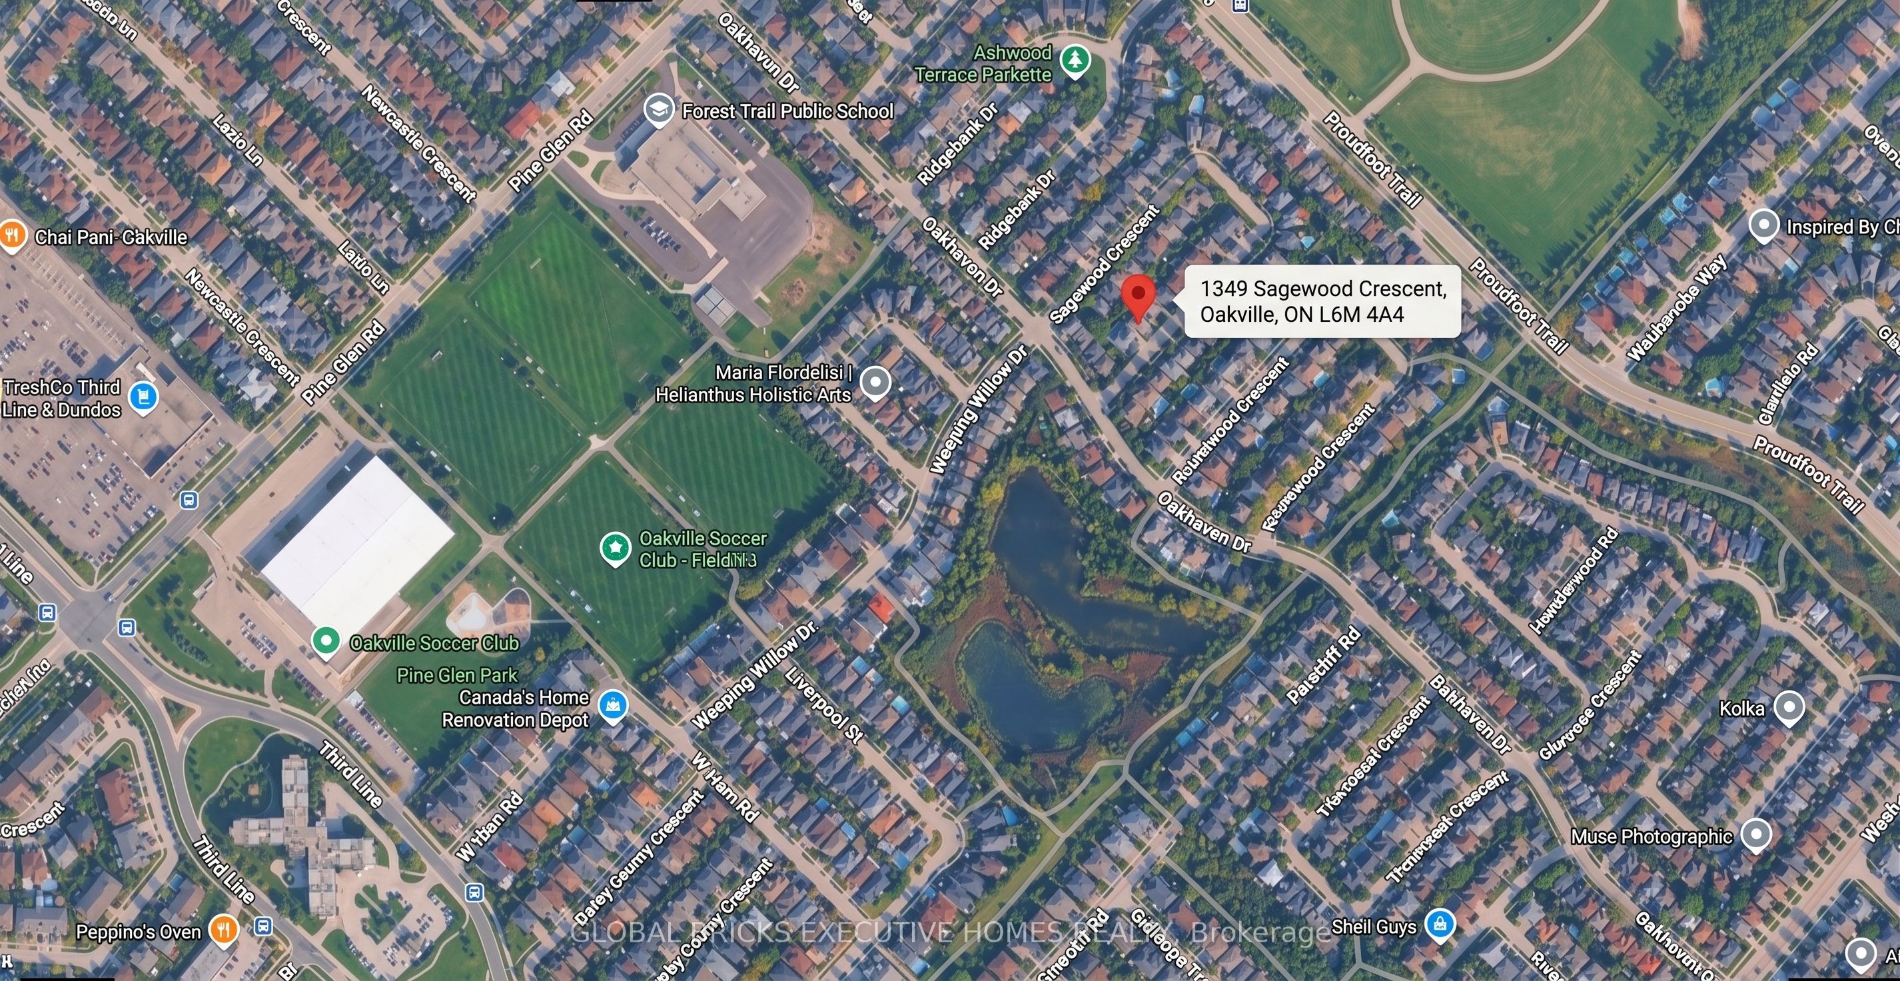
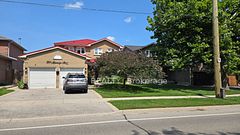
Entire Property !! Freshly painted. A house that still smells like brand new !! A sought-afterstyled detached home, offering 3 spacious bedrooms + Loft/Den 4th Bed and the convenience of amain floor laundry room. This beautifully designed home has impressive curb appeal, featuringflagstone steps, a timeless iron railing, an inviting front porch, and a very large back yard.Step inside to an open-concept chef's kitchen, boasting ample cabinet and counter space,perfect for cooking and entertaining. The dining area provides a bright and airy feel, whilethe rest of the main floor features 9-foot ceilings, enhancing the homes spaciousness. With awell-thought-out, functional layout, this home is exceptionally clean and well-maintained, ready for you to move in and enjoy. Located in a friendly neighborhood, you're just minutes from top - rated schools, parks, transit, libraries, and other key amenities. Don't miss your chance to rent this rare gem in a prime location the perfect blend of modern living and timeless charm! Access to Double garage.
Property Information
Building Details
Features & Amenities
Inclusions & Exclusions
Dishwasher, Dryer, Refrigerator, Stove, Washer, Window Coverings & Light Fixtures.
Location
Similar Properties
View More
Source: Toronto Regional Real Estate Board (TRREB), via PropTx Innovations Inc.
The data relating to real estate on this website comes in part from the MLS® data feed of PropTx Innovations Inc. The information is deemed reliable but is not guaranteed accurate by PropTx.
The information provided herein must only be used by consumers that have a bona fide interest in the purchase, sale or lease of real estate and may not be used for any commercial purpose or any other purpose.
© 2026 PropTx Innovations Inc. All rights reserved. MLS®, REALTOR® and the associated logos are owned or controlled by The Canadian Real Estate Association (CREA).