5539 Quartermain Crescent
About This Home
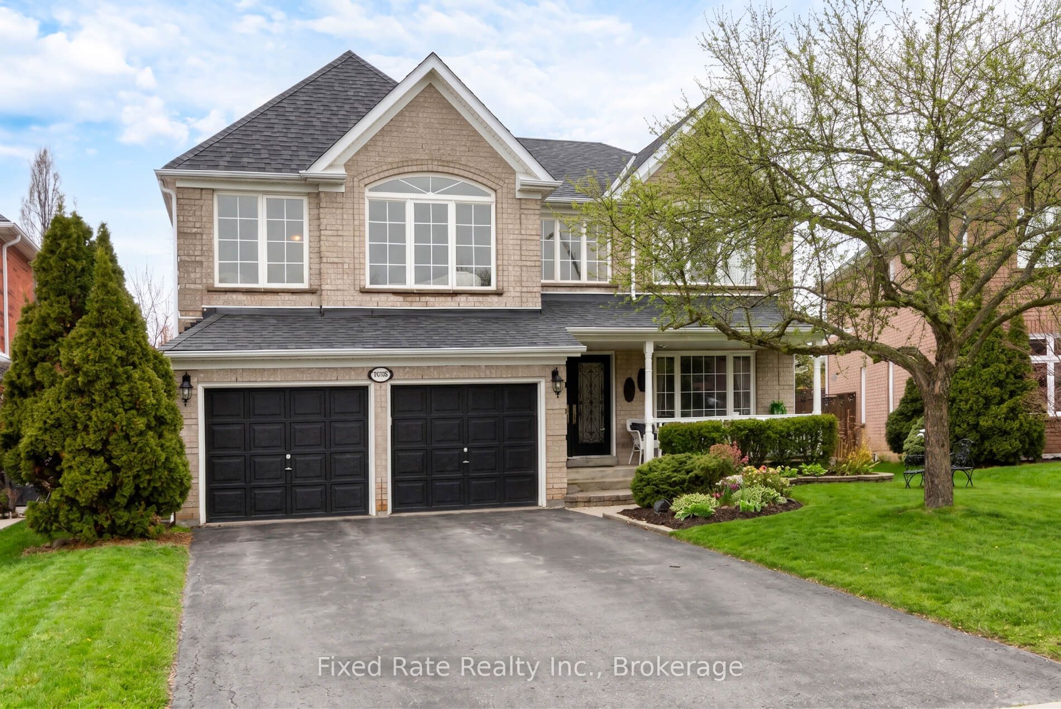
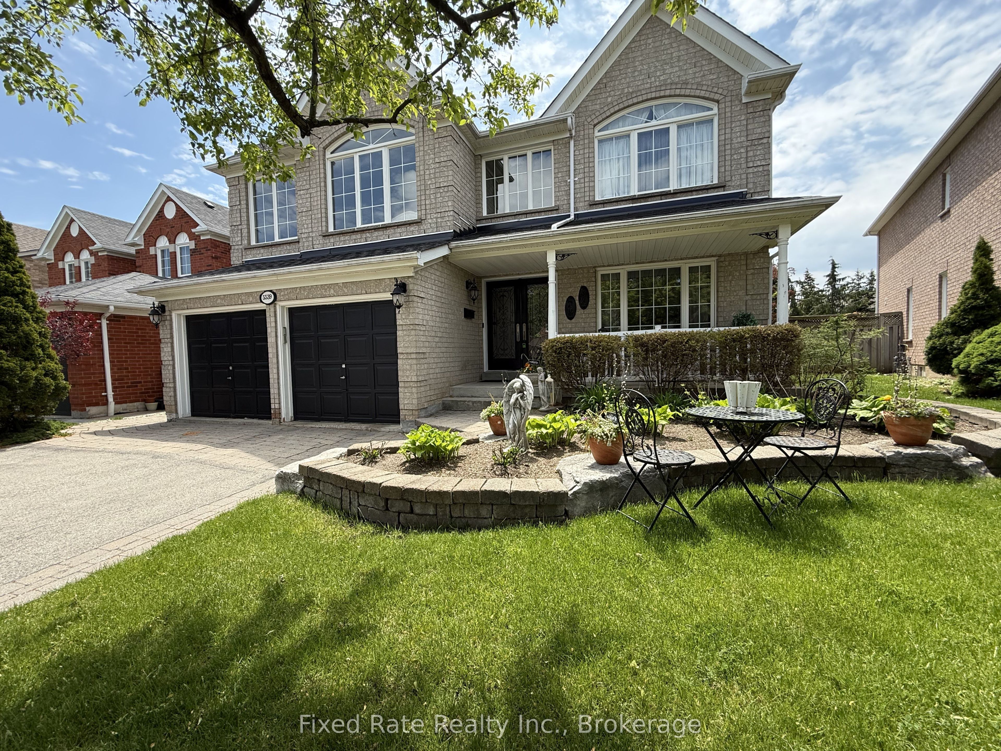
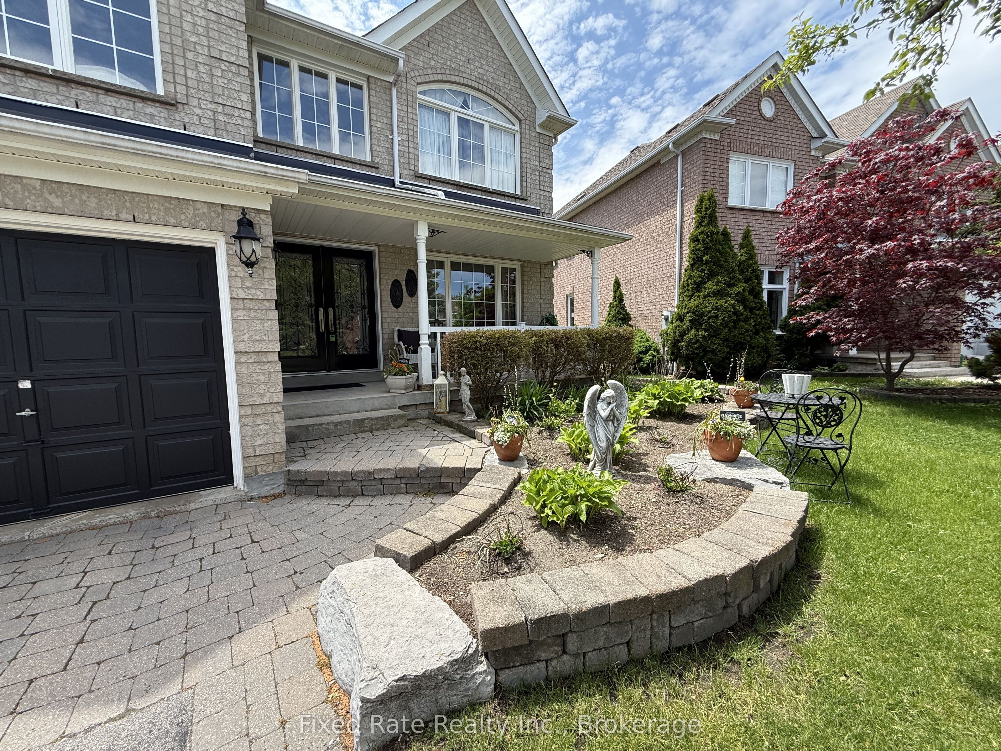
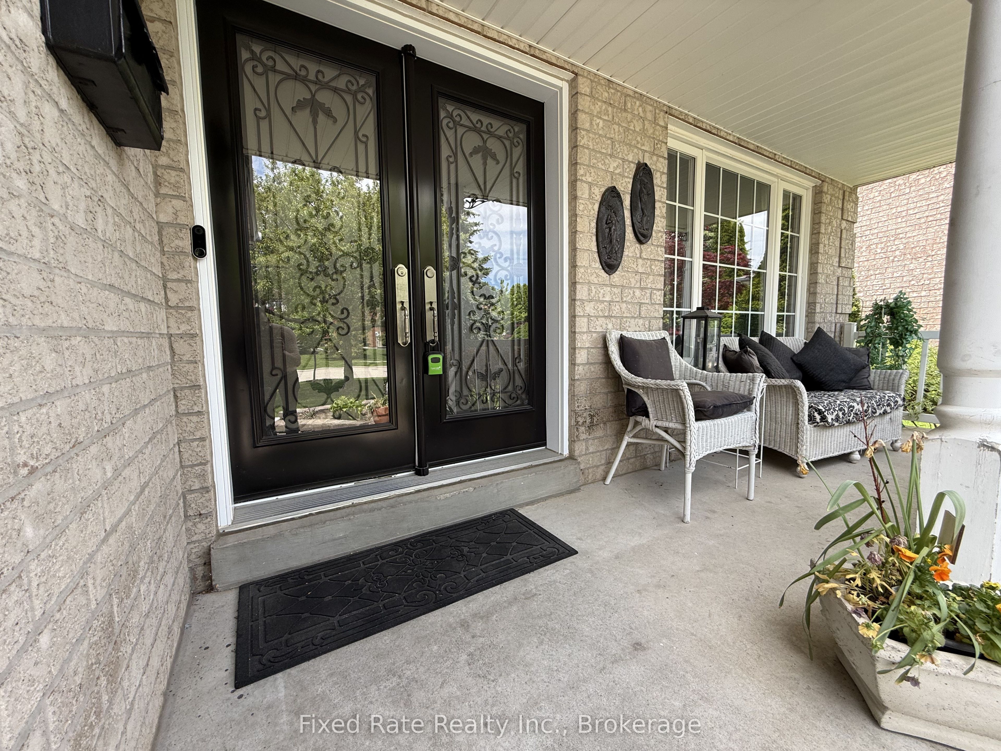
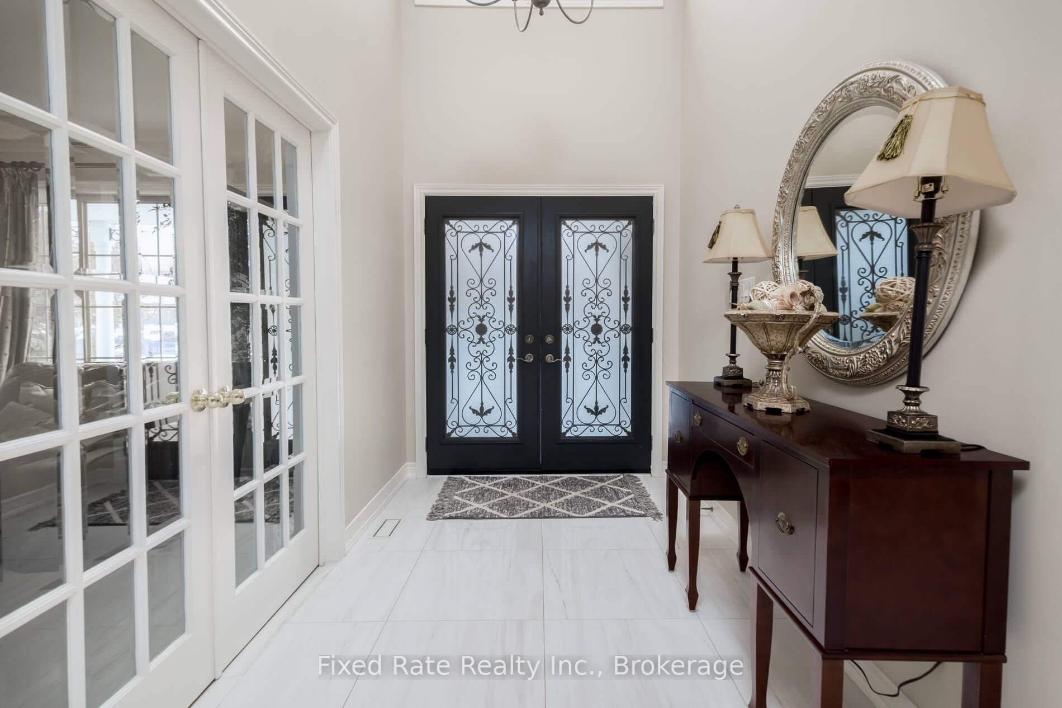
Client RemarksAbsolutely stunning 4 bed, 3 bath, 2 car garage detached home in the heart of Mississauga, on a coveted street, in the highly desired Central Erin Mills, sitting on a large lot, offering approximately 2900 sq ft of beautifully finished living space.Tastefully decorated with a perfectly designed layout, this stunning home welcomes you from its large driveway with no sidewalk to its grand double door entry with a soaring foyer ceiling open above. The thoughtfully laid out main floor features a spacious living and dining area, a family room with a gas fireplace, a stunning kitchen overlooking a bright breakfast area with a walkout to the large multi-tear deck leading into a massive yard and a gorgeous sunken solarium with oversized windows letting in tons of natural light, creating a bright and inviting atmosphere throughout, and much much more! If that was not enough, head up the elegant spiral staircase to a large landing where you will find a balcony overlooking the main entrance, a double door entry leading into a spacious primary bedroom complete with large windows, his and hers closets, a 5 piece ensuite, three additional large bedrooms, a fully renovated bathroom, and so much more! Accessible and perfectly located near grocery, shopping, dining, banks highways, schools, parks and more!
Property Information
Building Details
Features & Amenities
Financials & Fees
Inclusions & Exclusions
Elf's, Window Coverings, Fridge, Stove, Range hood, Dishwasher, washer & dryer,
Dining room chandelier
Location
Similar Properties
View More
Source: Toronto Regional Real Estate Board (TRREB), via PropTx Innovations Inc.
The data relating to real estate on this website comes in part from the MLS® data feed of PropTx Innovations Inc. The information is deemed reliable but is not guaranteed accurate by PropTx.
The information provided herein must only be used by consumers that have a bona fide interest in the purchase, sale or lease of real estate and may not be used for any commercial purpose or any other purpose.
© 2026 PropTx Innovations Inc. All rights reserved. MLS®, REALTOR® and the associated logos are owned or controlled by The Canadian Real Estate Association (CREA).