1062 Mississauga Valley Boulevard
About This Home
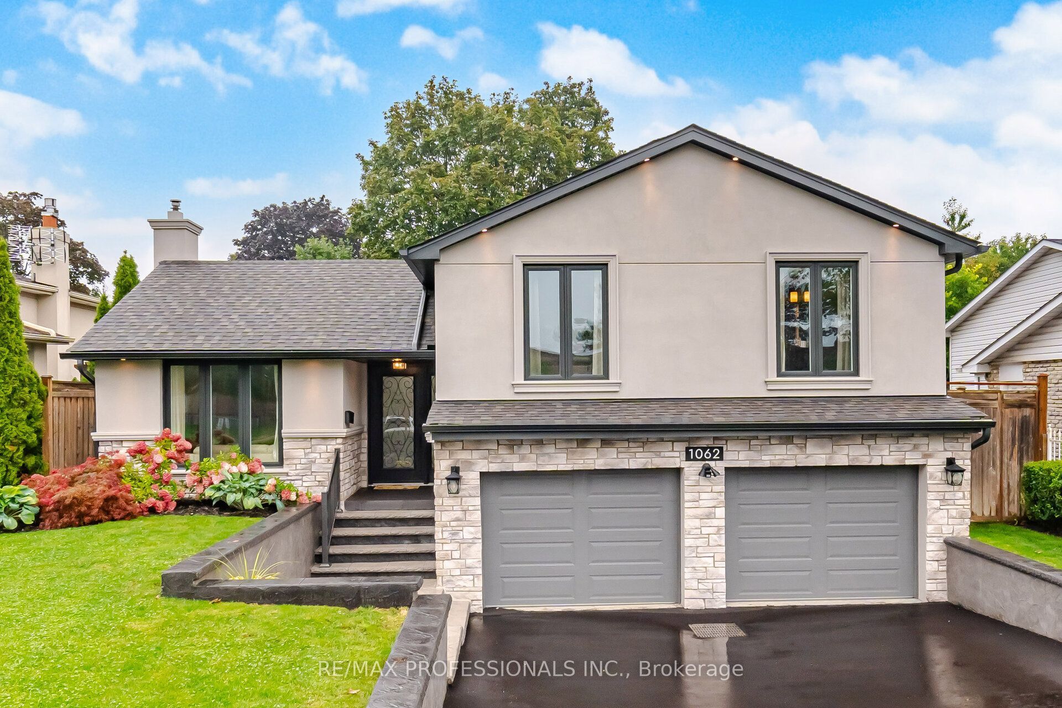
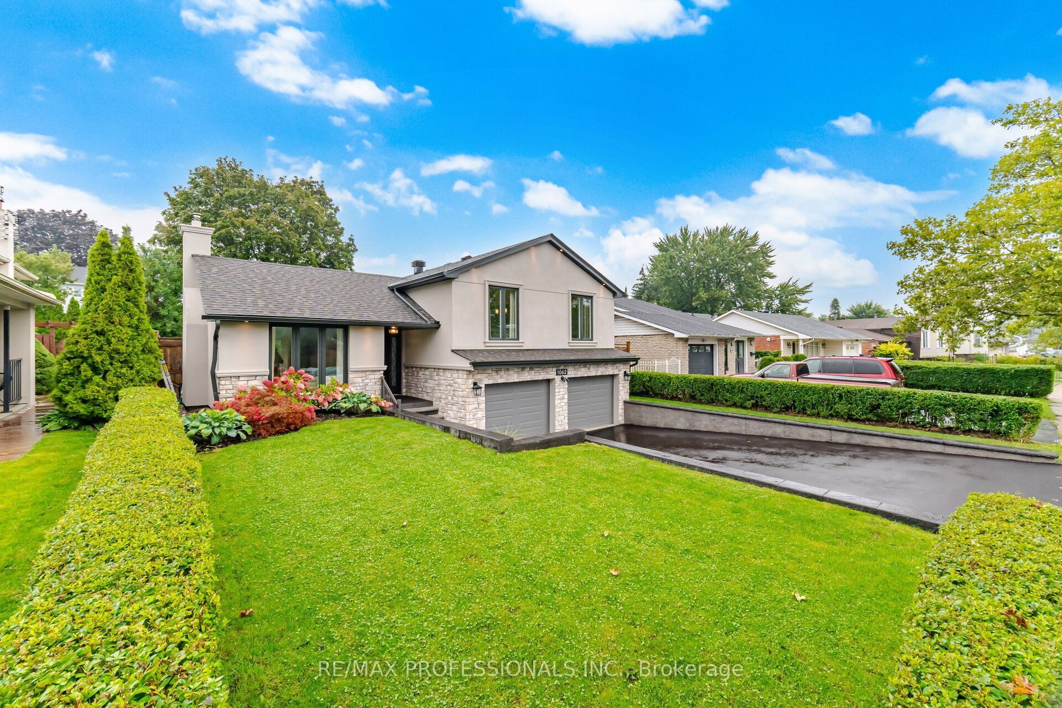
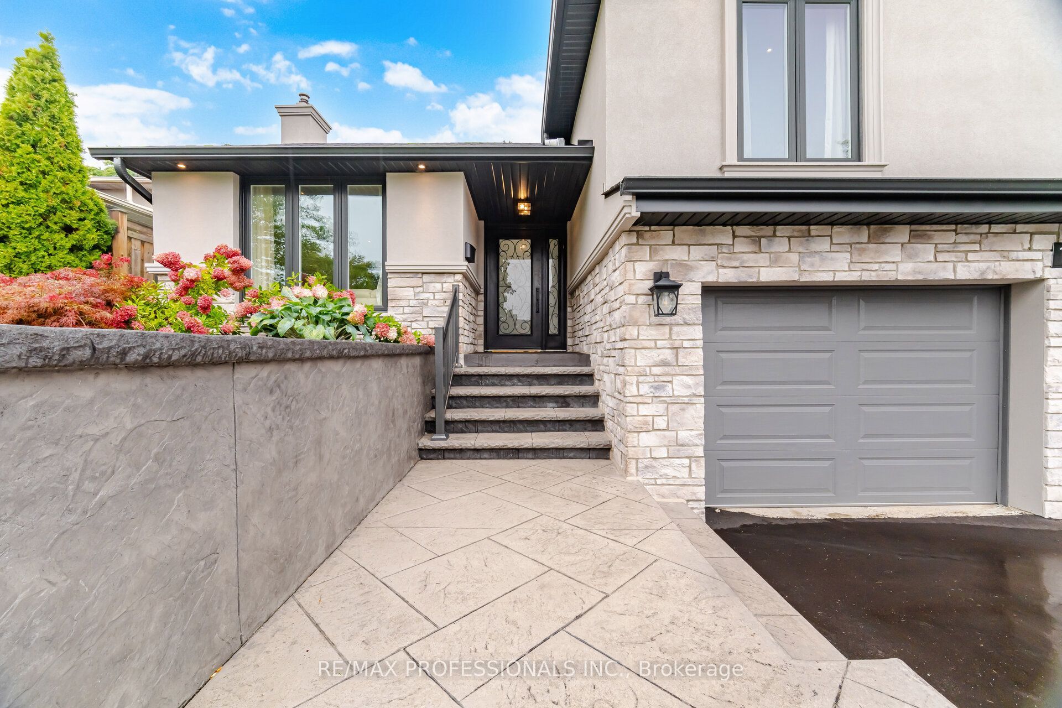
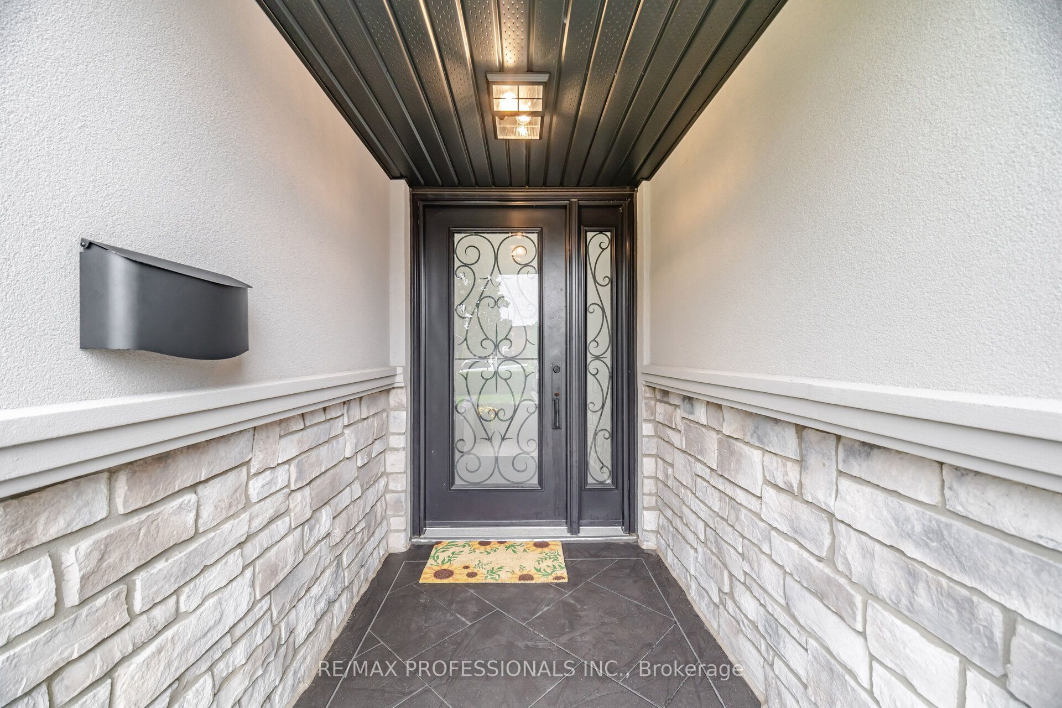
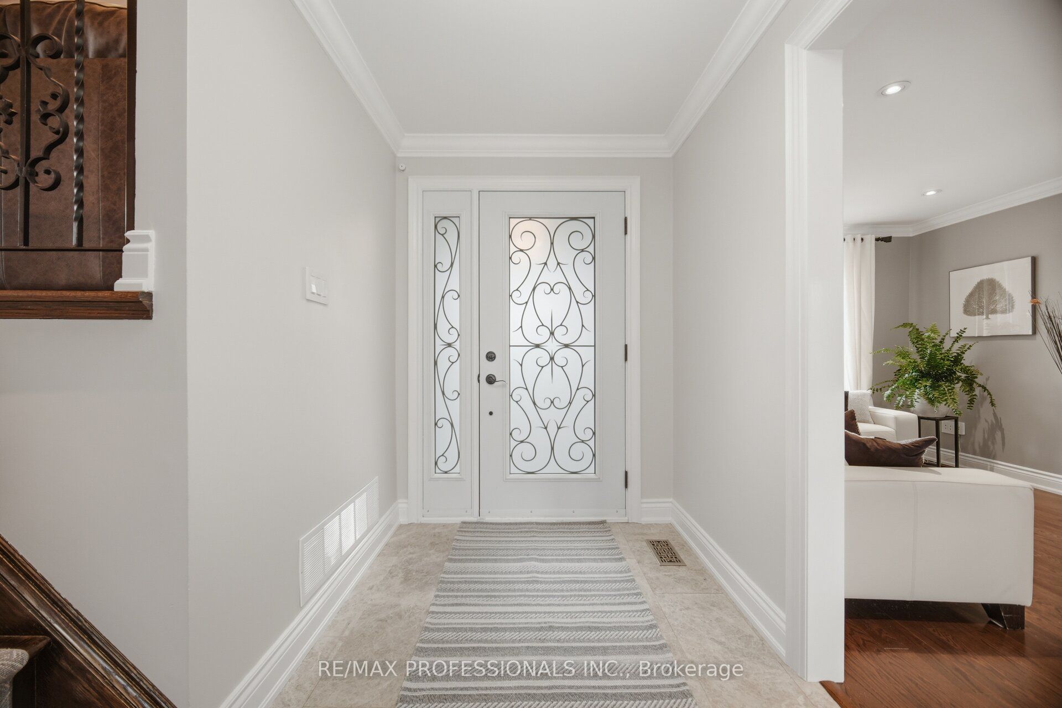
Location! Location! Location! Welcome to this renovated 3+1 bedrooms, 2 washrooms detached house in the desirable Mississauga Valley neighbourhood. This beautifully updated, move-in ready 3 level side split offers a fresh and inviting feel throughout. Spectacular main entrance, foyer with marble floor and closet. Open concept living-dining area and kitchen. Newly refinished hardwood floors. The kitchen features Maple cabinets, island, granite countertops and marble backsplash. Premium Bosch appliances: induction stove, 36" double door fridge, microwave and Miele dishwasher. Separate family room with electric fireplace and W/O to patio. Numerous major updates have been completed in 2025 including air conditioner, stucco, stonework, roof, soffit and eaves, some new windows. New 2026 driveway, wireless in-ground lawn sprinkler system. Enjoy the privacy of a fully fenced backyard, a patterned concrete patio and attractive stone retaining wall. The property also offers 2 car garage with 60Am electric subpanel and huge driveway for up to6 additional cars. Ideally located close to Square One, parks, shopping, schools, public transit, highways and community amenities.
Property Information
Building Details
Features & Amenities
Financials & Fees
Inclusions & Exclusions
All electrical Light Fixture, All window coverings, Bosch Induction stove, Bosch fridge, Bosch microwave, Miele dishwasher, Kenmore washer and dryer, Electric Fireplace in family room in AS IS condition.
Two fridges and freezer from basement, All contents from garage, shelves from garage and basement, BBQ, patio furniture and planter boxes.
Location
Similar Properties
View More
Source: Toronto Regional Real Estate Board (TRREB), via PropTx Innovations Inc.
The data relating to real estate on this website comes in part from the MLS® data feed of PropTx Innovations Inc. The information is deemed reliable but is not guaranteed accurate by PropTx.
The information provided herein must only be used by consumers that have a bona fide interest in the purchase, sale or lease of real estate and may not be used for any commercial purpose or any other purpose.
© 2026 PropTx Innovations Inc. All rights reserved. MLS®, REALTOR® and the associated logos are owned or controlled by The Canadian Real Estate Association (CREA).