#712 - 50 Thomas Riley Road
About This Home
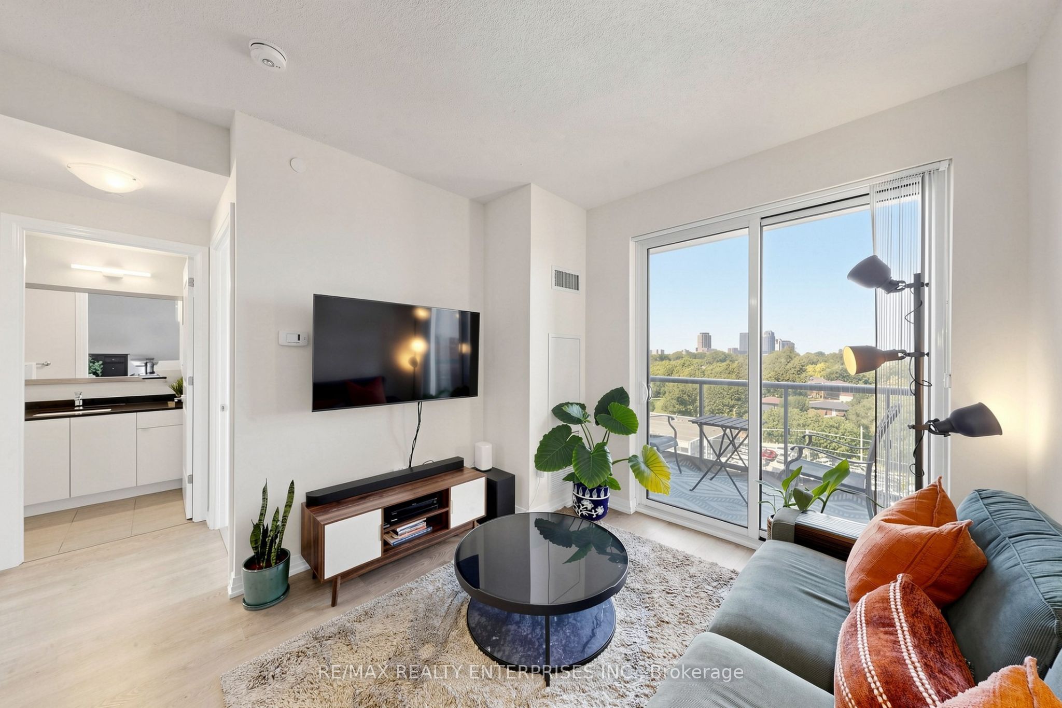
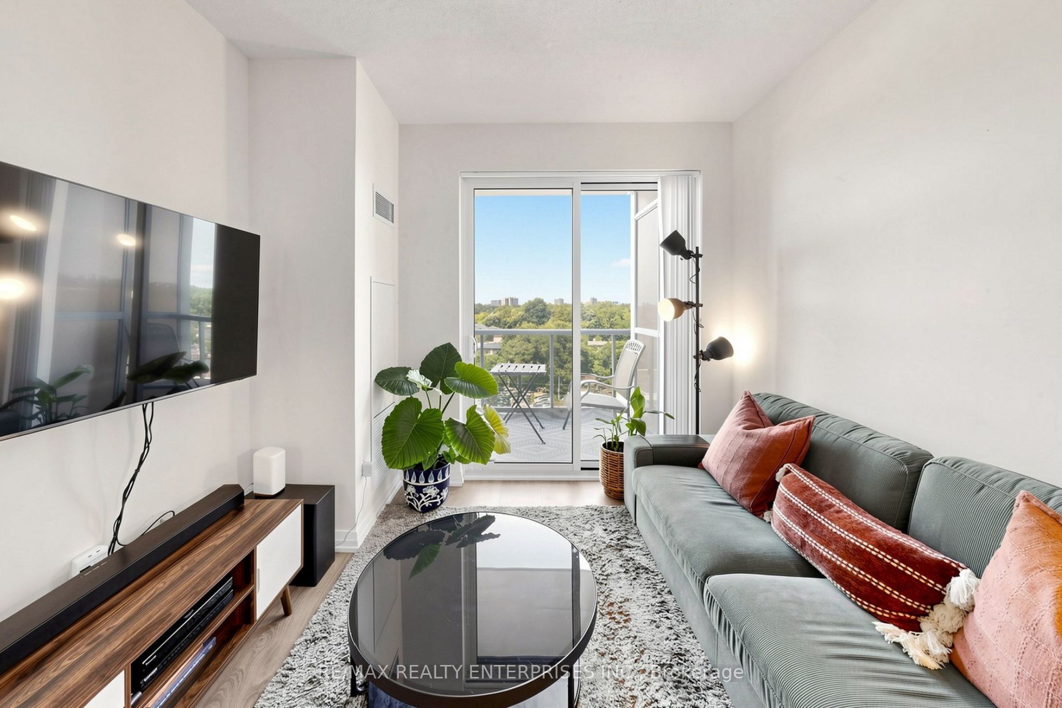
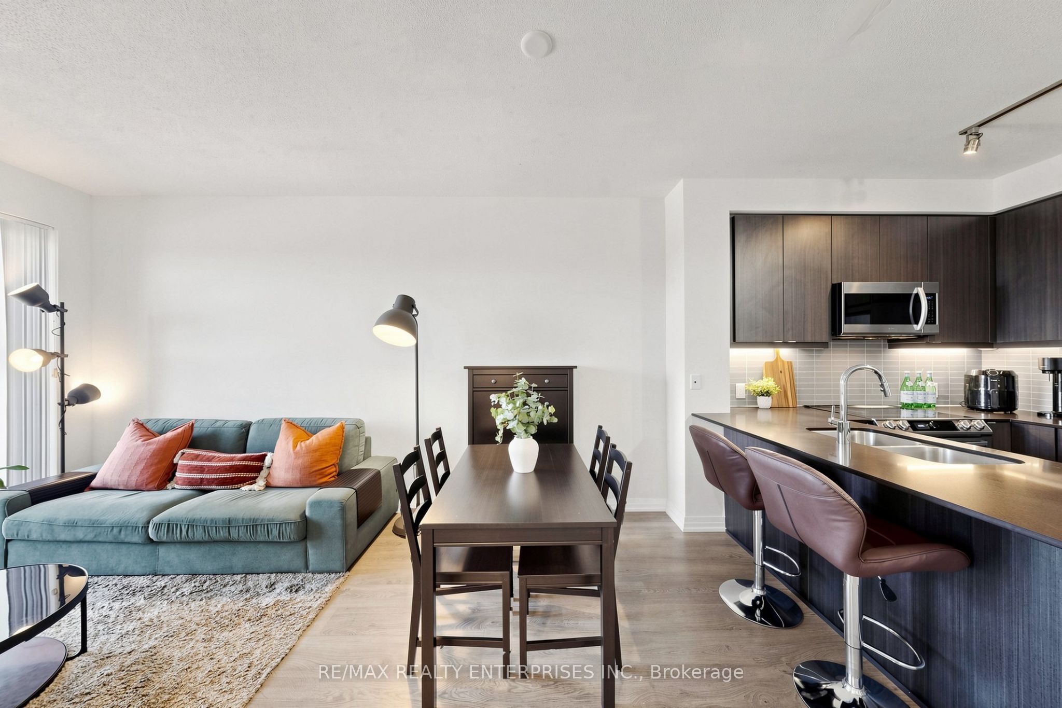
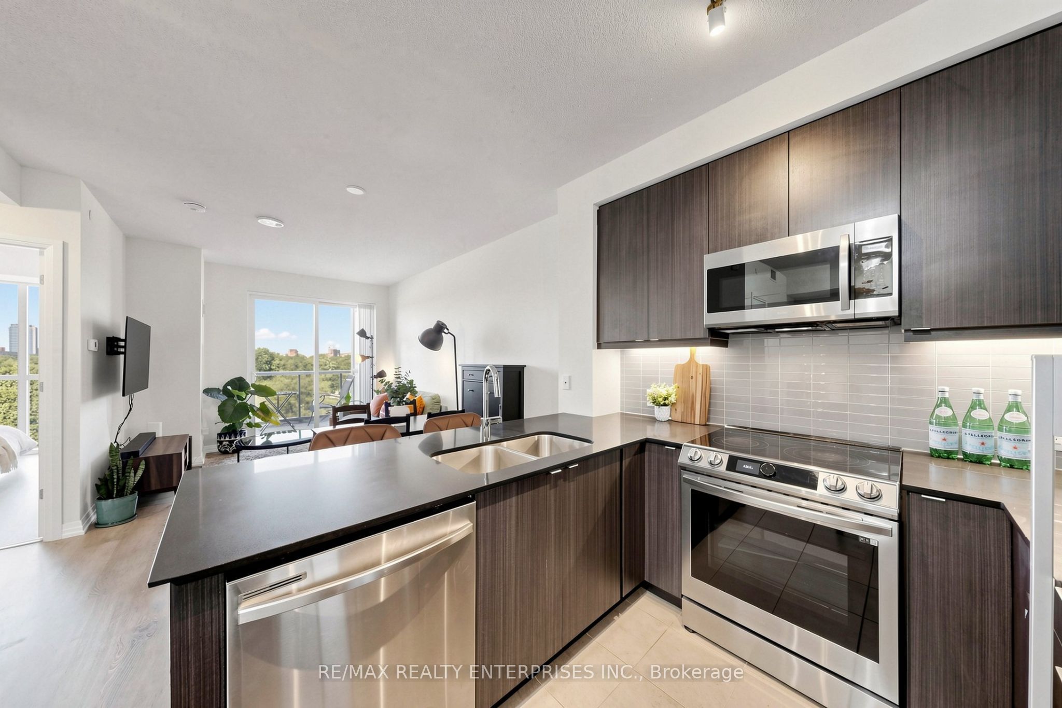
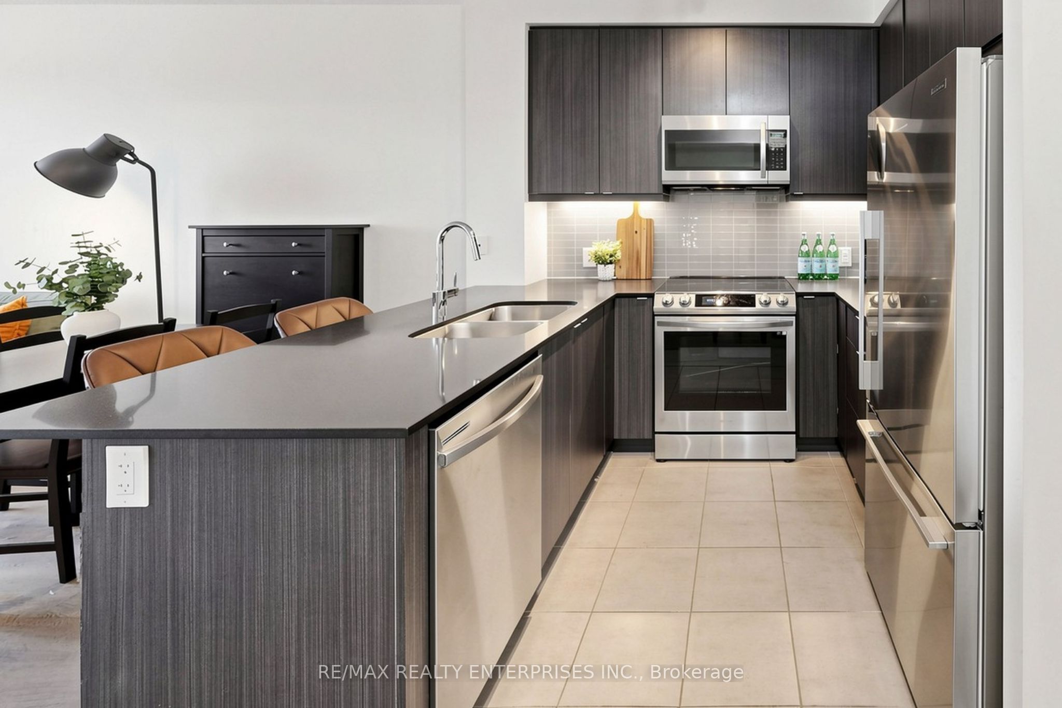
Step into this bright, open-concept 1-bedroom + den condo with 9 ft ceilings and floor-to-ceiling windows that bring in plenty of natural light. The living, dining, and kitchen areas flow seamlessly together, creating an inviting space for everyday living and entertaining. From the living area, walk out to your private balcony and enjoy unobstructed views over the surrounding neighbourhood and treetops. The contemporary kitchen is finished with quartz countertops, sleek cabinetry, stainless steel appliances, and a breakfast bar with additional seating. The bedroom features floor-to-ceiling windows that bring in plenty of natural light, while a large closet provides ample storage. A separate den adds flexibility to the layout and can easily function as a dedicated home office or additional living space. In-suite laundry adds everyday convenience. One underground parking space and a locker are also included. Built in 2023, this building offers residents an impressive range of amenities, including 24-hour concierge, a fitness centre, yoga studio, party and meeting rooms, a rooftop terrace with BBQs, children's play area, guest suites, bike storage, and visitor parking. Conveniently located near one of Etobicoke's major transit hubs, Kipling Station is just a short walk away, connecting you to the TTC subway service, GO Transit, and MiWay, all from one major transit hub. Drivers have quick access to Highway 427, the QEW, and Gardiner Expressway, making it easy to reach downtown Toronto, Mississauga, Pearson Airport, and destinations across the GTA. Farm Boy, Shoppers Drug Mart, Costco, IKEA, Sherway Gardens, restaurants, cafés, parks, schools, and everyday essentials are all close by. Experience effortless condo living in a well-connected Etobicoke community where comfort, convenience, and accessibility come together.
Property Information
Building Details
Features & Amenities
Financials & Fees
Inclusions & Exclusions
Fridge, Stove, Rangehood, Dishwasher, Washer/Dryer, all electronic light fixtures, window coverings, one locker and one parking spot.
Tenants' belongings in photos.
Location
Similar Properties
View More
Source: Toronto Regional Real Estate Board (TRREB), via PropTx Innovations Inc.
The data relating to real estate on this website comes in part from the MLS® data feed of PropTx Innovations Inc. The information is deemed reliable but is not guaranteed accurate by PropTx.
The information provided herein must only be used by consumers that have a bona fide interest in the purchase, sale or lease of real estate and may not be used for any commercial purpose or any other purpose.
© 2026 PropTx Innovations Inc. All rights reserved. MLS®, REALTOR® and the associated logos are owned or controlled by The Canadian Real Estate Association (CREA).