957 Queensbridge Drive
About This Home
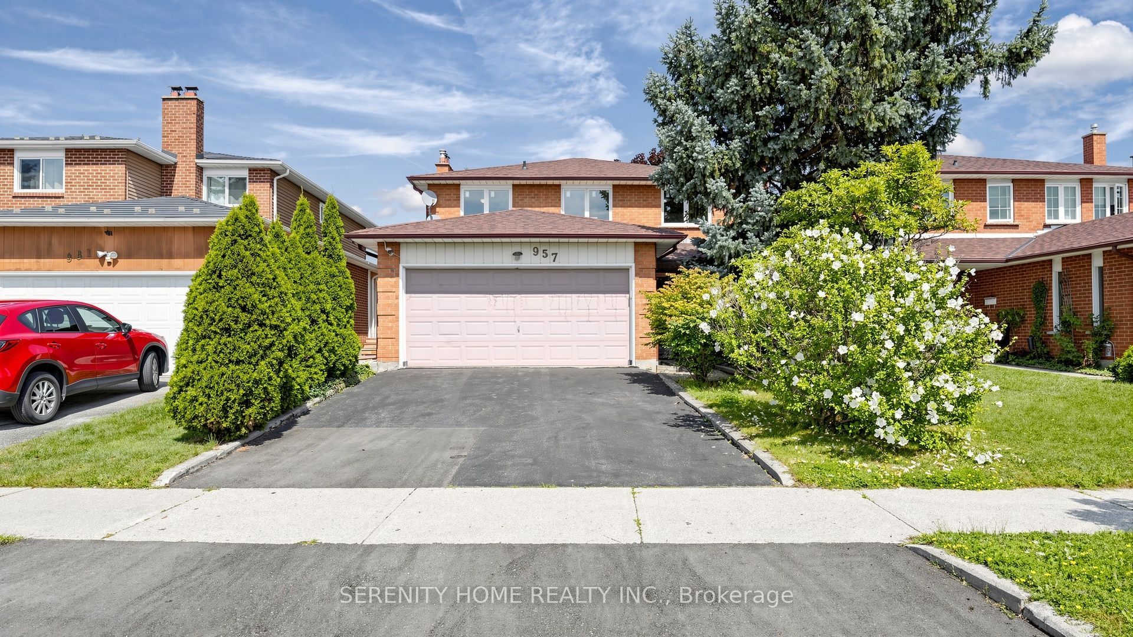
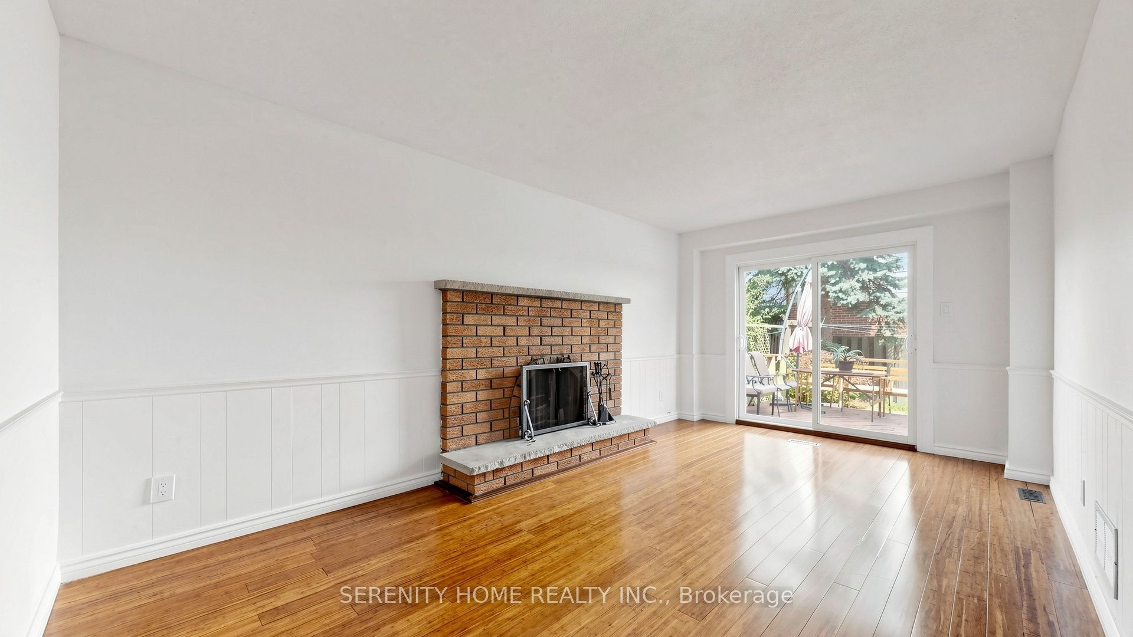
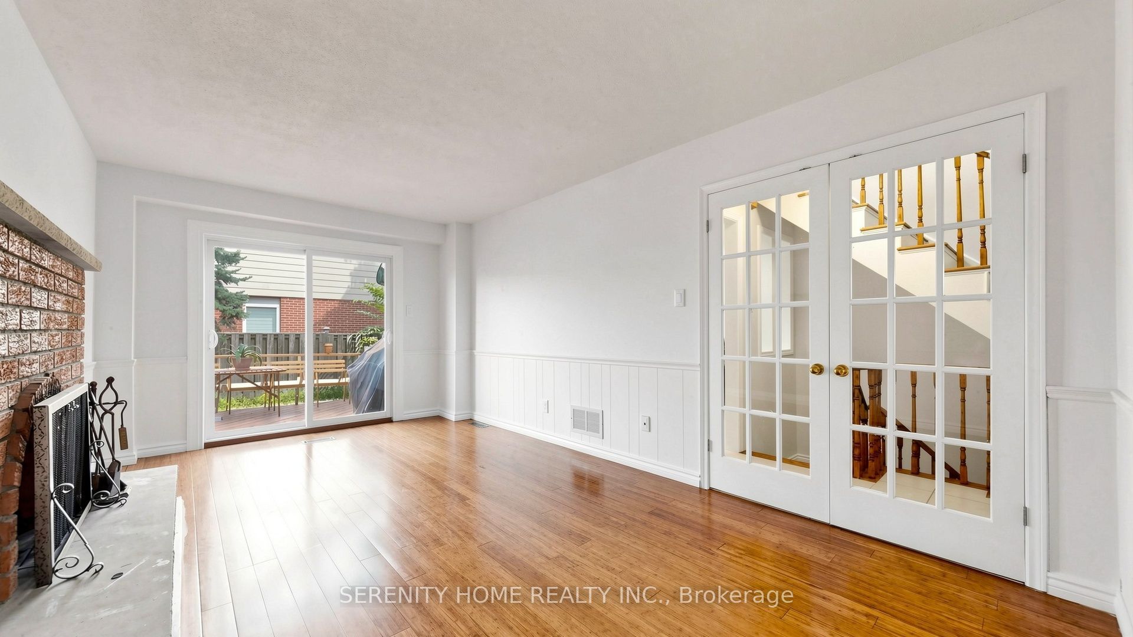
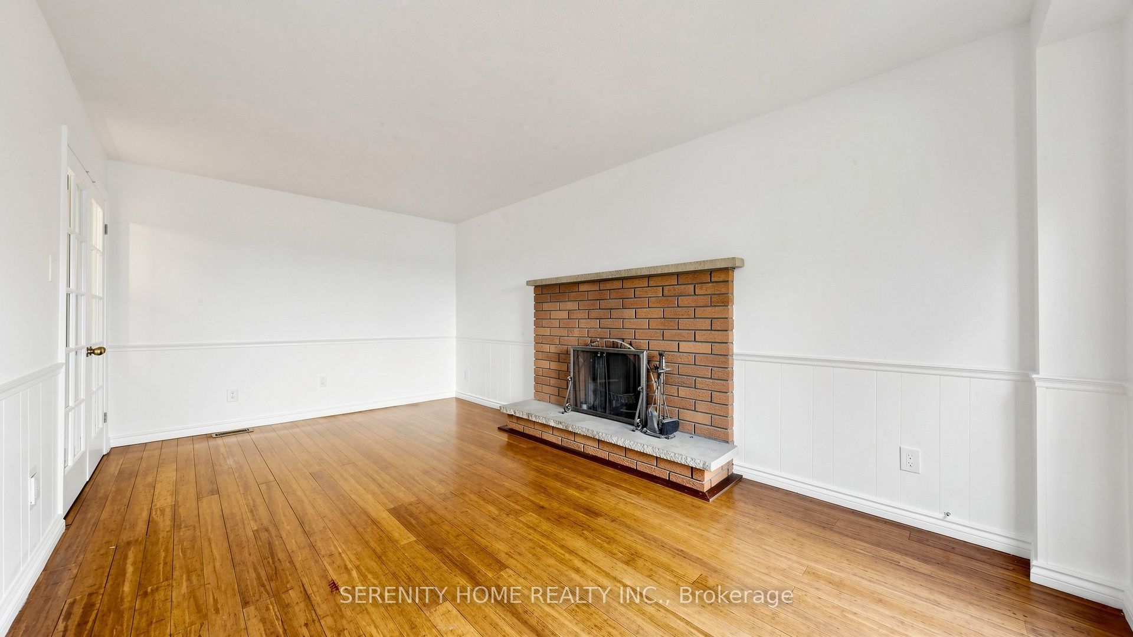
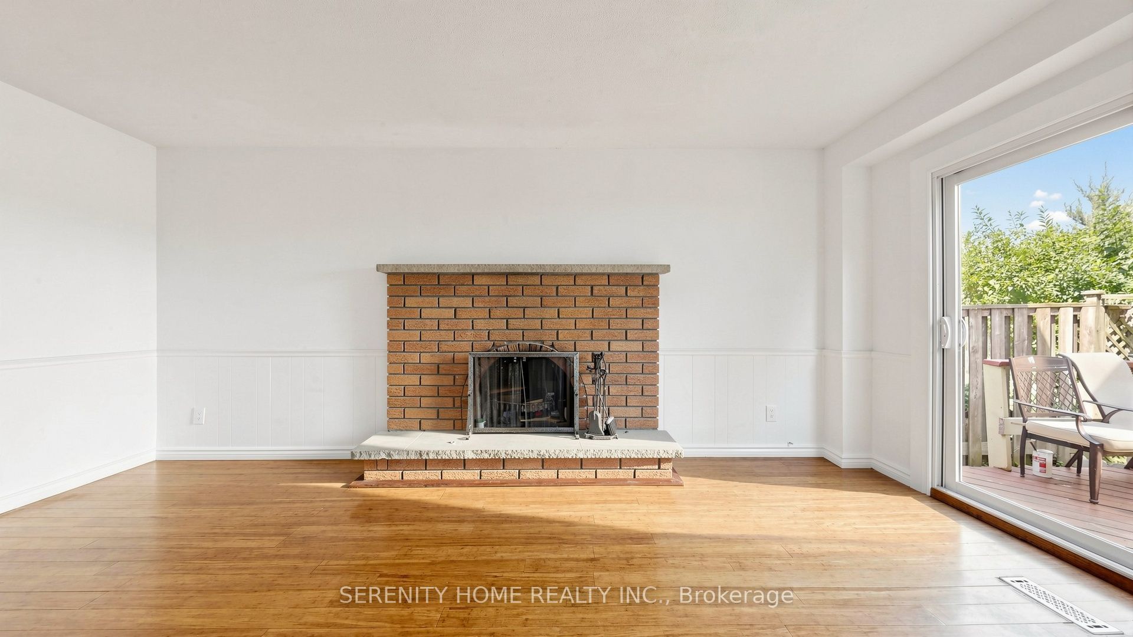
A bright and well-cared-for 4-bedroom detached home in the highly desirable Creditview community of Mississauga. Proudly owner-occupied and showing true pride of ownership. The exceptionally large smooth ceiling primary bedroom provides a comfortable private retreat. the main & 2nd floor features hardwood flooring, elegant French doors, two cozy fireplaces and a spacious family-friendly living and dining area.The bright kitchen offers ample cabinetry, granite countertops, stainless steel appliances, a large centre island with breakfast seating and an adjoining dining area overlooking the backyard. Brand-new windows and doors further enhance the home's comfort, appearance and energy efficiency.Step outside to a private, mature backyard with a wood deck. The finished basement provides valuable additional living space and features a separate entrance, kitchen and bathroom, offering excellent flexibility for extended family, guests, a home office or recreational use. A double-car garage and generous driveway parking. this wonderful family home is ideally located close to schools, parks, shopping, public transit, Square One, Celebration Square and major highways. A fantastic opportunity to own a spacious, owner-occupied home in a mature and convenient Mississauga neighbourhood.
Property Information
Building Details
Features & Amenities
Financials & Fees
Location
Similar Properties
View More
Source: Toronto Regional Real Estate Board (TRREB), via PropTx Innovations Inc.
The data relating to real estate on this website comes in part from the MLS® data feed of PropTx Innovations Inc. The information is deemed reliable but is not guaranteed accurate by PropTx.
The information provided herein must only be used by consumers that have a bona fide interest in the purchase, sale or lease of real estate and may not be used for any commercial purpose or any other purpose.
© 2026 PropTx Innovations Inc. All rights reserved. MLS®, REALTOR® and the associated logos are owned or controlled by The Canadian Real Estate Association (CREA).