#32 - 2035 South Millway Drive
About This Home
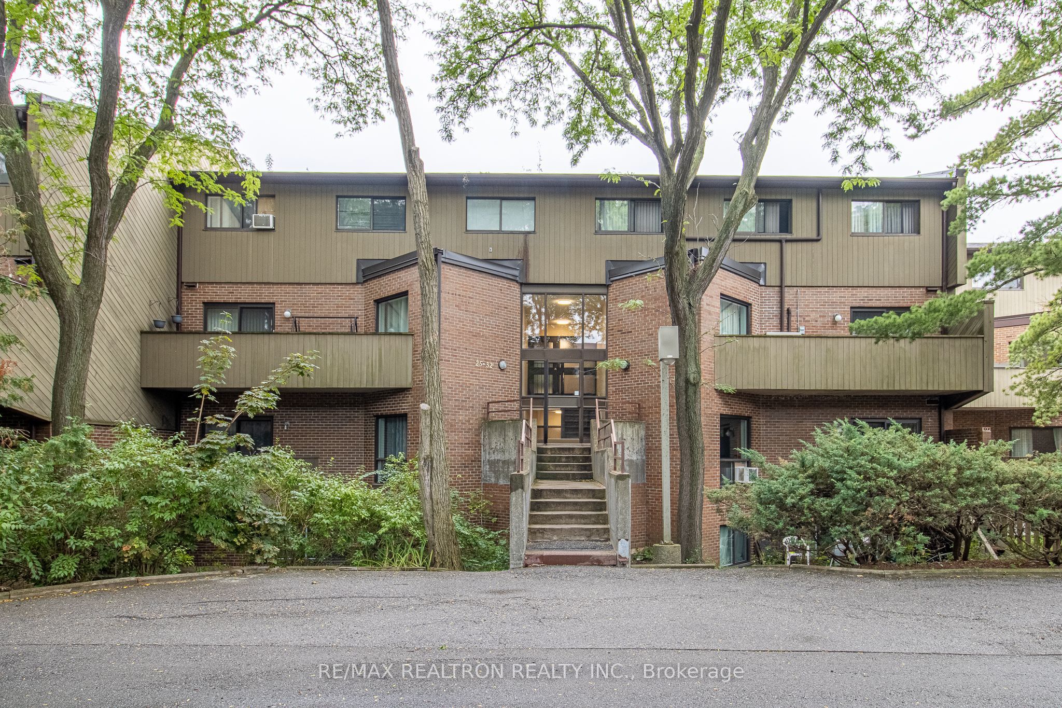
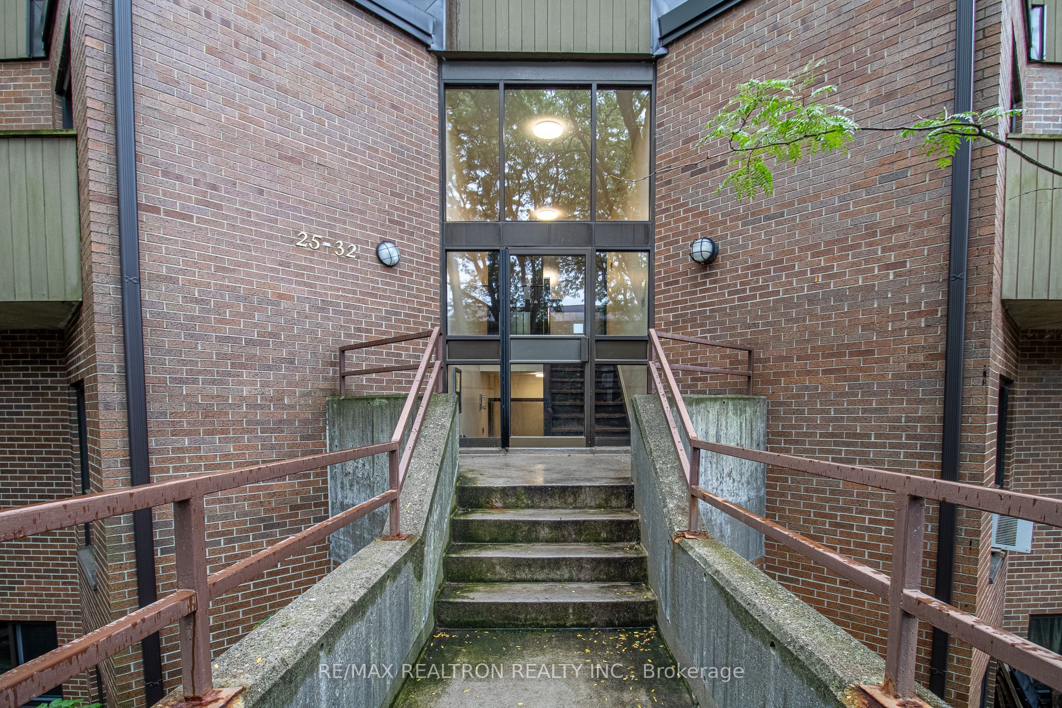
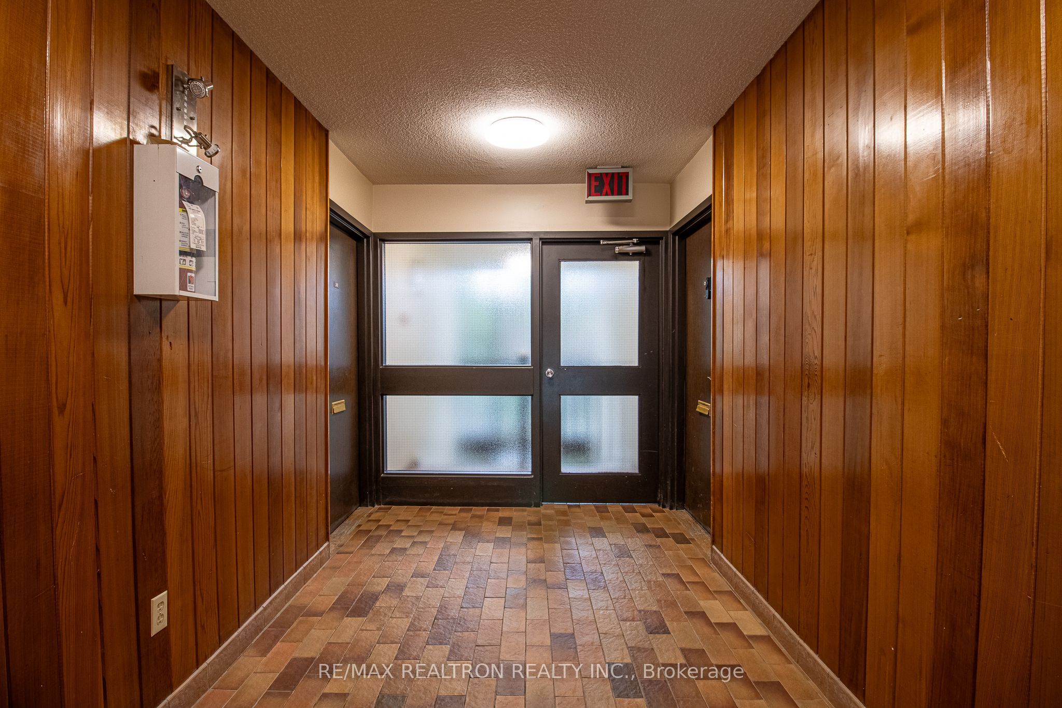
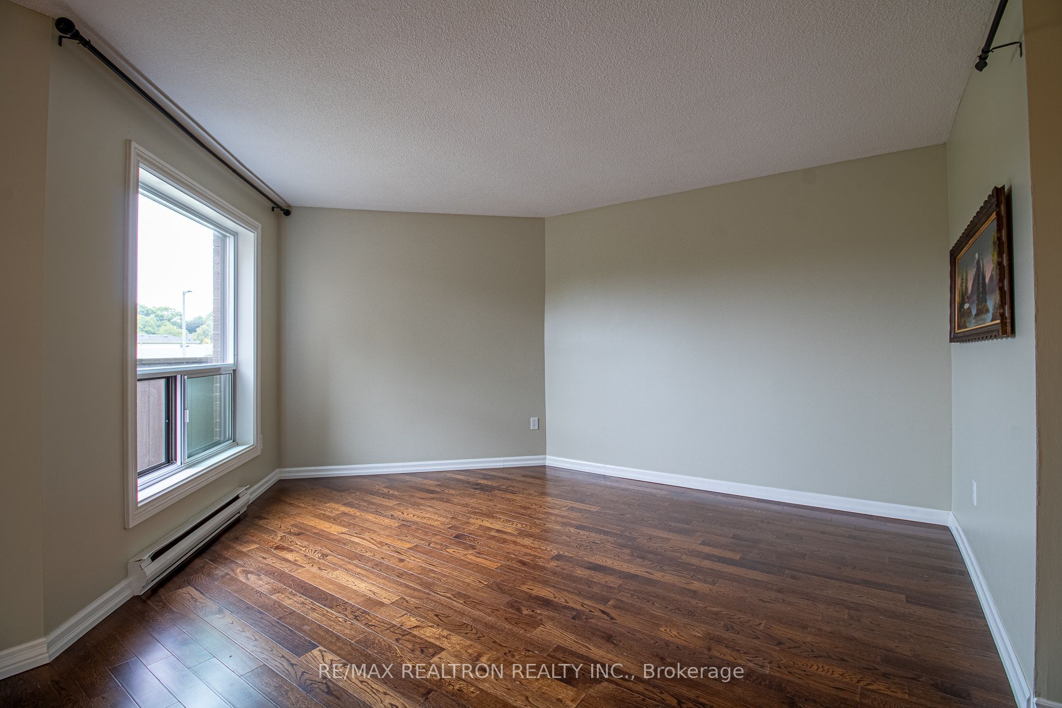
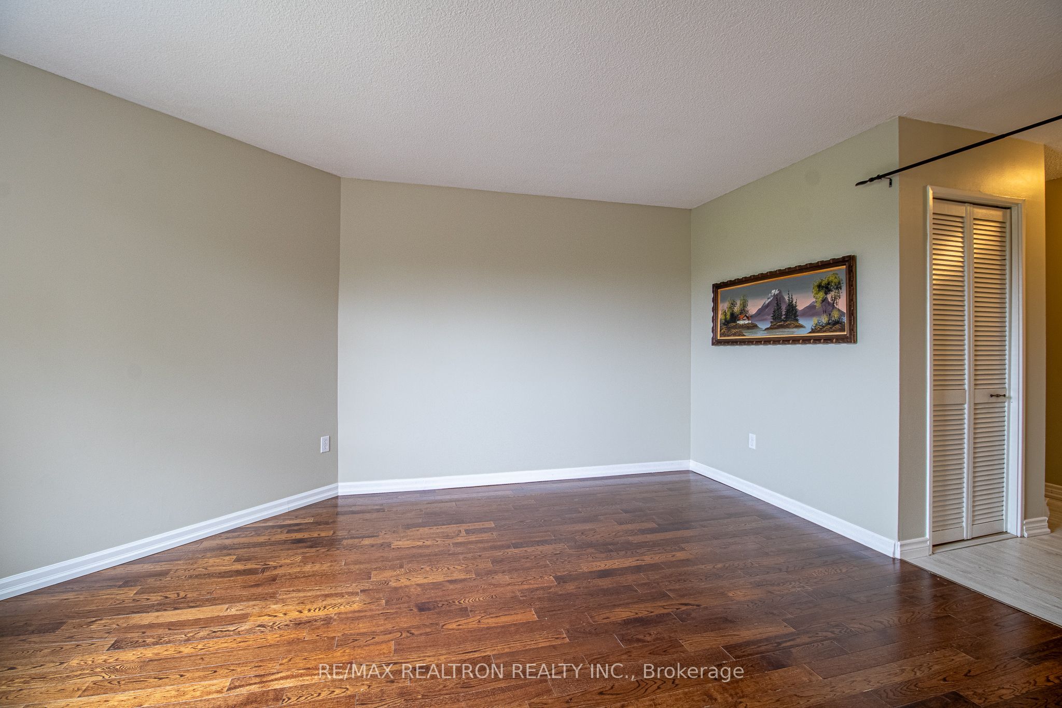
Welcome to this stunning, newly and fully renovated 3-bedroom, 2-bathroom stacked townhouse in the highly sought-after Erin Mills area! This beautifully updated home features a bright and spacious open-concept living and dining area, perfect for entertaining. Freshly painted throughout. The upgraded main-floor kitchen boasts quartz countertops, brand-new cabinetry, and a new range hood. The living and dining areas feature upgraded hardwood flooring, while the second floor offers a fully renovated 3-piece bathroom and new laminate flooring throughout all bedrooms. Each bedroom features a large window and ample closet space. Enjoy the convenience of second-floor laundry and an additional storage room. Large balcony on the main level, providing the perfect space for outdoor relaxation. Ideally located within walking distance to South Common Mall,top-rated schools, parks, UTM, and the bus terminal. With easy access to public transit and major highways, including the 401, 403, 407, and QEW, everything you need is just minutes away.1 parking space included. Students are welcome! A must-see-don't miss this opportunity!
Property Information
Building Details
Features & Amenities
Financials & Fees
Inclusions & Exclusions
Building Insurance,Common Elements,Parking,Water
Location
Similar Properties
View More
Source: Toronto Regional Real Estate Board (TRREB), via PropTx Innovations Inc.
The data relating to real estate on this website comes in part from the MLS® data feed of PropTx Innovations Inc. The information is deemed reliable but is not guaranteed accurate by PropTx.
The information provided herein must only be used by consumers that have a bona fide interest in the purchase, sale or lease of real estate and may not be used for any commercial purpose or any other purpose.
© 2026 PropTx Innovations Inc. All rights reserved. MLS®, REALTOR® and the associated logos are owned or controlled by The Canadian Real Estate Association (CREA).