1409 Tansley Drive
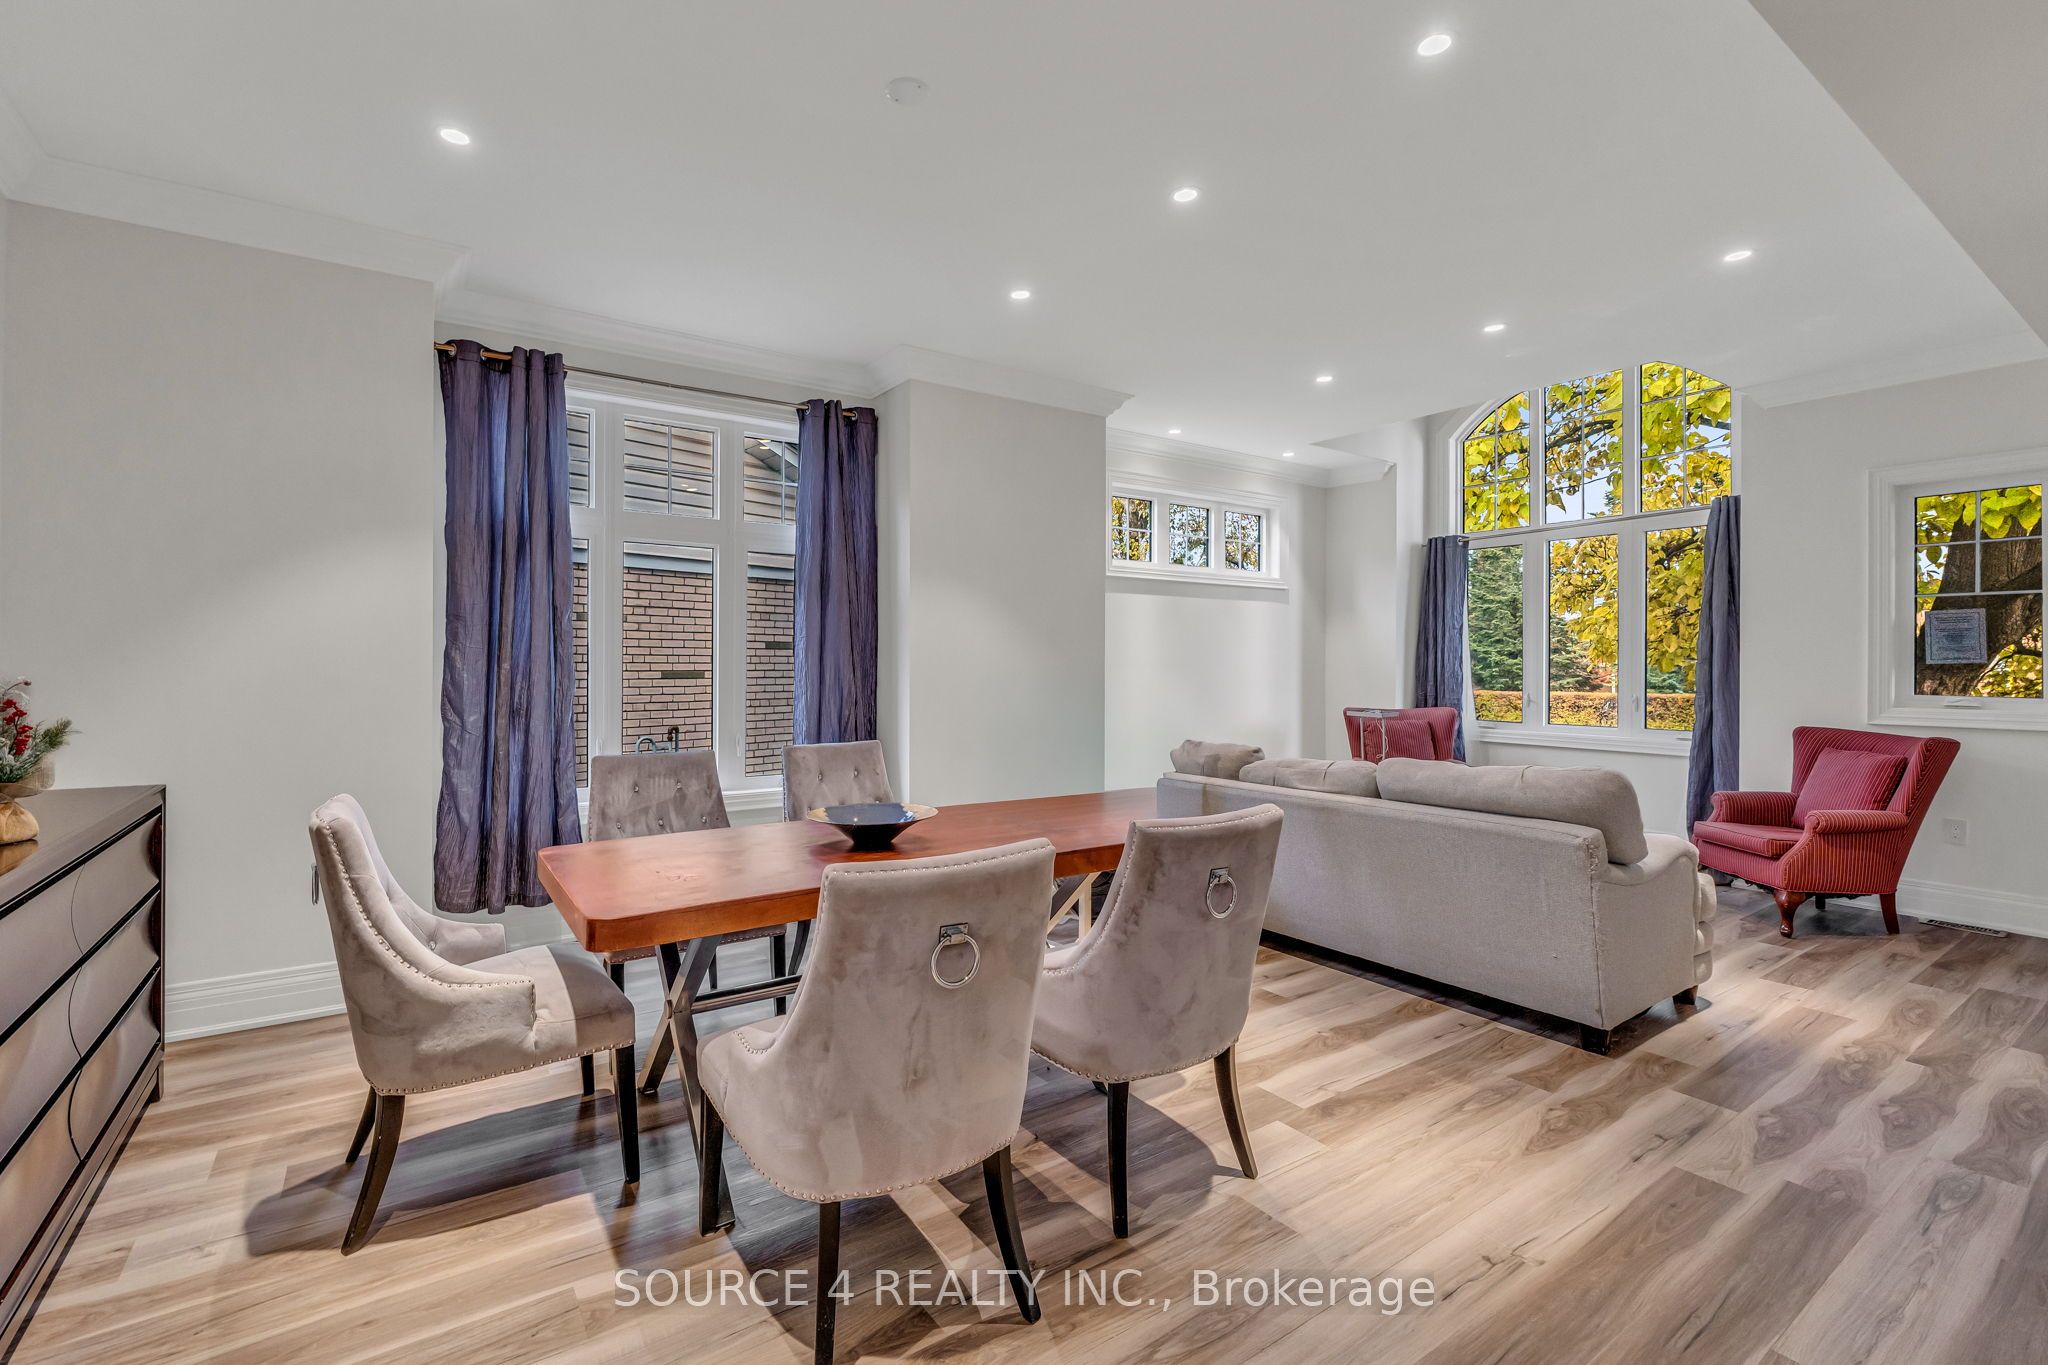
About This Home
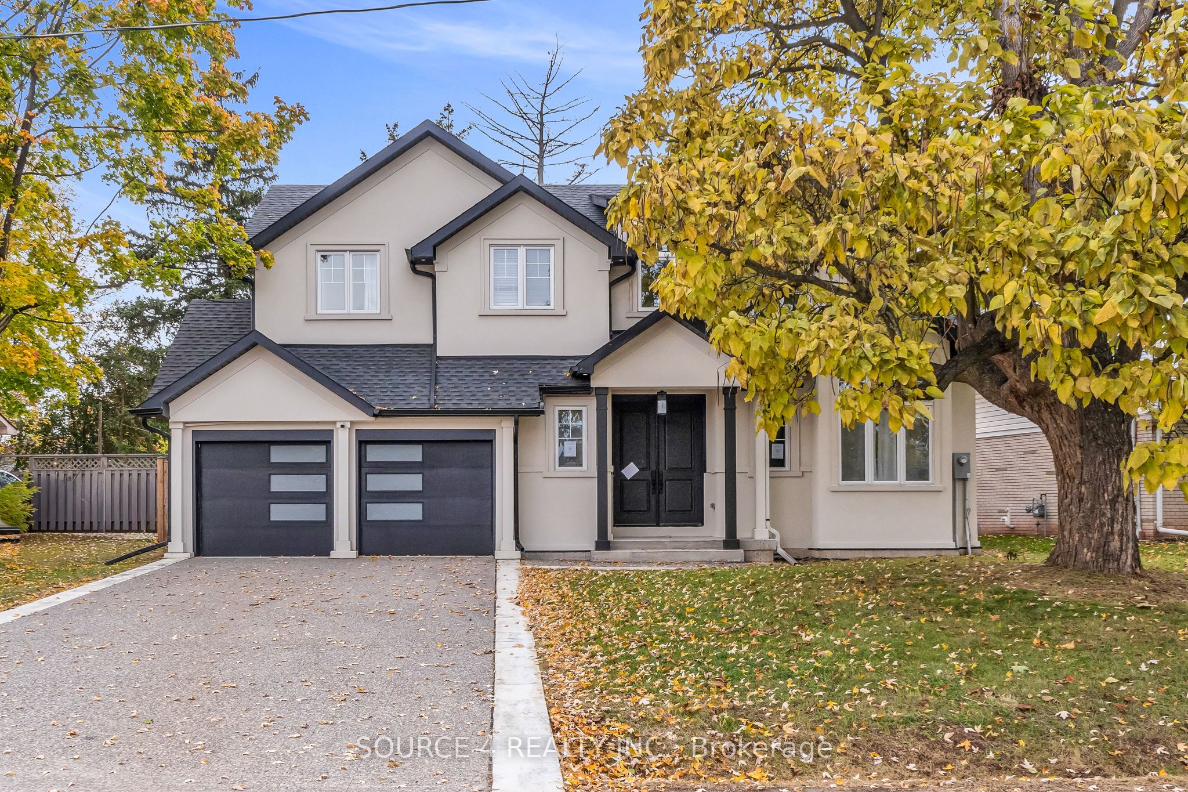
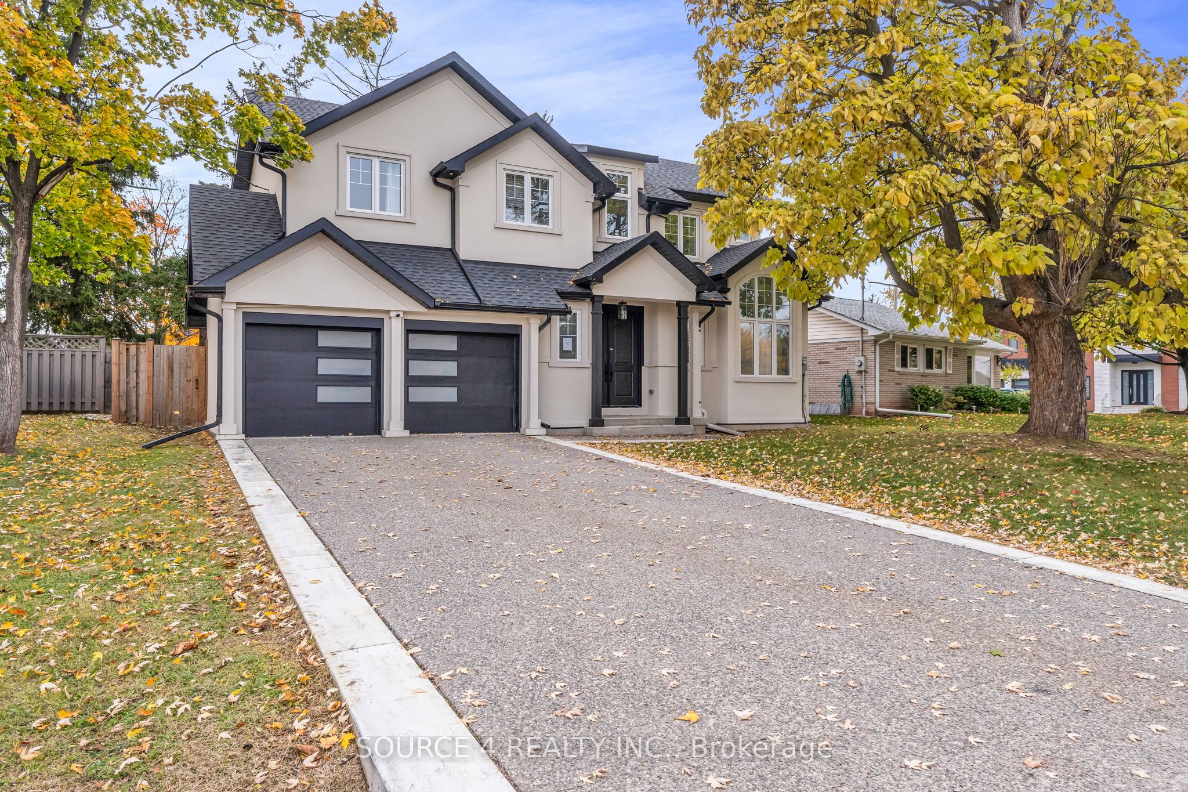
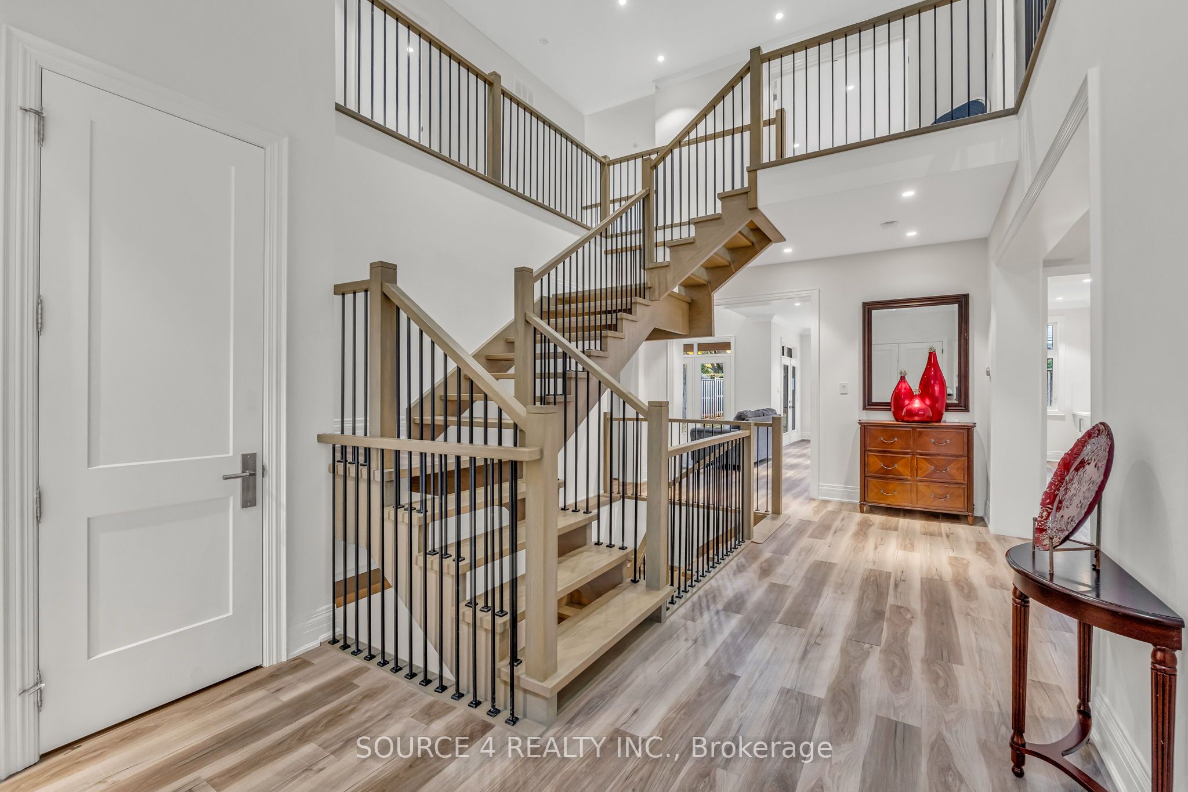
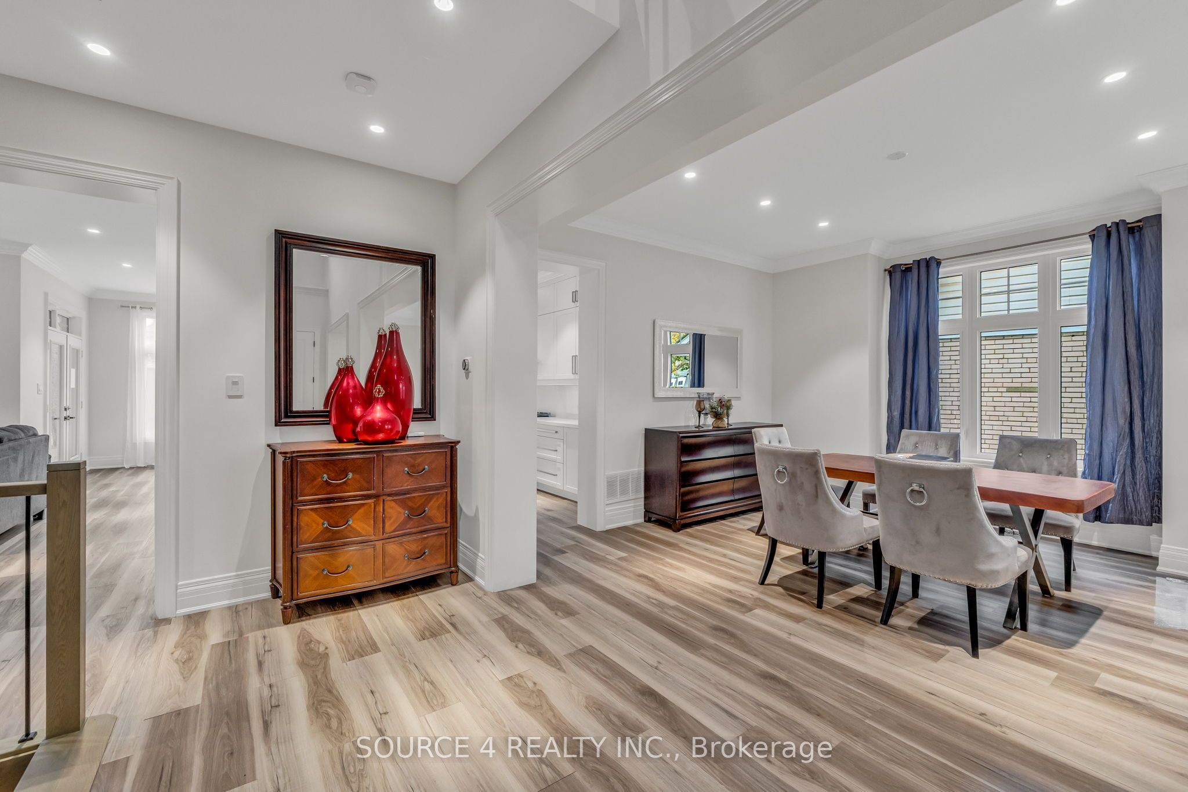
*Power of Sale* Stunning, Custom-Built 4 Bedroom, 4 Bathroom Home Featuring Approximately 3,000 Sq. Ft. Of Finished Living Space In The Heart Of West Oakville. With Custom Features From Top To Bottom, This Home Offers An Abundance Of Natural Light And Features An Open Concept Main Floor w/Full Sized Kitchen And Dining Area, Walk-Out To Backyard, Open To Family Room And Formal Living/Dining Room. Second Floor Includes Four Generous-Sized Bedrooms, Primary Bedroom Includes Walk-In Closet W/Ensuite, Separate Laundry Closet. Unfinished Basement Includes Approximately 1,600 Sq. Ft. And Offers The Opportunity To Create More Living Space. Within Close Proximity To All Oakville Has To Offer, Including Bronte GO Station, Restaurants, Shopping, Golf Courses and Trails. Easy Access To QEW HWY.
Property Information
Building Details
Features & Amenities
Financials & Fees
Inclusions & Exclusions
Fridge, Stove, Dishwasher, Washer & Dryer. All Chattels Being Sold 'As Is, Where Is'. Seller & Listing Agent Make No Representations Or Warranties.
Location
Similar Properties
View More
Source: Toronto Regional Real Estate Board (TRREB), via PropTx Innovations Inc.
The data relating to real estate on this website comes in part from the MLS® data feed of PropTx Innovations Inc. The information is deemed reliable but is not guaranteed accurate by PropTx.
The information provided herein must only be used by consumers that have a bona fide interest in the purchase, sale or lease of real estate and may not be used for any commercial purpose or any other purpose.
© 2026 PropTx Innovations Inc. All rights reserved. MLS®, REALTOR® and the associated logos are owned or controlled by The Canadian Real Estate Association (CREA).