407 Annette Street
About This Home
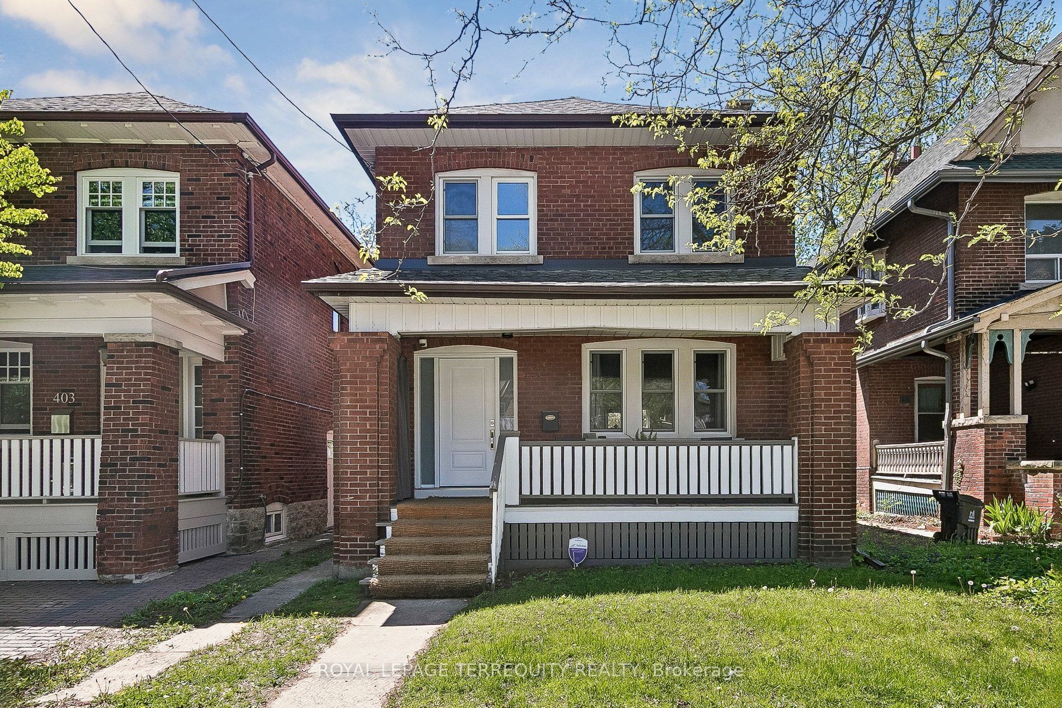
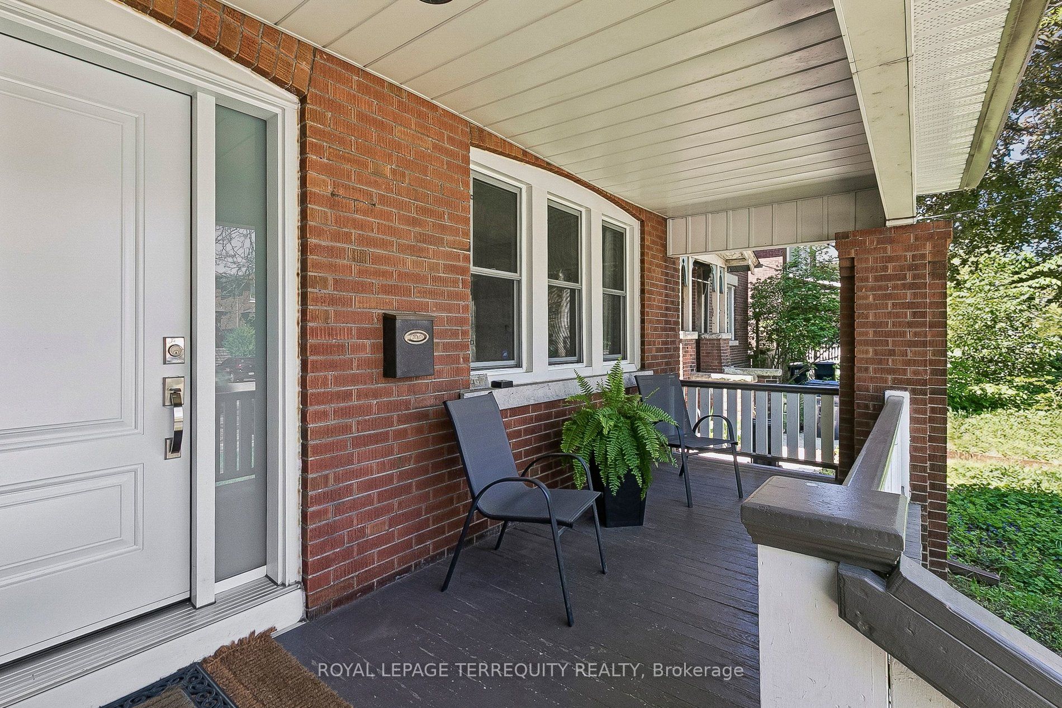
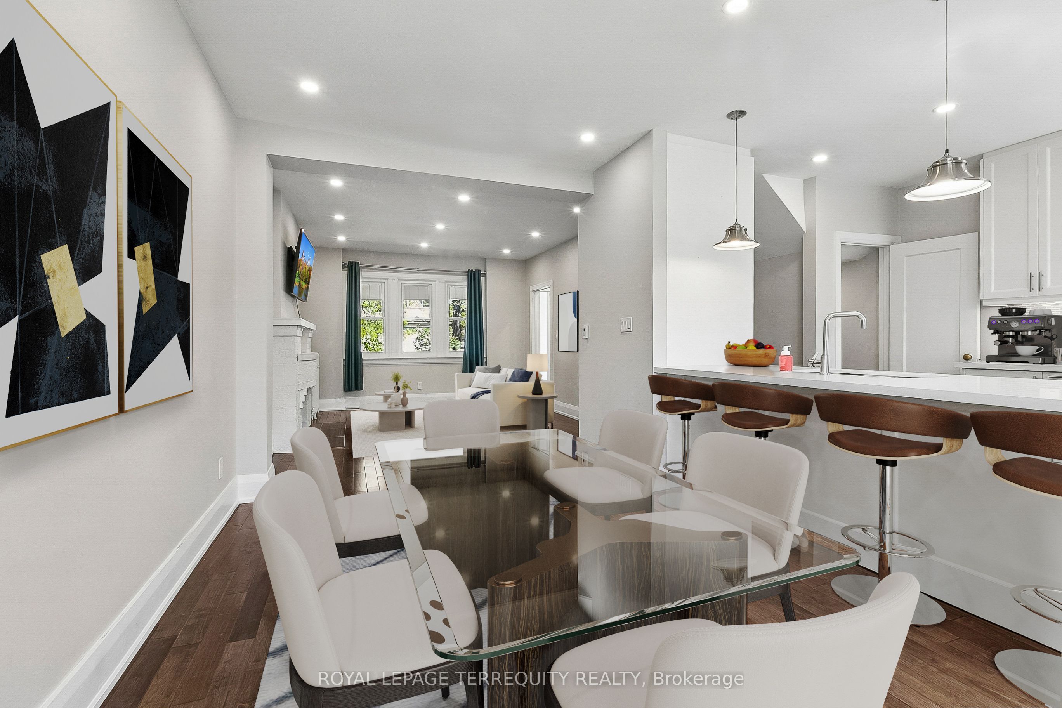
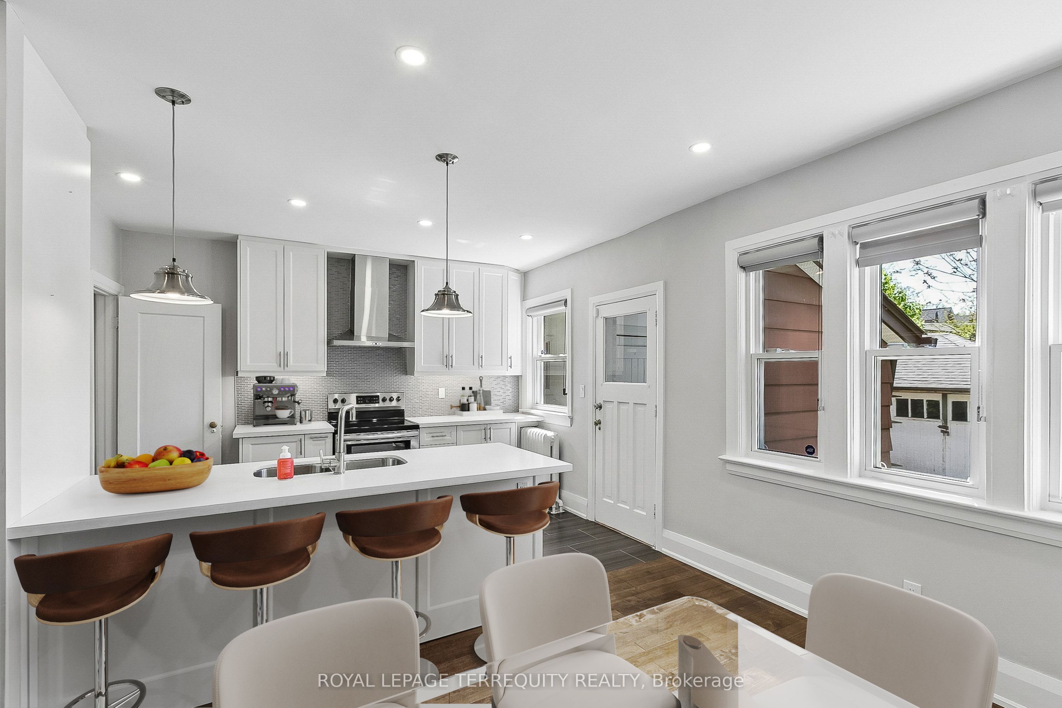
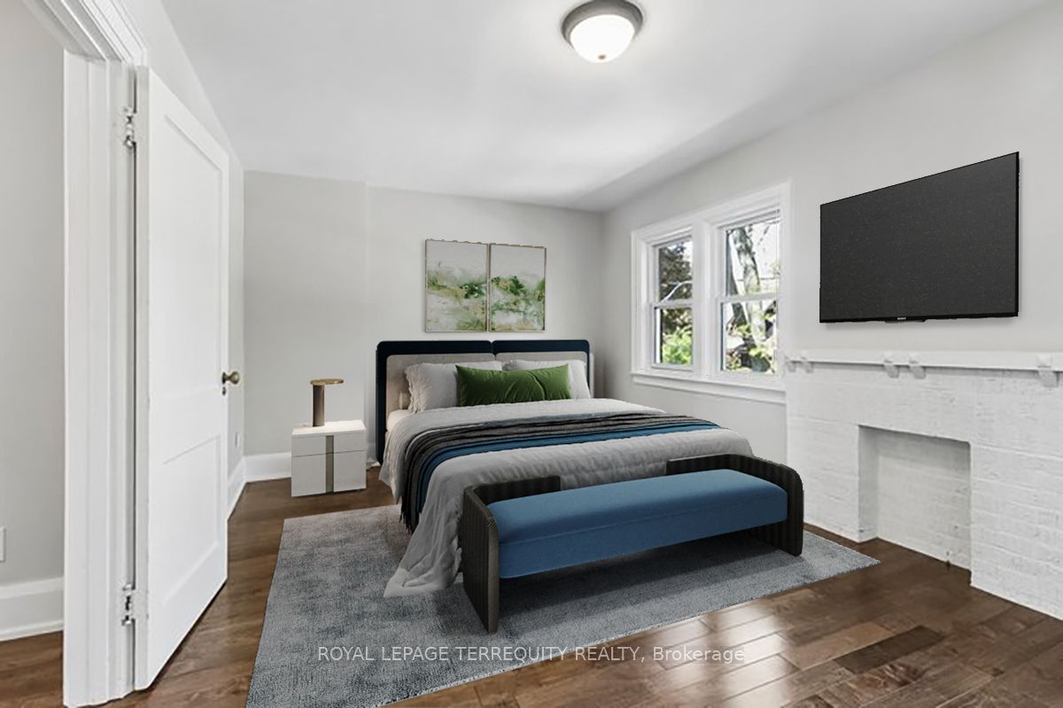
You'll love this home and neighbourhood! Amazing proximity to schools, great restaurants, parks, transit and so much more. Be sure to visit the Matterport Virtual Tour (2nd button) to actually "walk" through the home, measure walls, living spaces, place your furniture, look at views out your windows and imagine yourself living in this lovely home. Recently renovated in 2019 and carefully maintained by the current owners, you'll step into a pristine chef's kitchen, open concept living dining/living room, and a comfortable breakfast bar. The living room presents the potential to add a working fireplace in the existing façade. On the second, a spacious primary bedroom with room to breathe & relax. Two more bedrooms and a bathroom, make this floor complete. Note the safety conscious windows on the second and in the living room. The basement ceilings are 7.5 ft with a lovely family space, a 4th bedroom, second full bath and laundry. Teenager, nanny or guest suite - you decide. A useable mutual drive leads to a garage with a car parking pad and space to park a vehicle. Or redesign the garage space to create an art studio, office or playroom. There is potential to add a front parking pad with a spot to park while you await Permits. This is a bright and airy home with views to a lovely south exposure, mature trees and a deep garden space.
Property Information
Building Details
Features & Amenities
Financials & Fees
Inclusions & Exclusions
All Electric Light fixtures. Stainless Steel Fridge, Stove, Hood Fan, Dishwasher. Existing Washer & Dryer. Boiler System. Outdoor shed.
NONE.
Location
Similar Properties
View More
Source: Toronto Regional Real Estate Board (TRREB), via PropTx Innovations Inc.
The data relating to real estate on this website comes in part from the MLS® data feed of PropTx Innovations Inc. The information is deemed reliable but is not guaranteed accurate by PropTx.
The information provided herein must only be used by consumers that have a bona fide interest in the purchase, sale or lease of real estate and may not be used for any commercial purpose or any other purpose.
© 2026 PropTx Innovations Inc. All rights reserved. MLS®, REALTOR® and the associated logos are owned or controlled by The Canadian Real Estate Association (CREA).