212 Pringle Avenue
About This Home
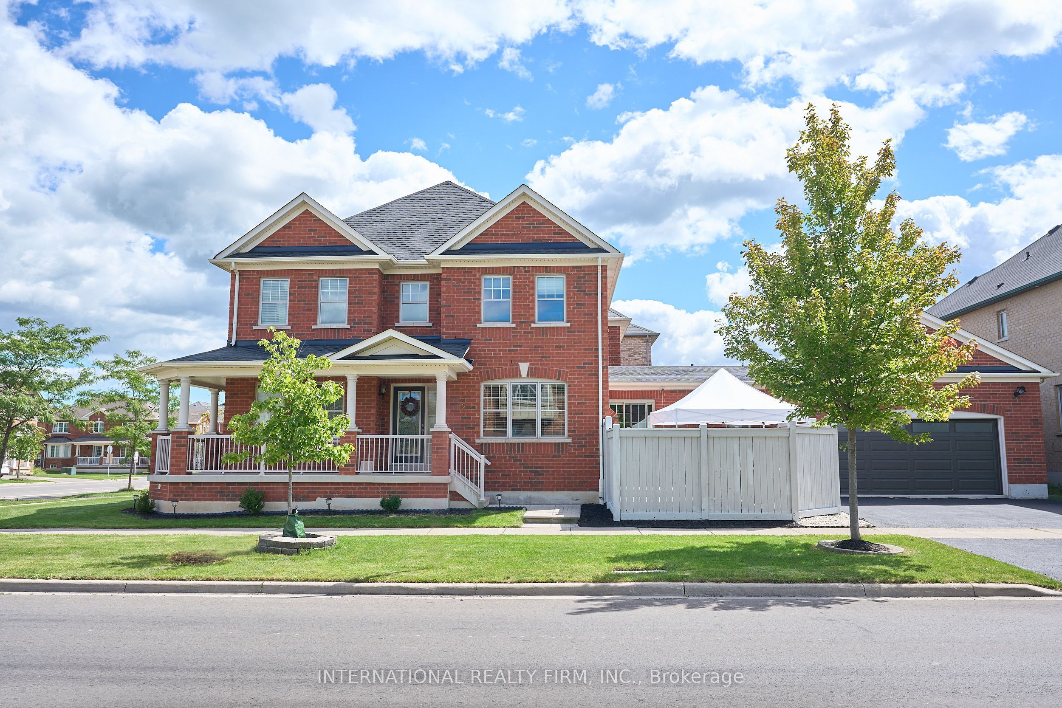
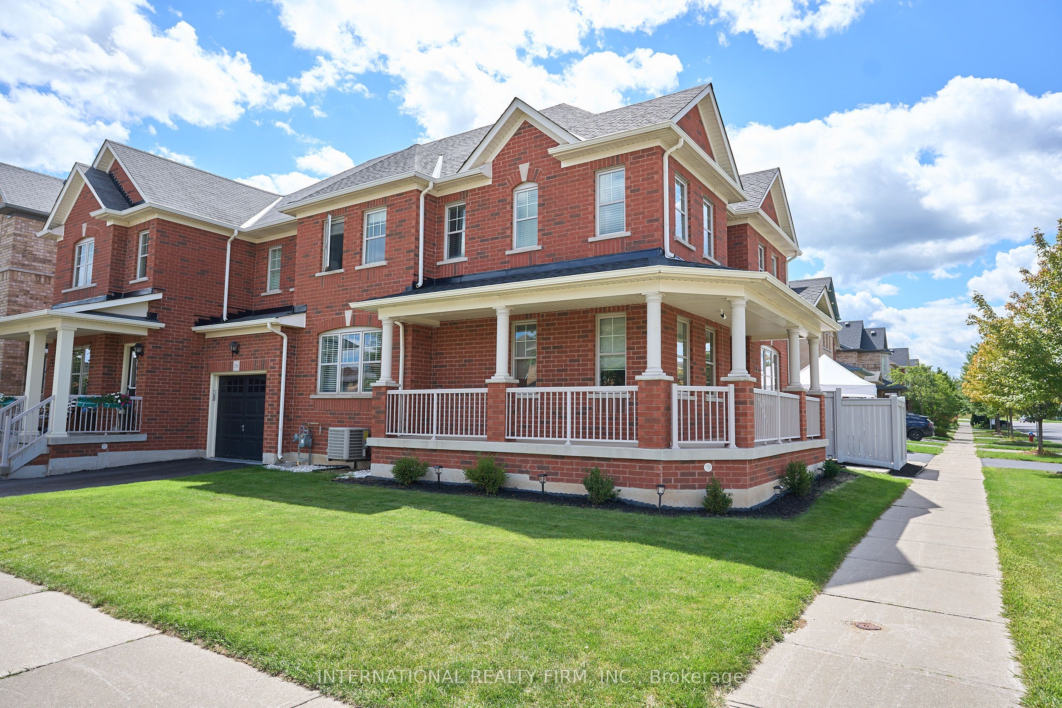
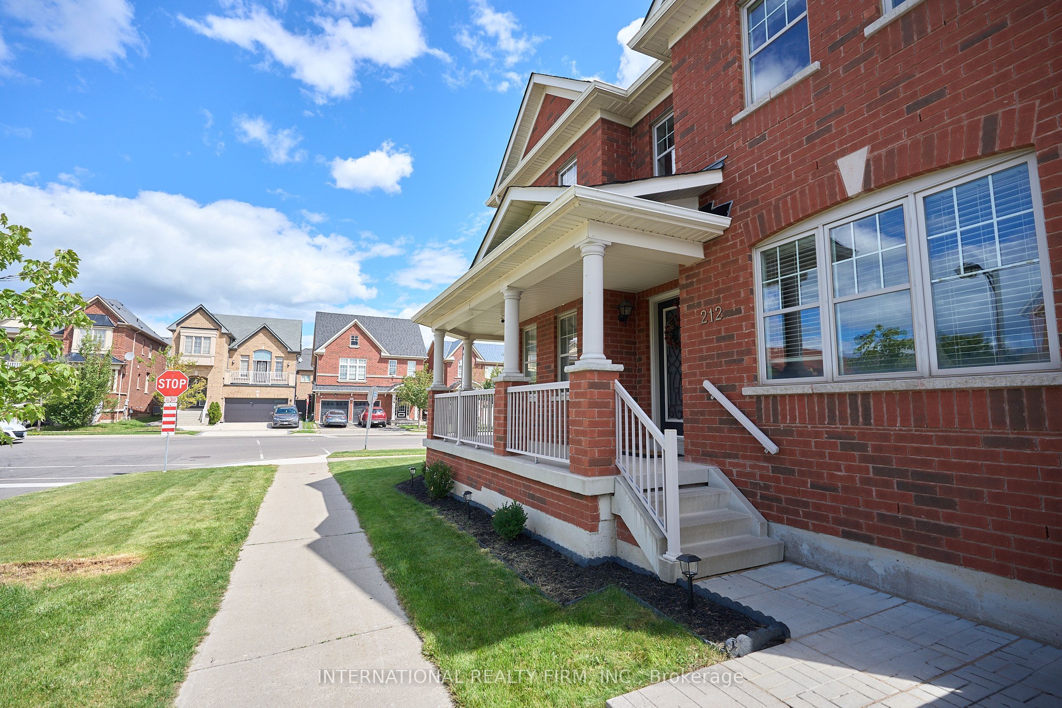
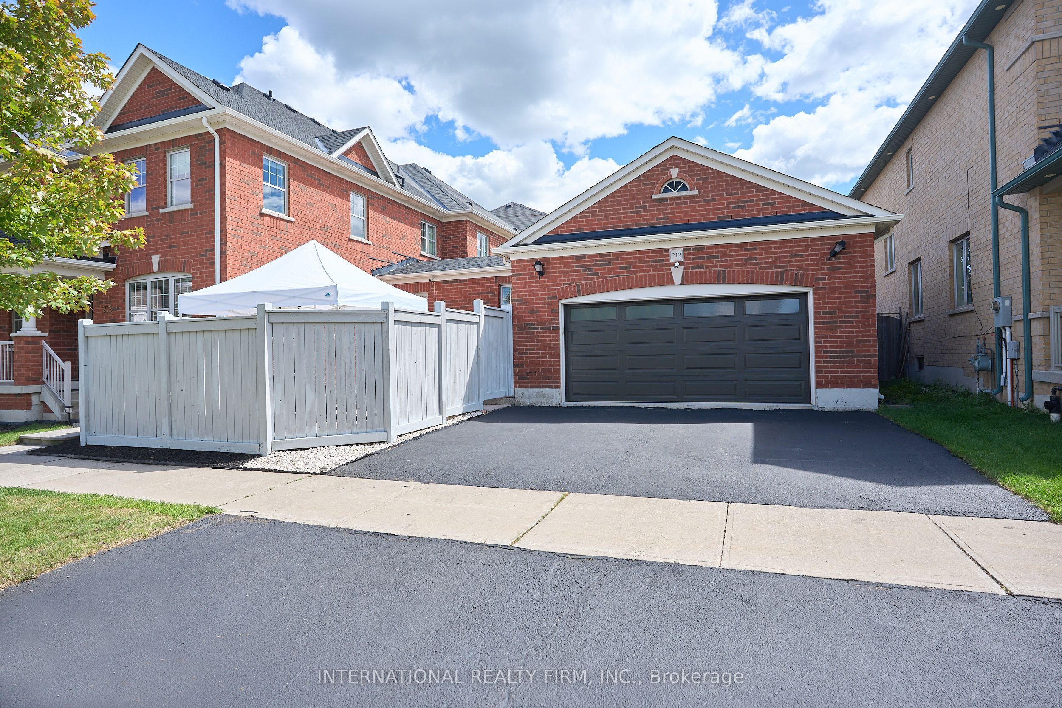
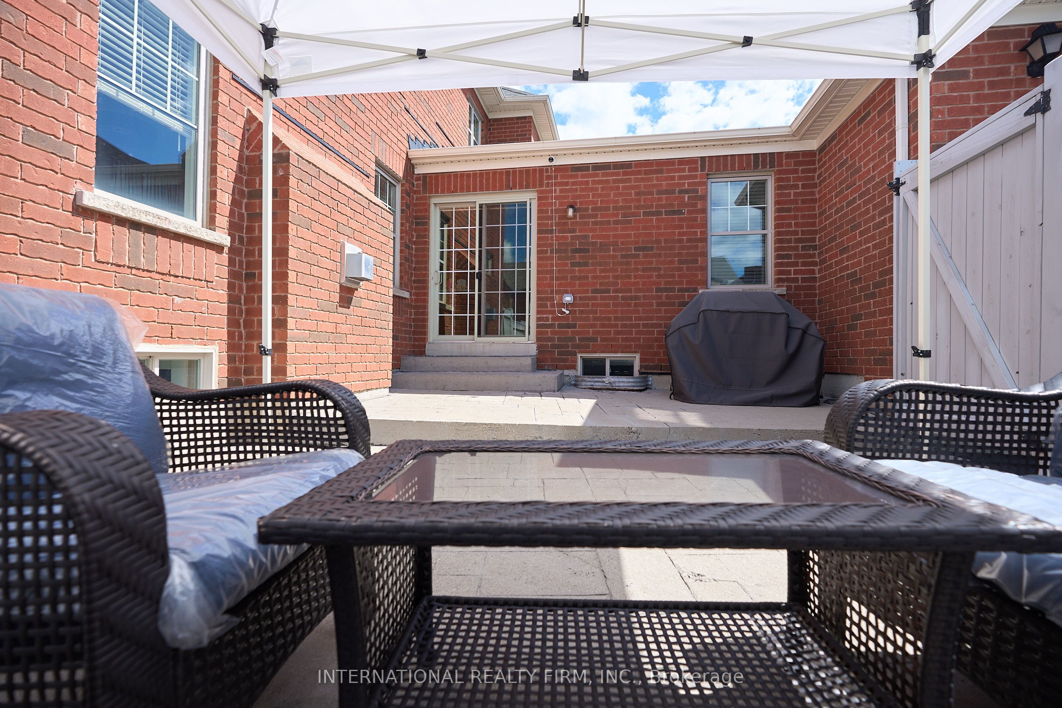
DETACHED-HOME LOOK & FEEL WITHOUT THE DETACHED PRICE! Rarely offered corner-lot semi-detach with exceptional curb appeal, oversized double garage & parking for 4. Extensively upgraded and move-in ready with a new roof, 80,000 BTU Trane furnace, garage door, sump pump, radon fan, dishwasher & washer!!! Located in the sought-after Scott neighbourhood, this beautifully maintained home offers privacy, space and an impressive list of upgrades. Inside, enjoy dark hardwood floors, upgraded lighting, quartz countertops, stylish backsplash, extended cabinetry, stainless steel appliances, gas fireplace and a bright open-concept living/family room.The second floor features 3 spacious bedrooms, including a primary retreat with walk-in closet & private 4-pc ensuite. Fully finished basement with large recreation room and walk-in closet offers plenty of additional living space.Peace of mind comes standard: reinforced anti-break-in glass at all entry points, fully offline 4-camera security system with no subscription, high-end water filtration system with filter-renewal detection, new garage door with full weather stripping, full roof weather-sealing membrane and newly sealed garage tarmac.Walk to parks & schools, with the escarpment and velodrome just minutes away. A rare opportunity to own a semi-detach that truly lives and feels like a detached home!
Property Information
Building Details
Features & Amenities
Financials & Fees
Inclusions & Exclusions
furnace, a/c, all window coverings, all electrical light fixtures, stove, fridge, dishwasher; washer, dryer, garage door opener and remote
Extra fridge in the kitchen
Location
Similar Properties
View More
Source: Toronto Regional Real Estate Board (TRREB), via PropTx Innovations Inc.
The data relating to real estate on this website comes in part from the MLS® data feed of PropTx Innovations Inc. The information is deemed reliable but is not guaranteed accurate by PropTx.
The information provided herein must only be used by consumers that have a bona fide interest in the purchase, sale or lease of real estate and may not be used for any commercial purpose or any other purpose.
© 2026 PropTx Innovations Inc. All rights reserved. MLS®, REALTOR® and the associated logos are owned or controlled by The Canadian Real Estate Association (CREA).