657 Vermouth Avenue
About This Home
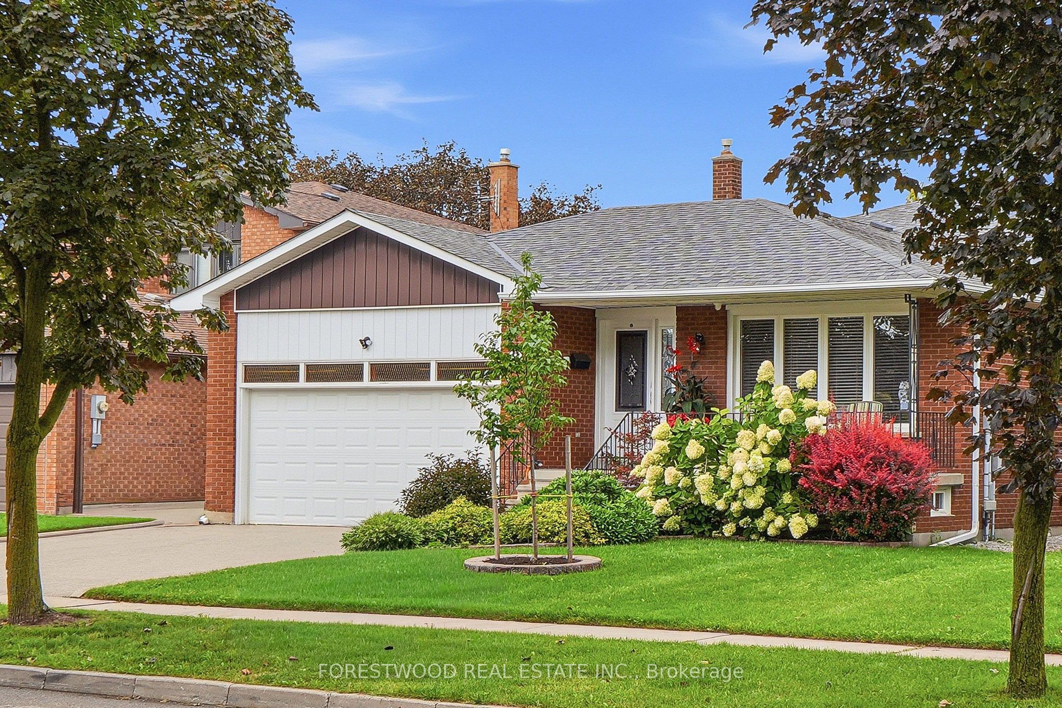
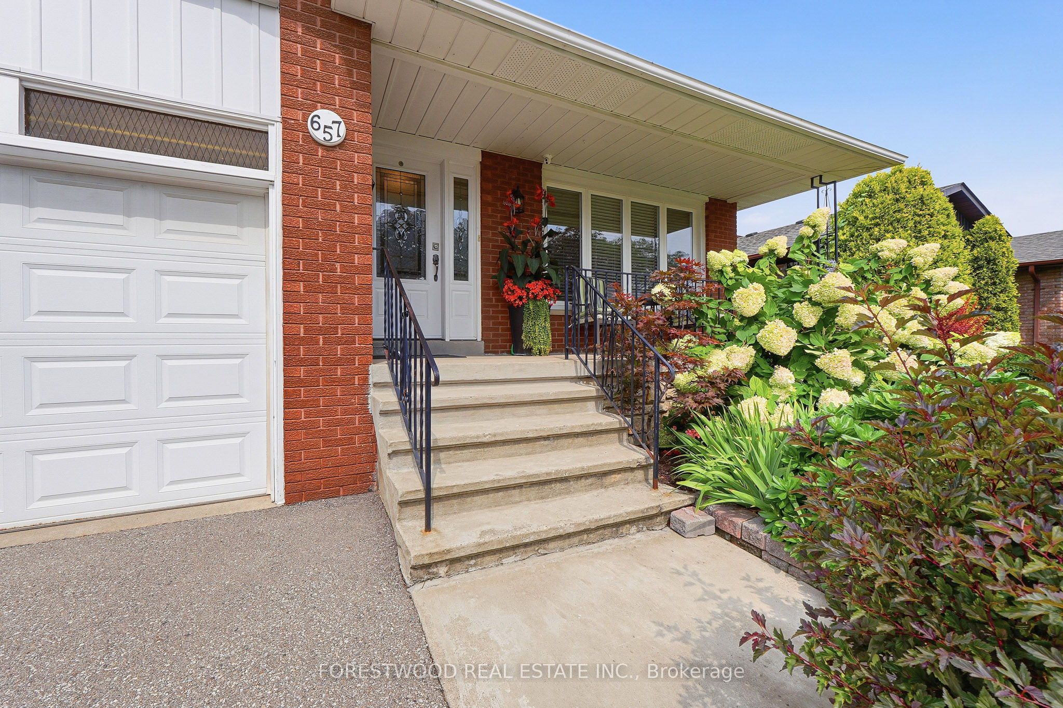
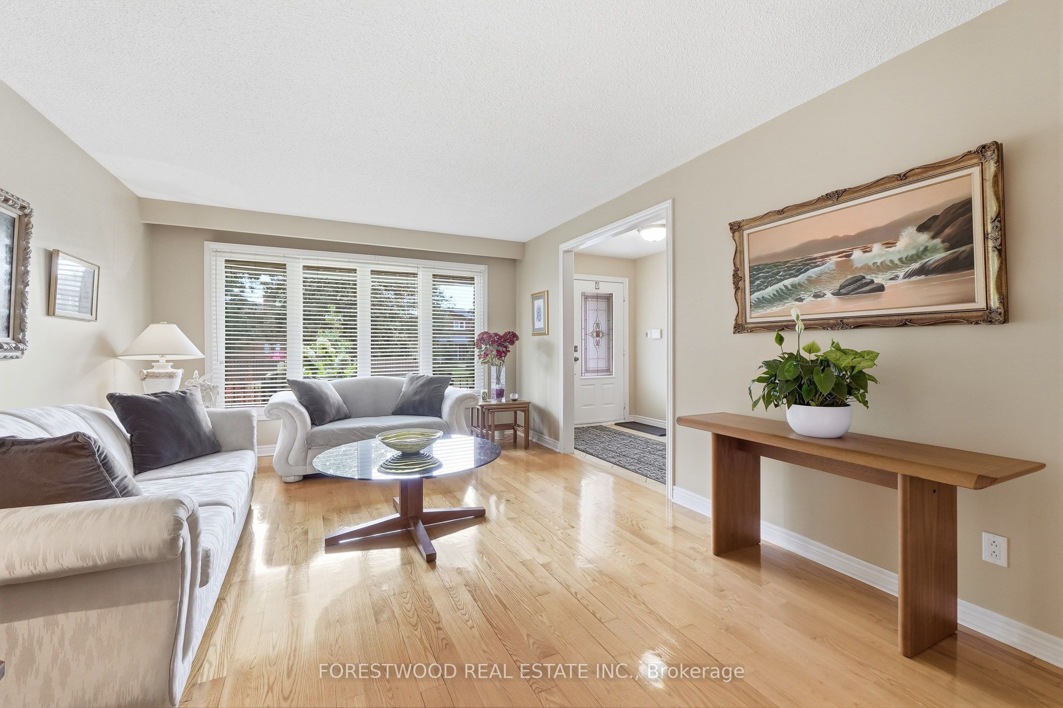
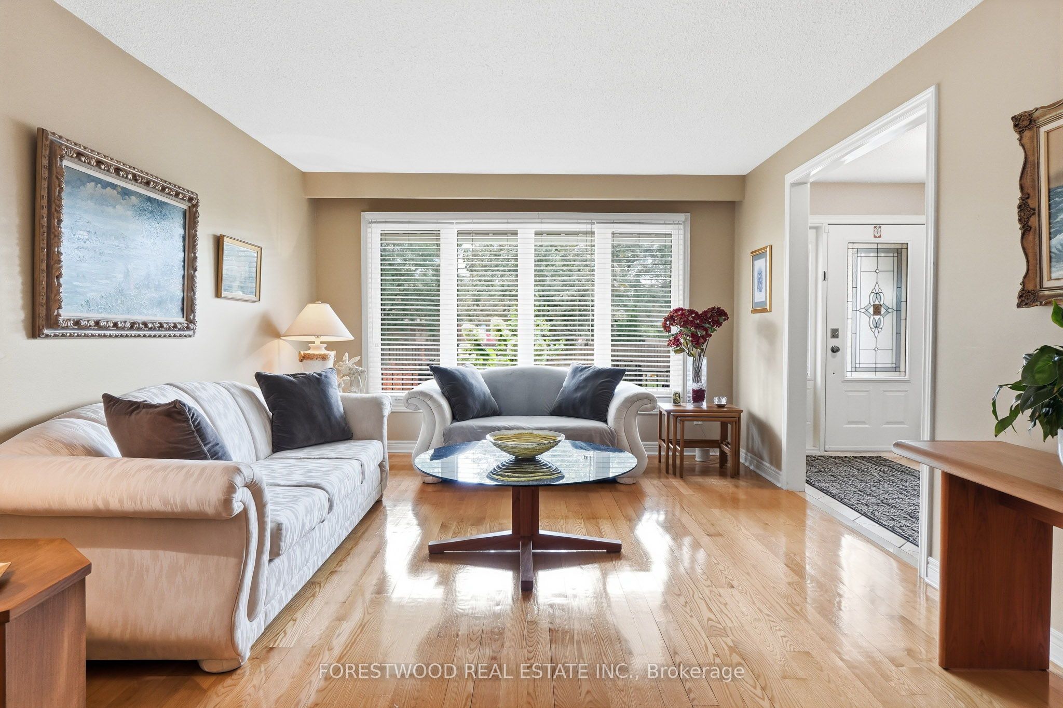
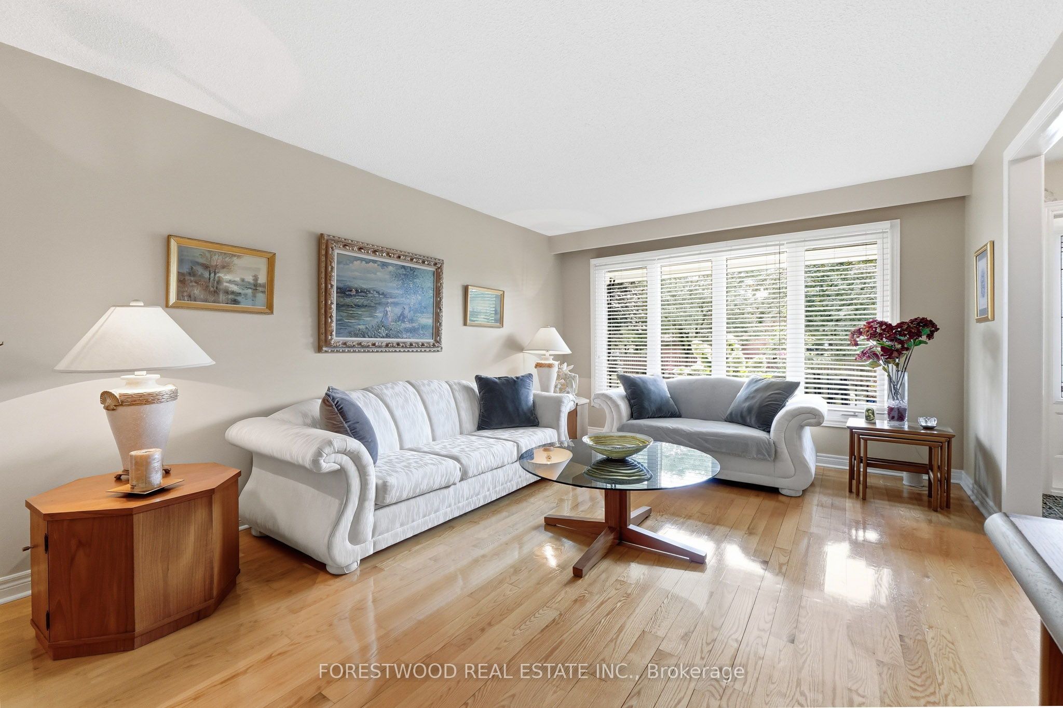
Absolutely Stunning! Exceptional Opportunity to Own a Luxurious, Spacious 4-Bedroom Home with 4 Additional Rooms and 5 Bathrooms in a Prime Mississauga Location! Ideally situated within walking distance to schools, parks, shopping, and public transit, this impressive residence offers exceptional space, comfort, and versatility. The main level features a bright, spacious living room combined with a dining area, along with a modern kitchen showcasing granite countertops and a breakfast area that opens to the veranda. A huge family room with a beautiful brick fireplace overlooking the garden creates a warm and inviting atmosphere, perfect for everyday family living and entertaining. The upper level offers generously sized bedrooms and a spacious primary suite complete with a 3-piece ensuite. The spectacular fully finished basement provides exceptional versatility, featuring an open-concept great room, a separate fifth bedroom with an above-grade window and large closet, three additional rooms, a second kitchen, 2-piece and 3-piece bathrooms, and two cantinas. This thoughtfully designed space is ideal for extended family, guests, a home office, or additional living accommodations. Located in a mature and highly desirable neighborhood known for its quiet streets and strong sense of community, this home offers the perfect combination of space, location, comfort, and lifestyle. Meticulously maintained and thoughtfully upgraded, with key updates including Furnace (2024), CAC (2024), Roof (2022), Driveway (2024), as well as a newer kitchen, windows, and garage door. Enjoy the tranquility of this wonderful neighborhood while being just minutes from countless amenities and within walking distance to shopping, parks, and schools. Rarely does a home of this size, versatility, and level of care come to market in such a sought-after Mississauga community. Don't miss this exceptional opportunity - book your showing today!
Property Information
Building Details
Features & Amenities
Financials & Fees
Inclusions & Exclusions
Fridge, Stove, B/I Dishwasher, Washer, Dryer, Fridge & Stove in Basement, CAC, CVAC, GDO, Custom Garden Shed, ELFS, Window Coverings.
ELFS in Dr.
Location
Similar Properties
View More
Source: Toronto Regional Real Estate Board (TRREB), via PropTx Innovations Inc.
The data relating to real estate on this website comes in part from the MLS® data feed of PropTx Innovations Inc. The information is deemed reliable but is not guaranteed accurate by PropTx.
The information provided herein must only be used by consumers that have a bona fide interest in the purchase, sale or lease of real estate and may not be used for any commercial purpose or any other purpose.
© 2026 PropTx Innovations Inc. All rights reserved. MLS®, REALTOR® and the associated logos are owned or controlled by The Canadian Real Estate Association (CREA).