#703 - 2300 St. Clair Avenue
About This Home
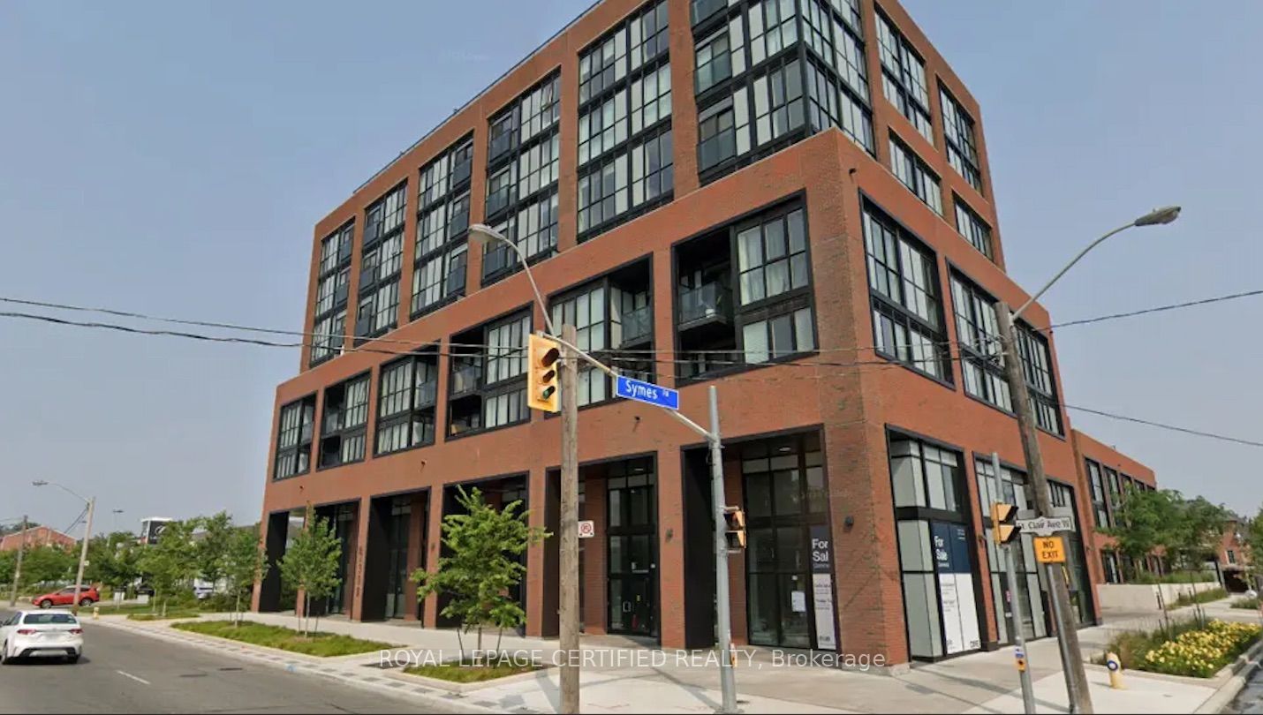
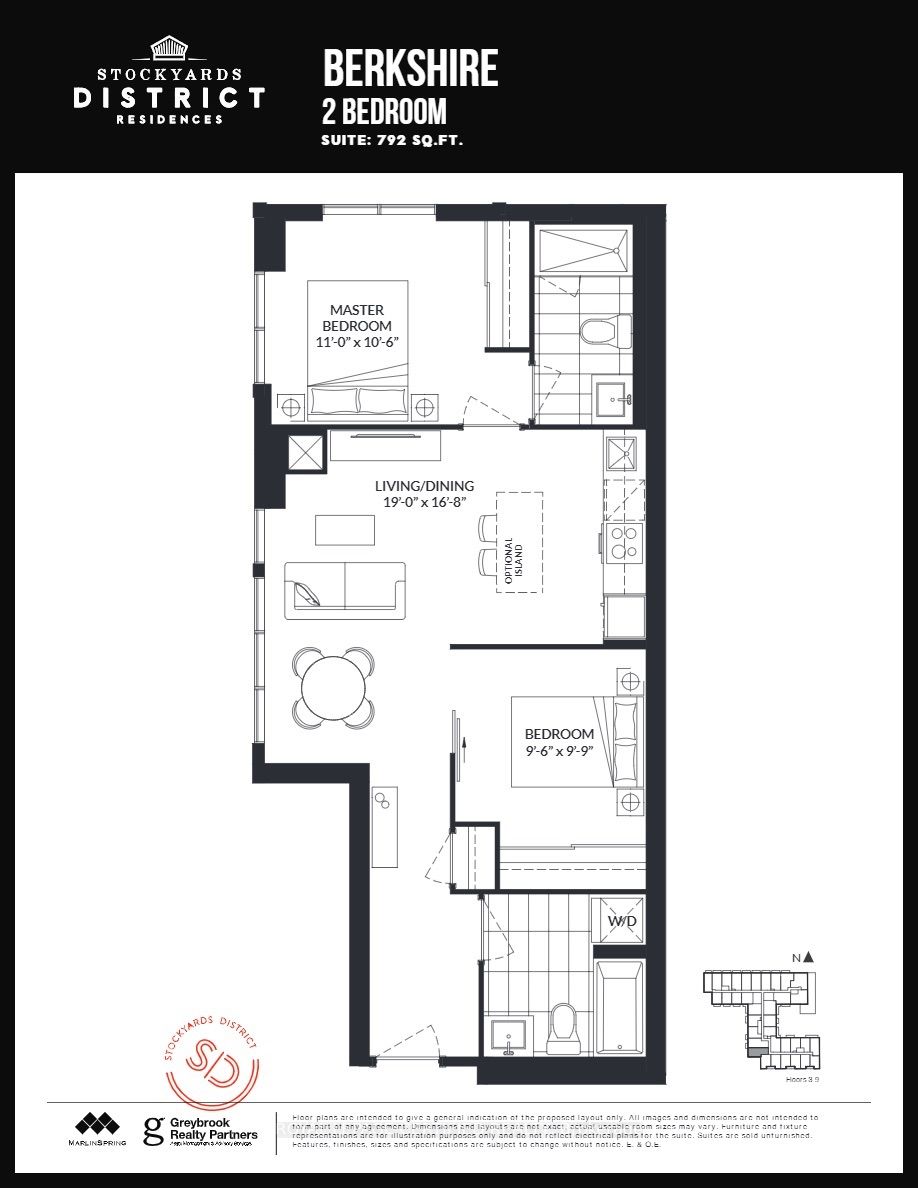
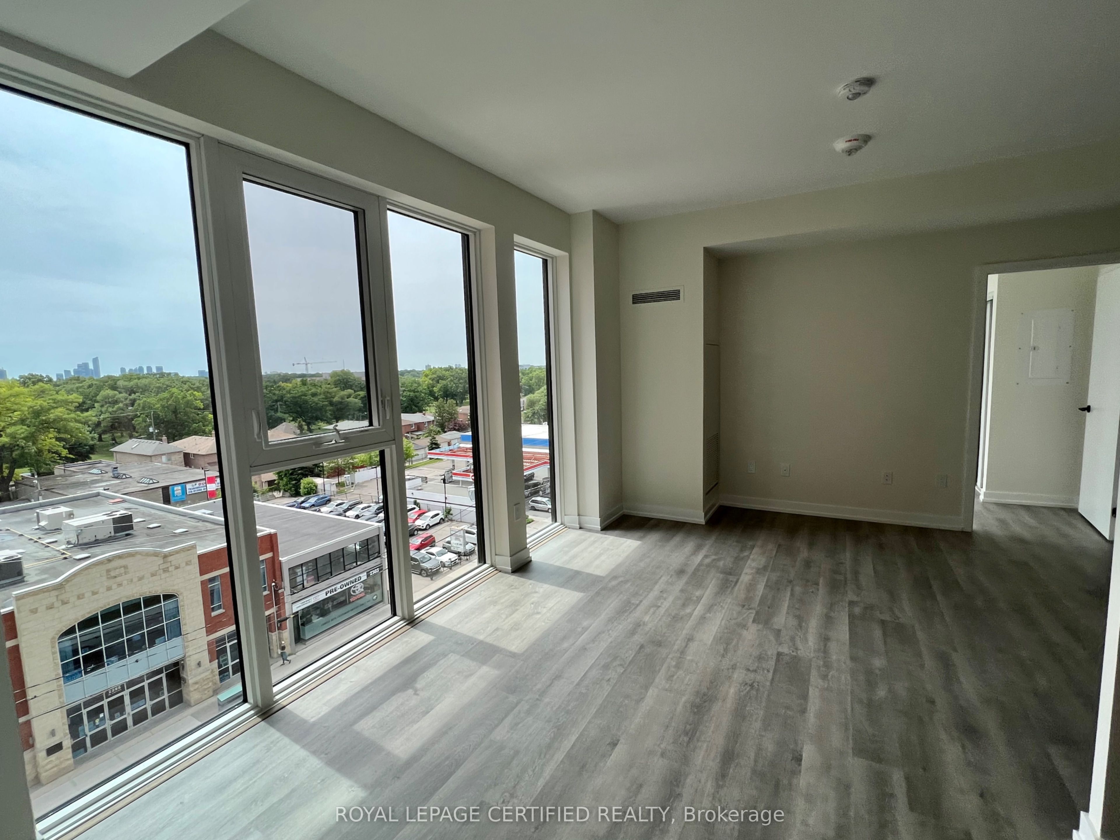
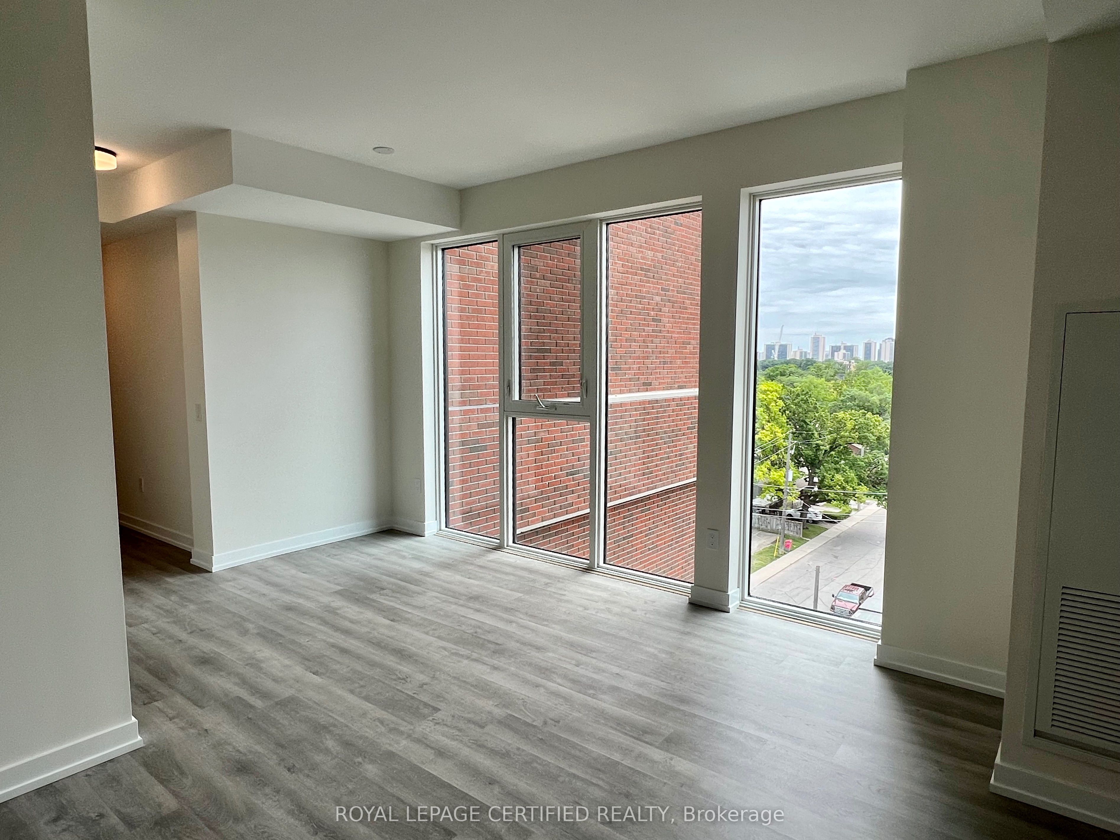
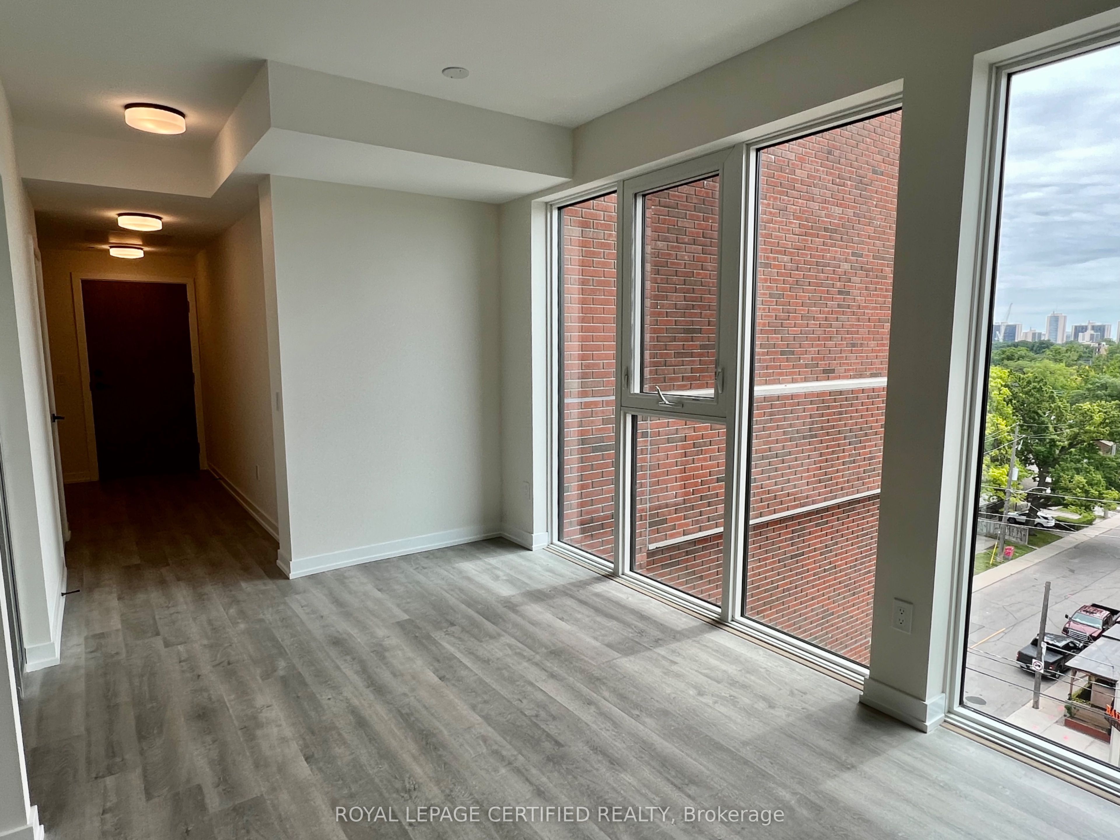
Sun-Filled 2-Bedroom Corner Suite Available In Boutique Styled Stockyards Residences! SpaciousFloorplan With 792 Sf Interior Living, Bright Southwest Exposure With Floor To Ceiling Windows.Building Allows Short-Term Rentals, Great Investment Opportunity. Chic Finishes, FreshlyPainted, Laminate Flooring Throughout, 9 Ft Ceilings, Roomy Closets In Bedrooms. GreatLocation, Minutes From Ttc/Streetcar, Banks, Coffee Shops, Stock Yards Village, Metro Grocery,Canadian Tire, Shoppers Drug Mart, High Park & More. Includes 1 x Underground Parking Space & 1x Storage Locker. Unit Listed For Sale As Well.
Property Information
Building Details
Features & Amenities
Financials & Fees
Inclusions & Exclusions
Includes 1 x Underground Parking Space (P2 #15), & 1 x Storage Locker (P2 - Room 4, #189). Stainless Steel: Fridge, Microwave, Stove/Oven. Built-In Dishwasher. Washer & Dryer.
Location
Similar Properties
View More
Source: Toronto Regional Real Estate Board (TRREB), via PropTx Innovations Inc.
The data relating to real estate on this website comes in part from the MLS® data feed of PropTx Innovations Inc. The information is deemed reliable but is not guaranteed accurate by PropTx.
The information provided herein must only be used by consumers that have a bona fide interest in the purchase, sale or lease of real estate and may not be used for any commercial purpose or any other purpose.
© 2026 PropTx Innovations Inc. All rights reserved. MLS®, REALTOR® and the associated logos are owned or controlled by The Canadian Real Estate Association (CREA).