33 Kings Lynn Road
About This Home
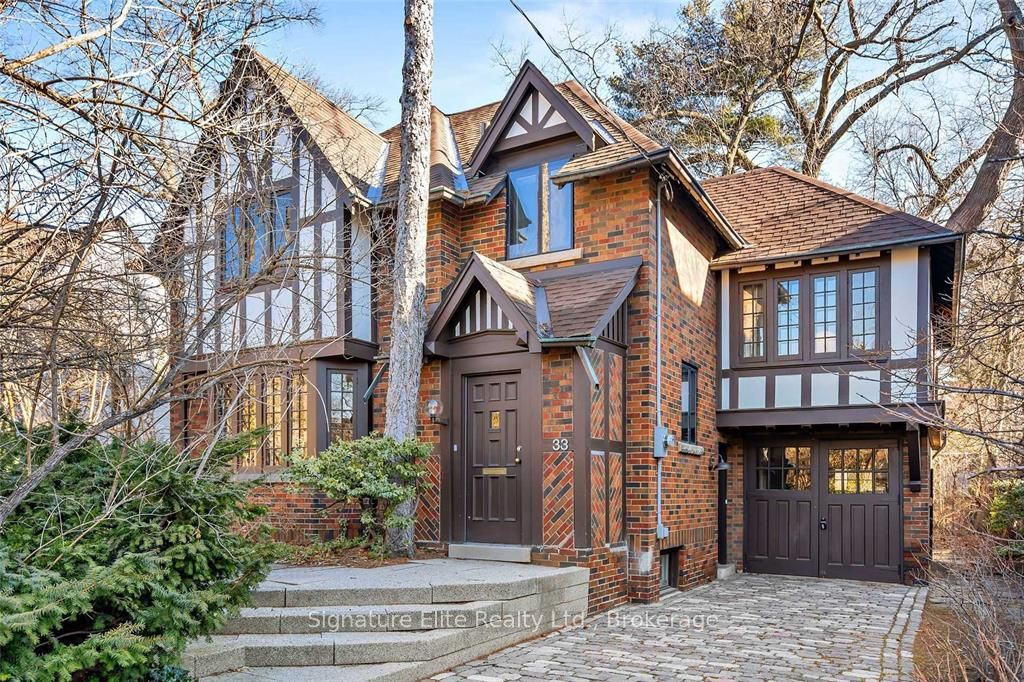
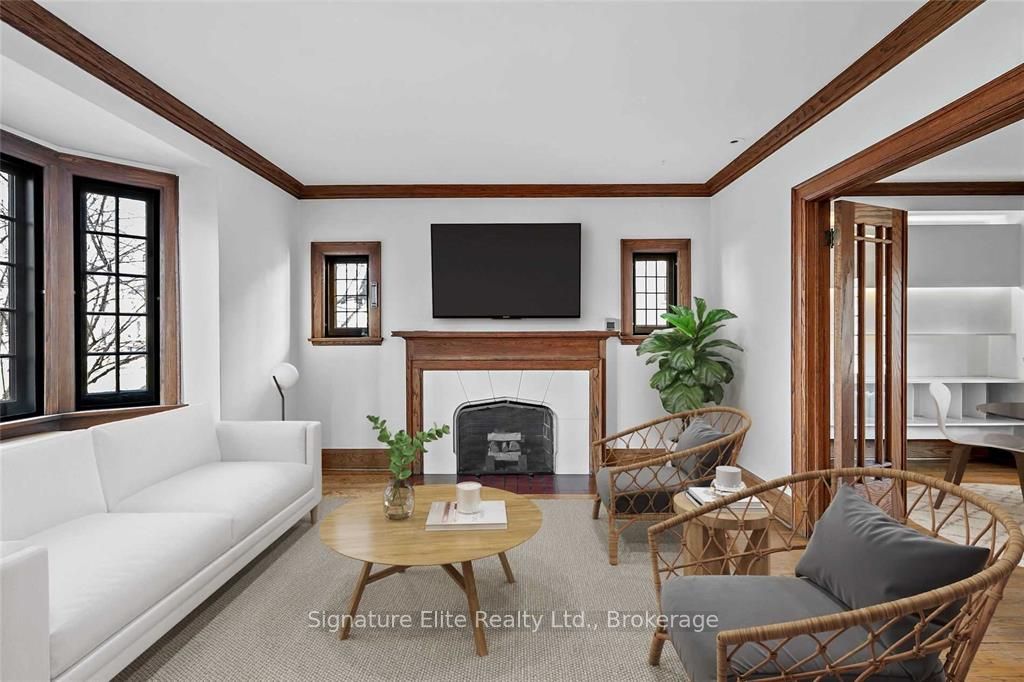
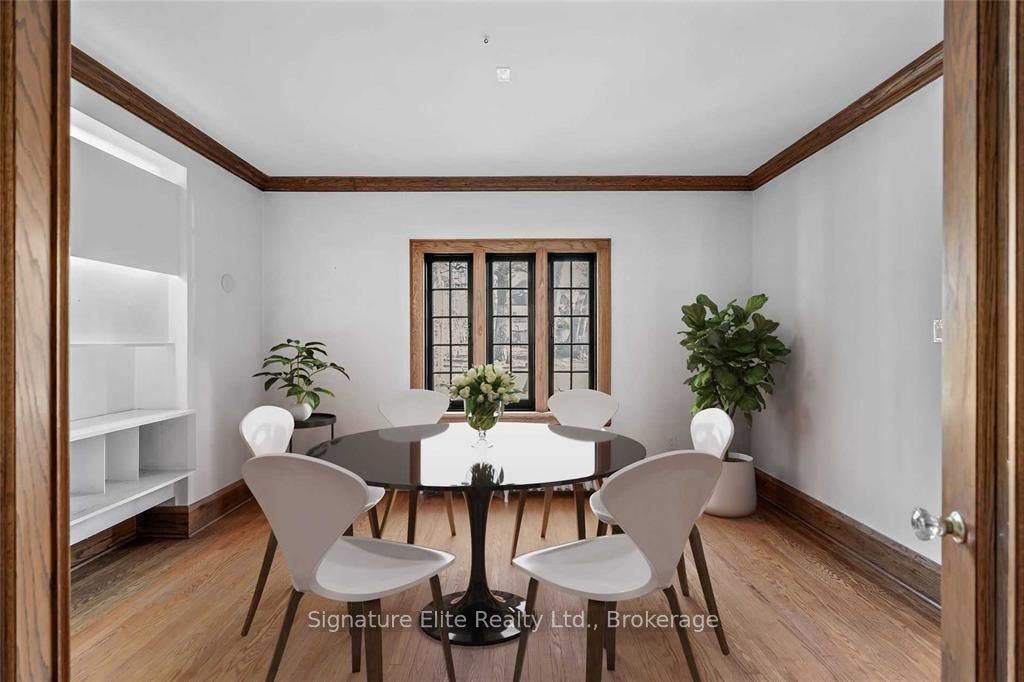
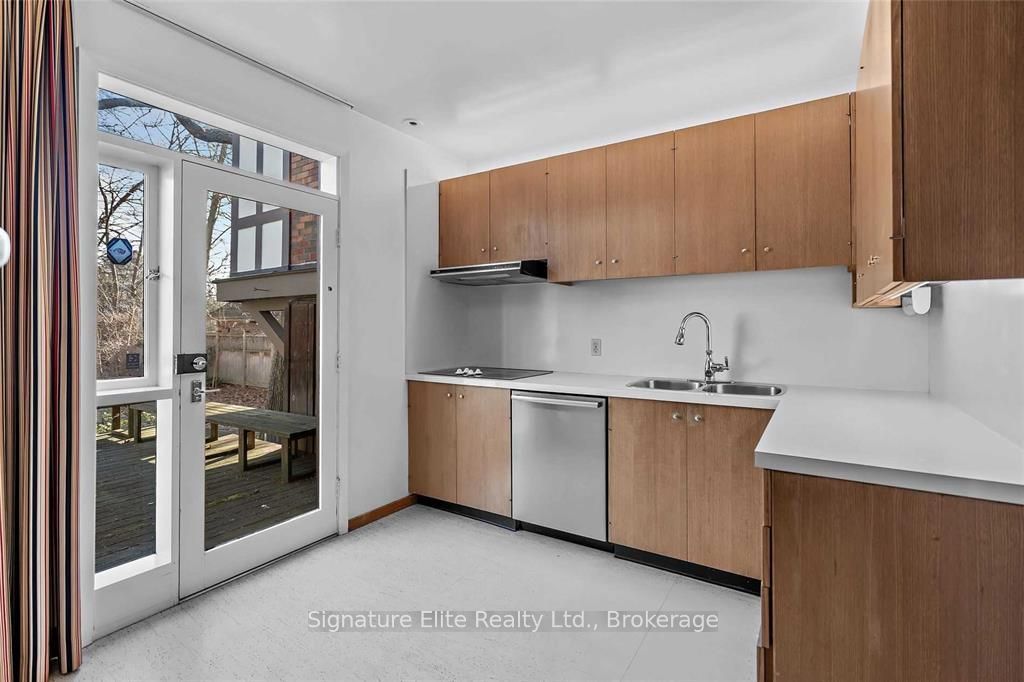
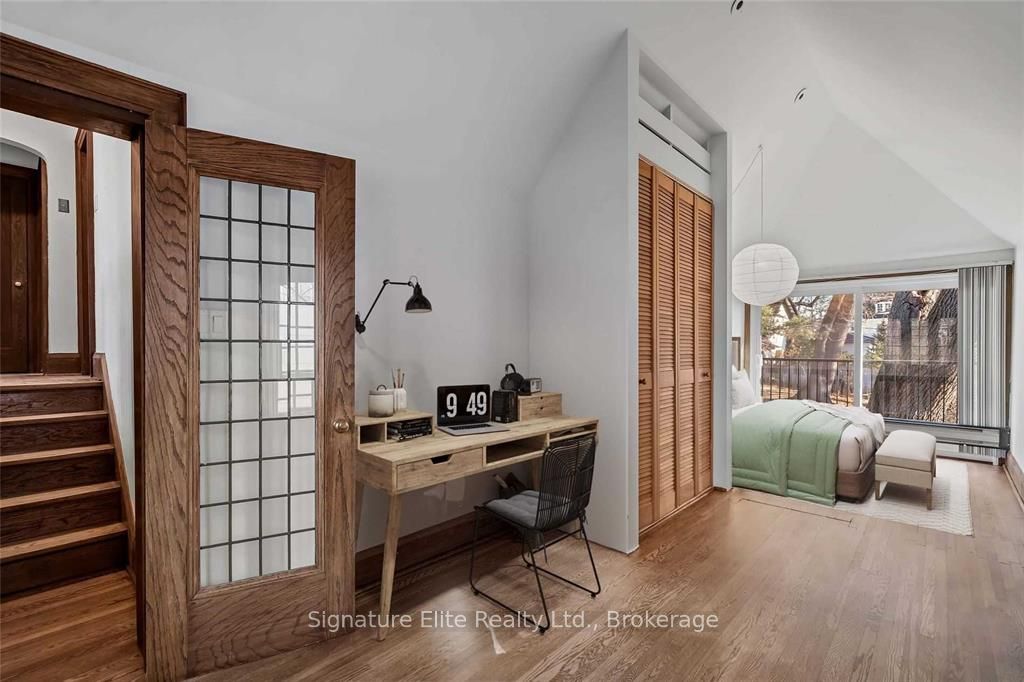
Welcome to a charming Tudor-style home sitting on impressive 50 x 160 lot for lease on one of The Kingsway's most sought-after streets. Nestled on a quiet, tree-lined street, this character-filled residence offers 4 bedrooms, 1 full bathroom upstairs and 1 half washroom in partially finished basement, and a wonderful blend of timeless details and comfortable everyday living. Step inside to discover beautiful original woodwork, leaded glass and picture windows, and unique mid-century modern light fixtures that add warmth and personality throughout. The bright and inviting living room is the perfect place to unwind, while the formal dining room offers plenty of space for family dinners and entertaining. The updated kitchen provides a walk-out to an impressive, oversized backyard-ideal for outdoor dining, entertaining, or giving kids plenty of room to play. Four bedrooms provide flexibility for families, guests, or a home office, while the partially finished basement offers additional space, plenty of storage and half washroom in. Clean, tiled basement could be used as a playroom or storage if renovating in the neighbourhood! Set in a highly desirable school district and surrounded by the charm, convenience, and established neighbourhood feel The Kingsway is known for, this is a wonderful opportunity to lease an entire home in an exceptional location. *Some photos are virtually staged.* *Landlord Open to Short-term Rental*
Property Information
Building Details
Features & Amenities
Inclusions & Exclusions
Fridge, Built-In Cooktop, Built-In Oven, Dishwasher. All Electrical Light Fixtures. Snow Removal and Lawn Care Included.
Location
Similar Properties
View More
Source: Toronto Regional Real Estate Board (TRREB), via PropTx Innovations Inc.
The data relating to real estate on this website comes in part from the MLS® data feed of PropTx Innovations Inc. The information is deemed reliable but is not guaranteed accurate by PropTx.
The information provided herein must only be used by consumers that have a bona fide interest in the purchase, sale or lease of real estate and may not be used for any commercial purpose or any other purpose.
© 2026 PropTx Innovations Inc. All rights reserved. MLS®, REALTOR® and the associated logos are owned or controlled by The Canadian Real Estate Association (CREA).