#42 - 1222 Rose Way
About This Home
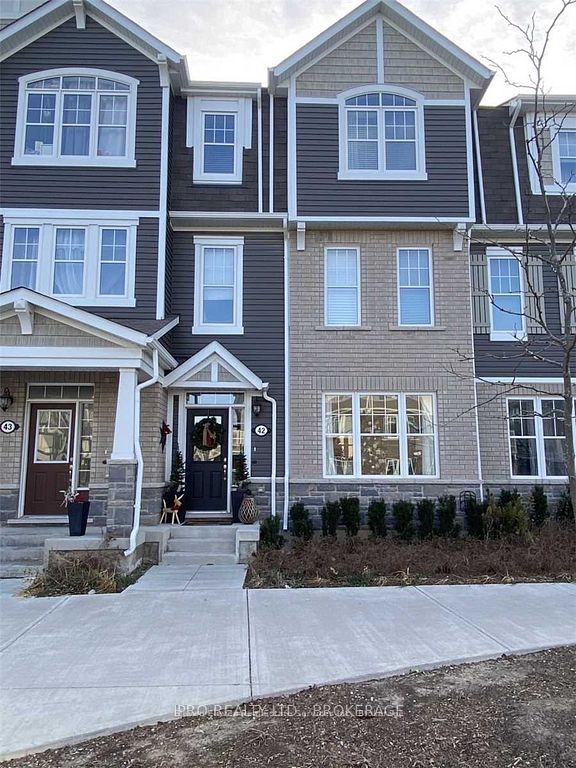
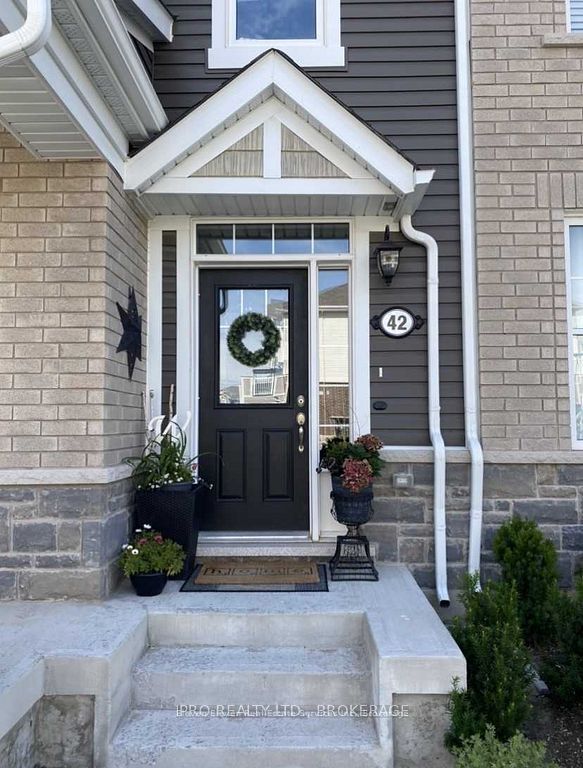
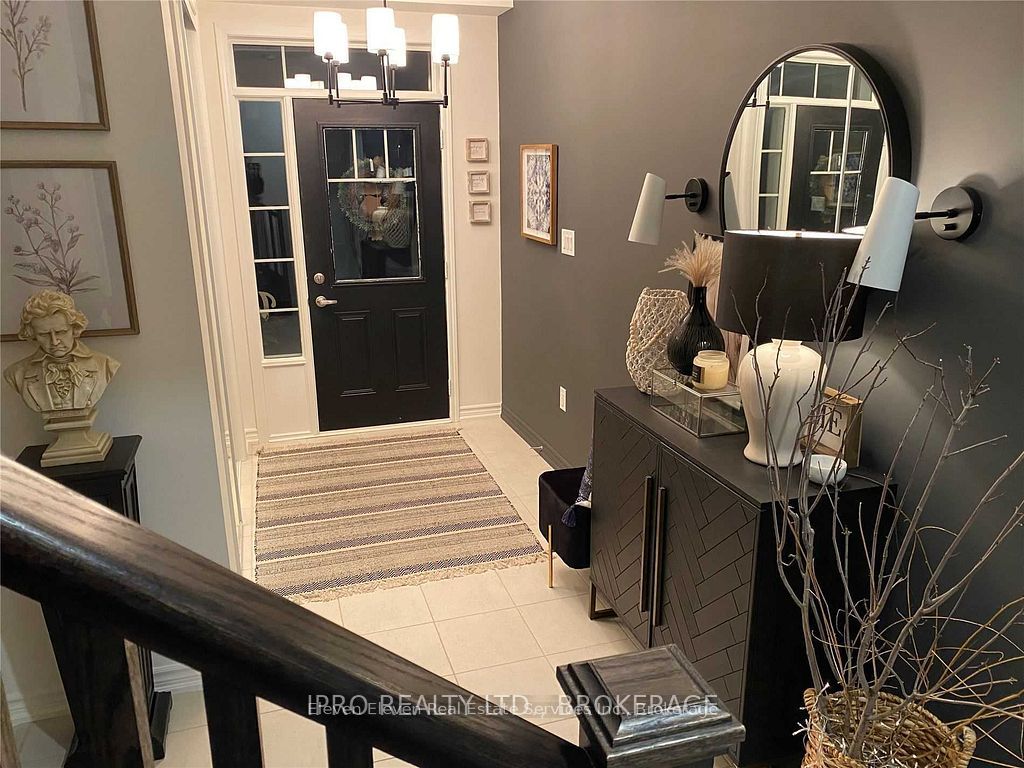
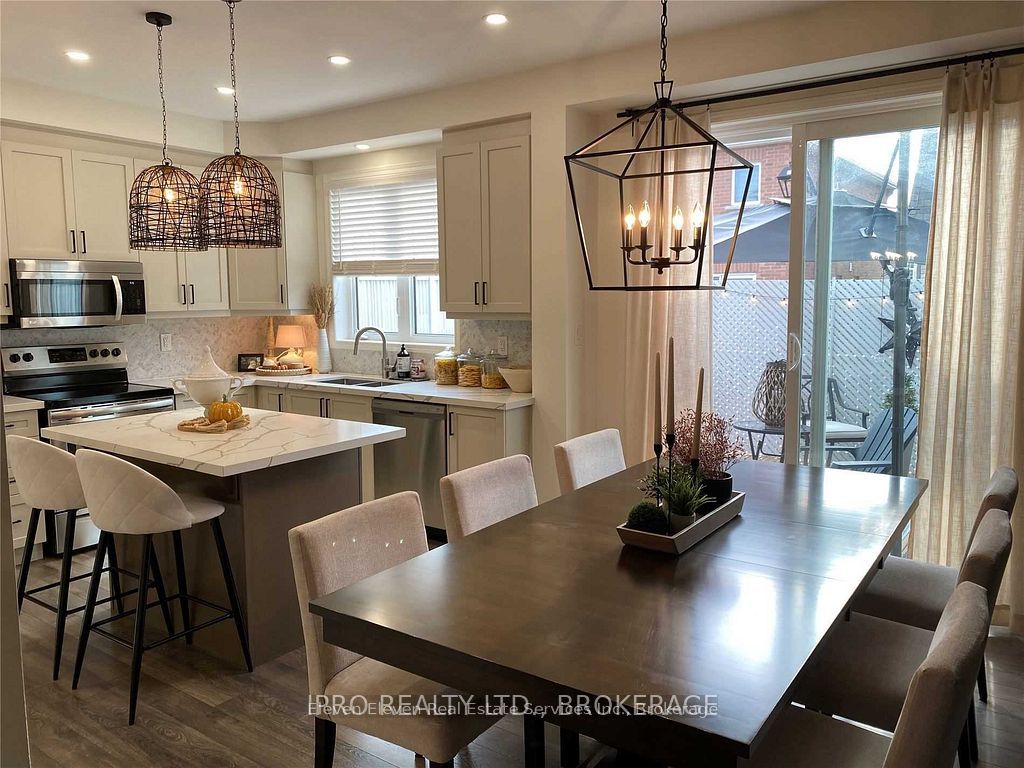
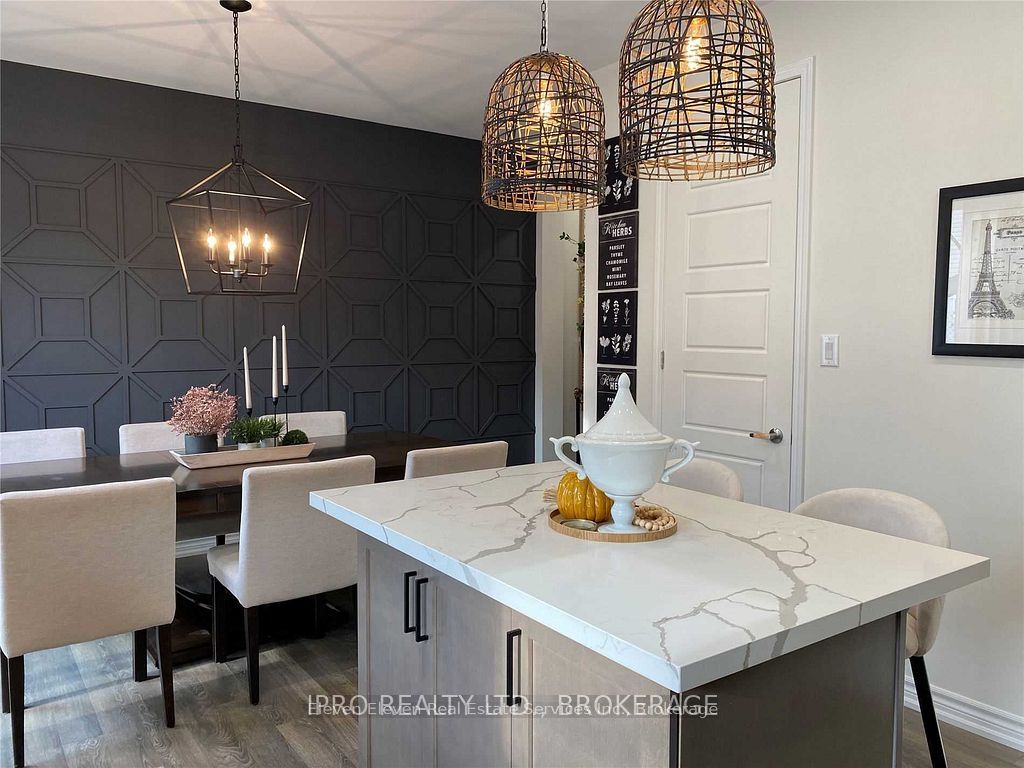
Welcome To This Beautiful 3 Storey Town Fully Upgraded With 3 + 1 Bedrooms, W/Quartz Countertops,Quartz Island With Pantry, Upgraded Faucets and Marble Backsplash in Kit, Upgraded Oak Staircase, 9'Ceilings, Laminate Flooring Throughout, Upgraded Light Fixtures Throughout , Pot Lights,Located InVery Desirable Location. An Absolute Stunner!
Property Information
Building Details
Features & Amenities
Financials & Fees
Inclusions & Exclusions
LAMINATE THROUGHOUT.OAK STAIRS. 9'CEILINGS ON MAIN AND 2NDF.UPGRADED LIGHT FIX/POTLIGHTS. BLINDS ANDDRAPES.QUARTZ-KIT.COUNTERTOP.MARBLE BACKSPLASH IN KIT. FIREPLACE IN FAMILY RM. UPGRADED FAUCETS.GARBURATOR IN KIT. ACCENT WALL IN KITCHEN.
Location
Similar Properties
View More
Source: Toronto Regional Real Estate Board (TRREB), via PropTx Innovations Inc.
The data relating to real estate on this website comes in part from the MLS® data feed of PropTx Innovations Inc. The information is deemed reliable but is not guaranteed accurate by PropTx.
The information provided herein must only be used by consumers that have a bona fide interest in the purchase, sale or lease of real estate and may not be used for any commercial purpose or any other purpose.
© 2026 PropTx Innovations Inc. All rights reserved. MLS®, REALTOR® and the associated logos are owned or controlled by The Canadian Real Estate Association (CREA).