#604 - 1063 Douglas McCurdy Common
About This Home
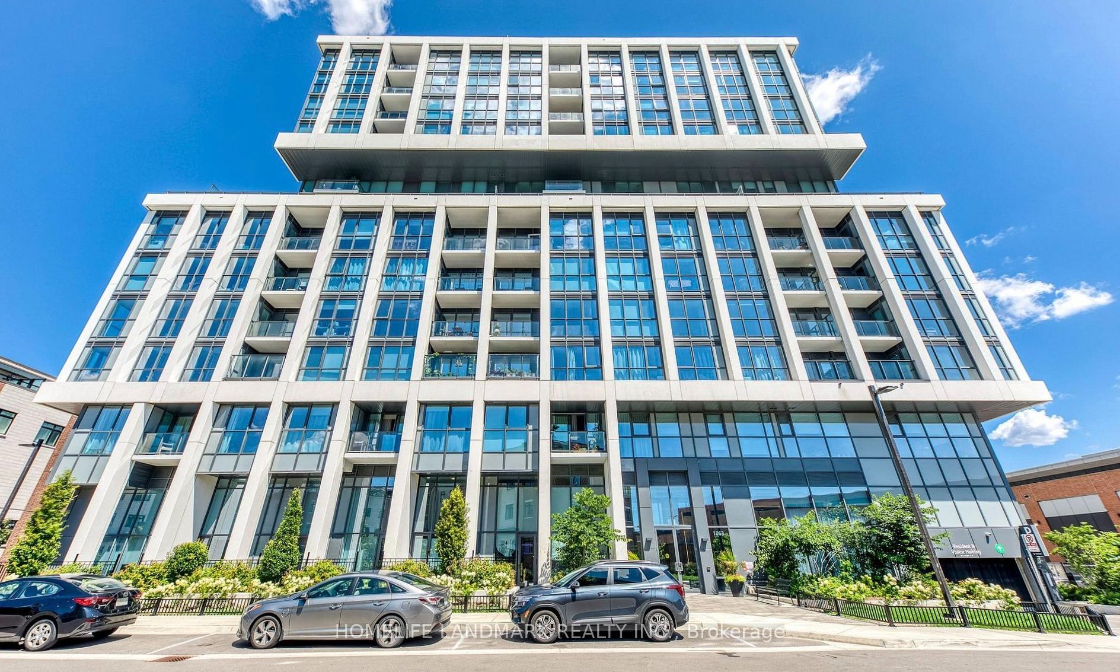
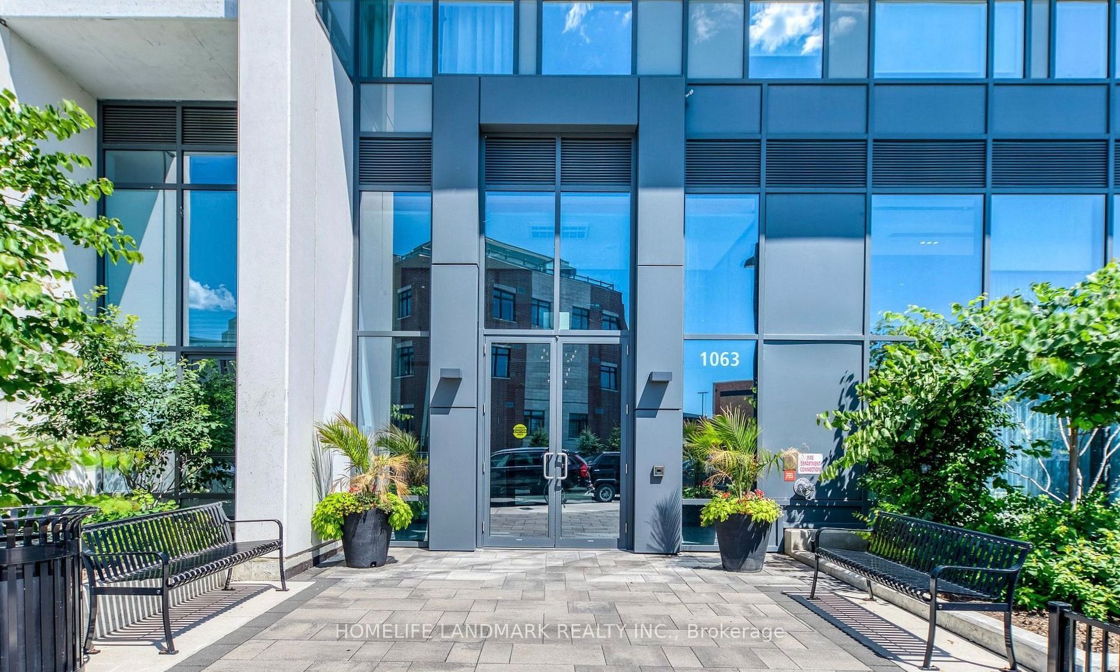
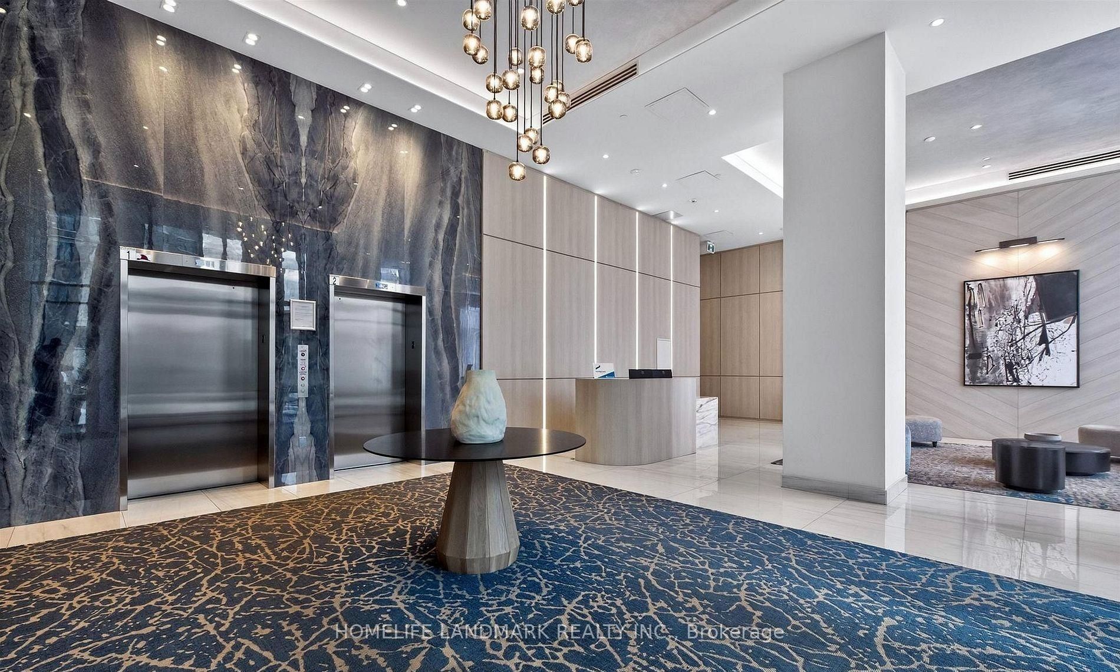
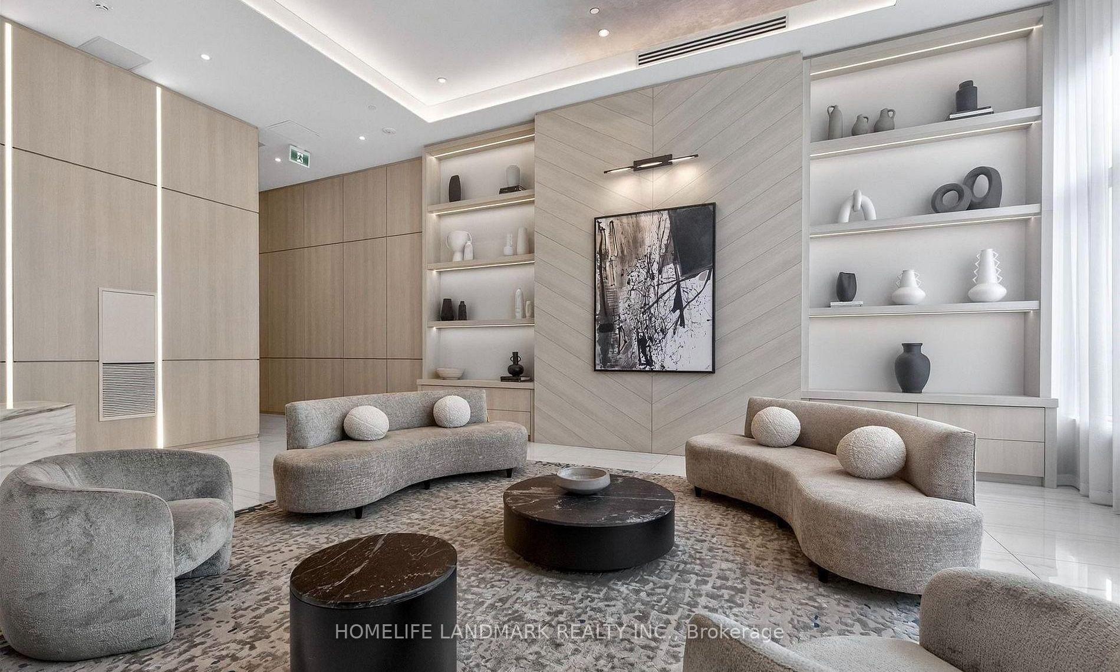
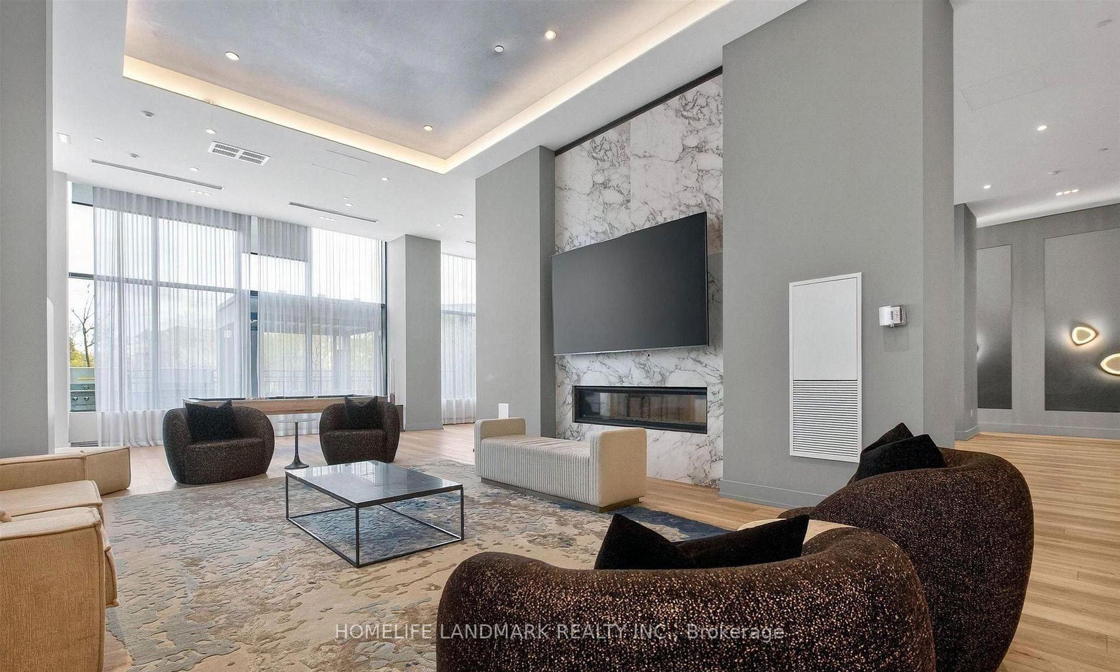
Rare Executive Opportunity! Spectacular Fully Furnished 2+1 Bedroom, 2.5 Bathroom Corner Unit (Rise 17 Model)-widely considered the best layout in the entire building! Boasting 1,215 Sq.Ft. of total living space (1,171 Sq.Ft. interior + 44 Sq.Ft. private balcony), this turnkey residence offers unmatched panoramic views from sunrise to sunset. Expansive floor-to-ceiling windows capture breathtaking, unobstructed vistas overlooking Lake Ontario, surrounding forest parks, and the iconic skylines of both Toronto and Mississauga! Perfectly combining maximum functionality with luxury aesthetics, the home is tastefully outfitted with high-end designer furniture throughout-just bring your suitcase! Highlights include a bright open-concept living/dining area, a 21-ft chef's kitchen with island & built-in pantry, two spacious bedrooms EACH featuring its own private ensuite bathroom, plus a rare guest powder room. The separate enclosed den provides an ideal quiet space for working from home. Enjoy morning coffee with the sunrise or evening relaxation with sunset skies on your private balcony. Prime Port Credit/Lakeview location minutes to GO Station, waterfront trails, dining, and QEW. Includes 1 Underground Parking & 1 Storage Locker. Turnkey executive living at its finest!
Property Information
Building Details
Features & Amenities
Financials & Fees
Inclusions & Exclusions
Existing Furniture, S/S Fridge, Stove, Microwave-Exhaust, B/I Dishwasher, Stacked washer/Dryer. 1 Parking & 1 Locker are included.
N/A
Location
Similar Properties
View More
Source: Toronto Regional Real Estate Board (TRREB), via PropTx Innovations Inc.
The data relating to real estate on this website comes in part from the MLS® data feed of PropTx Innovations Inc. The information is deemed reliable but is not guaranteed accurate by PropTx.
The information provided herein must only be used by consumers that have a bona fide interest in the purchase, sale or lease of real estate and may not be used for any commercial purpose or any other purpose.
© 2026 PropTx Innovations Inc. All rights reserved. MLS®, REALTOR® and the associated logos are owned or controlled by The Canadian Real Estate Association (CREA).