2124 Grosvenor Street
About This Home
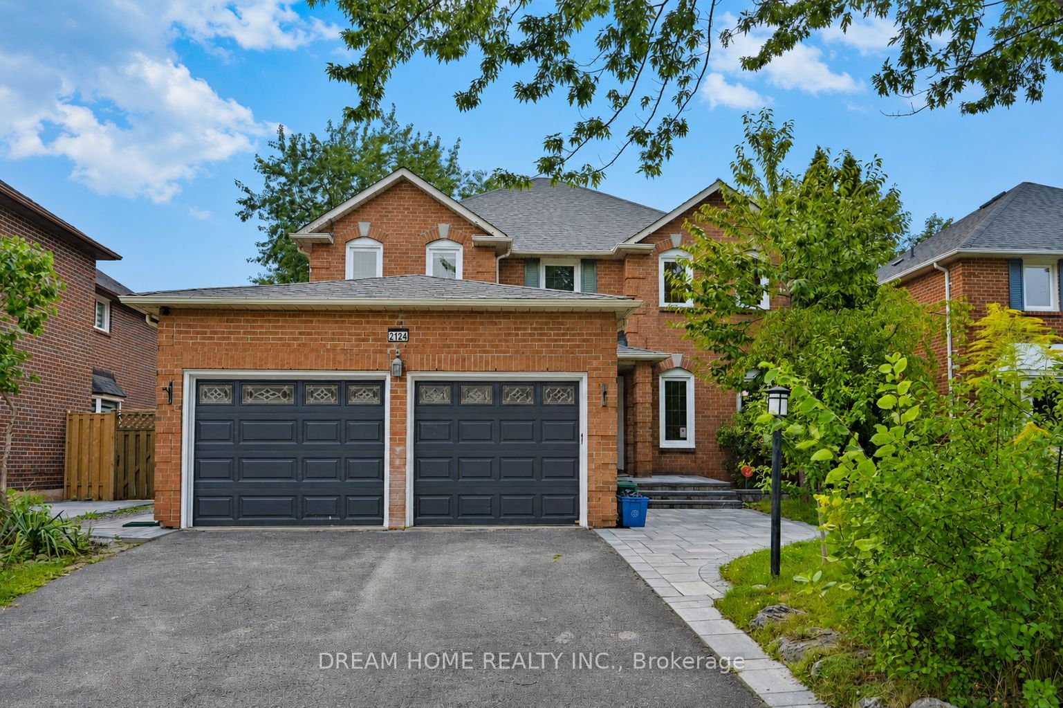
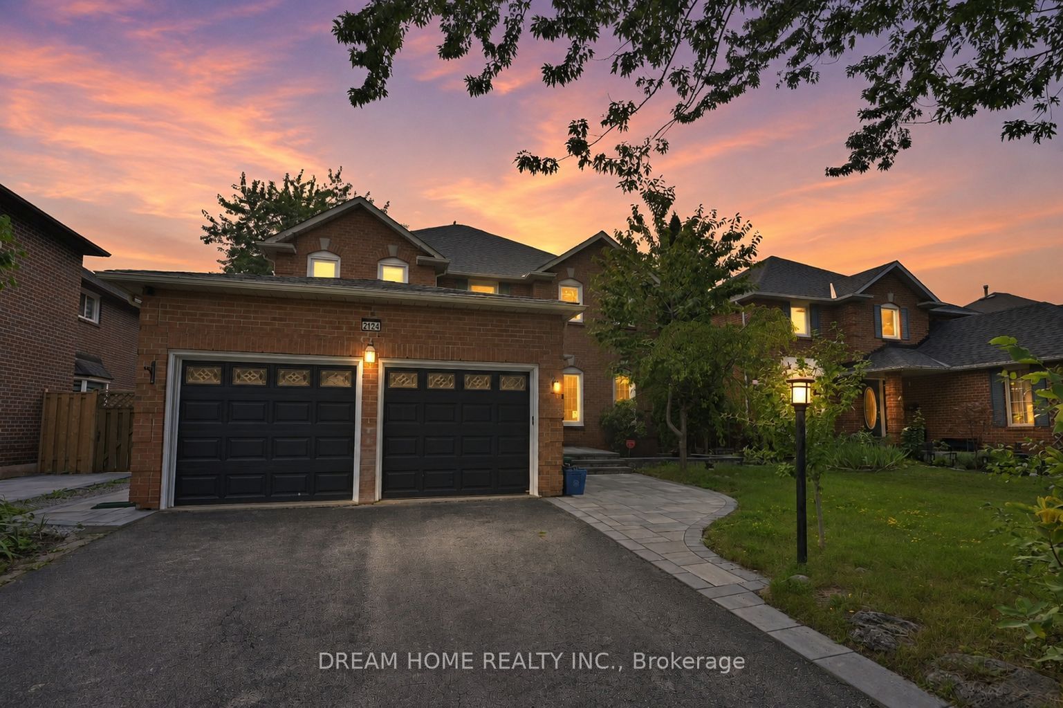
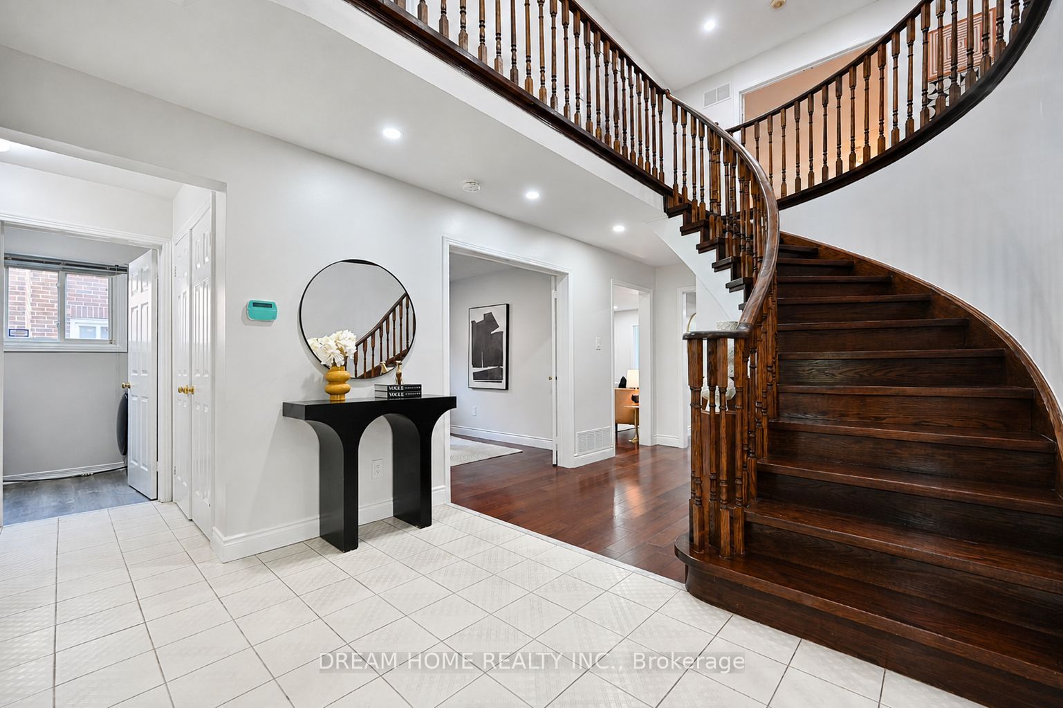
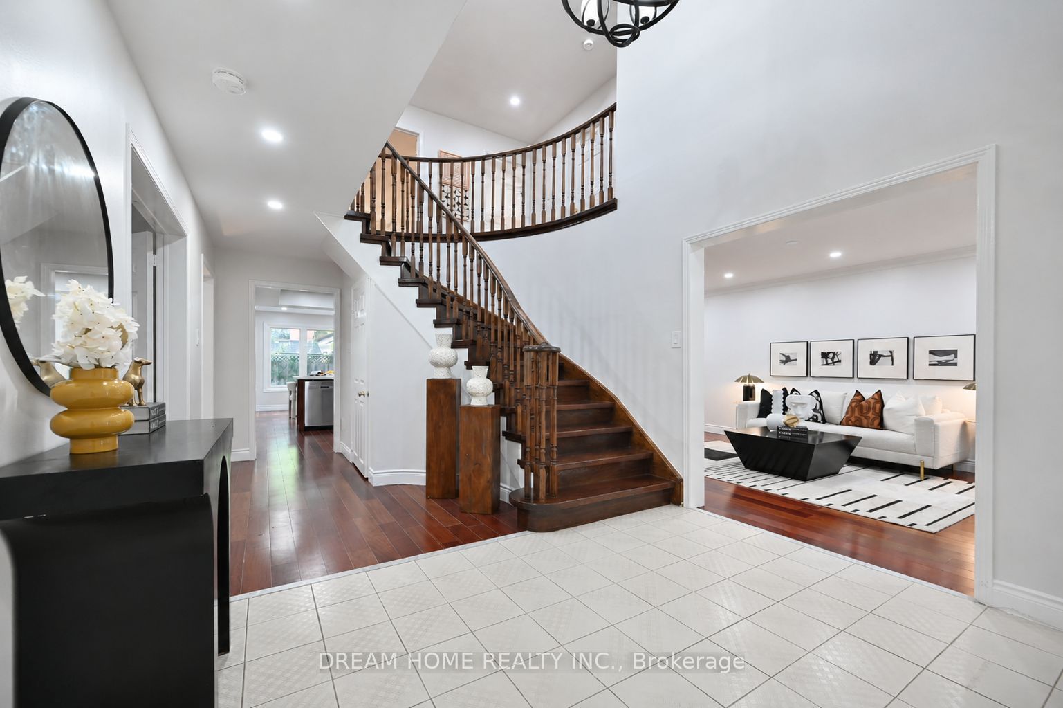
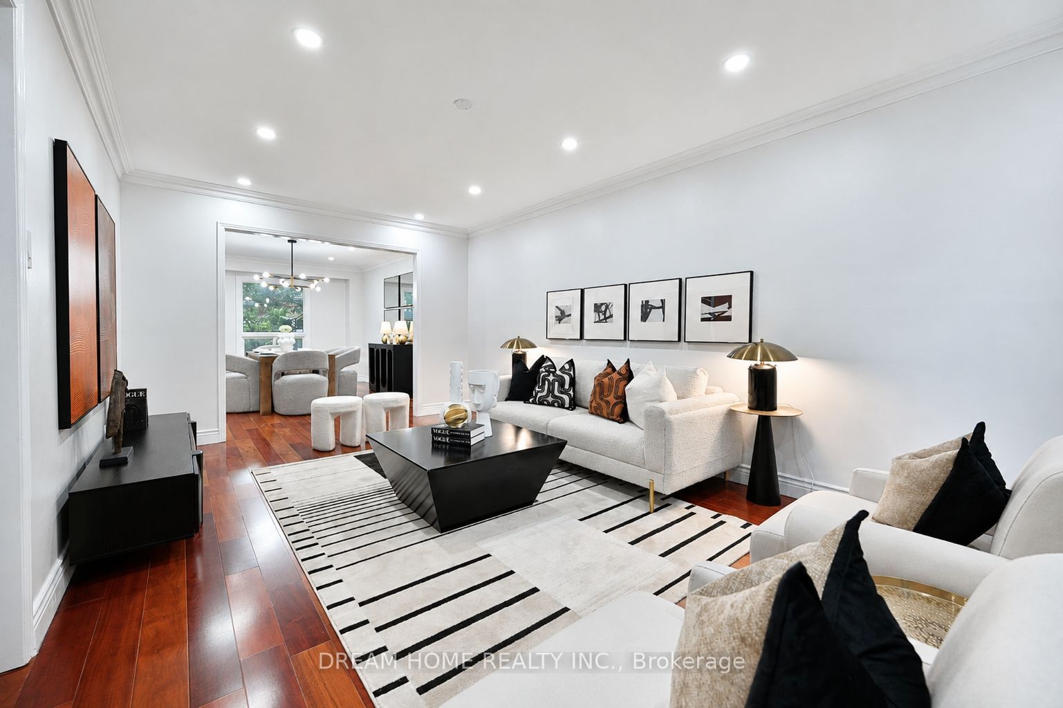
Welcome to this beautifully maintained and extensively updated home nestled in a highly desirable, family-friendly neighbourhood with excellent schools, parks, shopping, transit, and everyday amenities just minutes away. Move-in ready with numerous thoughtful upgrades completed by the current owner. The main and upper levels feature beautiful solid hardwood flooring throughout the living room, family room, and all bedrooms-no carpet on the main or upper levels. Freshly painted throughout, the home offers a bright and inviting atmosphere with stylish lighting, pot lights, and abundant natural light.The spacious kitchen features stainless steel appliances, including a new stove and dishwasher (2025). Enjoy seamless outdoor living in the newly landscaped backyard (2025), offering a great space for summer relaxation and entertaining.The fully finished basement provides additional living space and features brand-new plush carpeting (2026). Major updates include: New A/C (2026), New Stove & Dishwasher (2025), New Backyard Landscaping (2025), Furnace (2023), and Roof Shingles (2019). Hot Water Tank Rental at $31.17/month. Located in a sought-after school district and surrounded by convenient amenities, this home offers the perfect blend of comfort, functionality, and peace of mind. A wonderful opportunity for families, investors, or anyone looking for a move-in-ready home in an excellent location. Truly a must-see!
Property Information
Building Details
Features & Amenities
Financials & Fees
Inclusions & Exclusions
Fridge, stove, Dishwasher, Dryer, Microwave
Location
Similar Properties
View More


Source: Toronto Regional Real Estate Board (TRREB), via PropTx Innovations Inc.
The data relating to real estate on this website comes in part from the MLS® data feed of PropTx Innovations Inc. The information is deemed reliable but is not guaranteed accurate by PropTx.
The information provided herein must only be used by consumers that have a bona fide interest in the purchase, sale or lease of real estate and may not be used for any commercial purpose or any other purpose.
© 2026 PropTx Innovations Inc. All rights reserved. MLS®, REALTOR® and the associated logos are owned or controlled by The Canadian Real Estate Association (CREA).