194 Lisa Marie Drive
About This Home
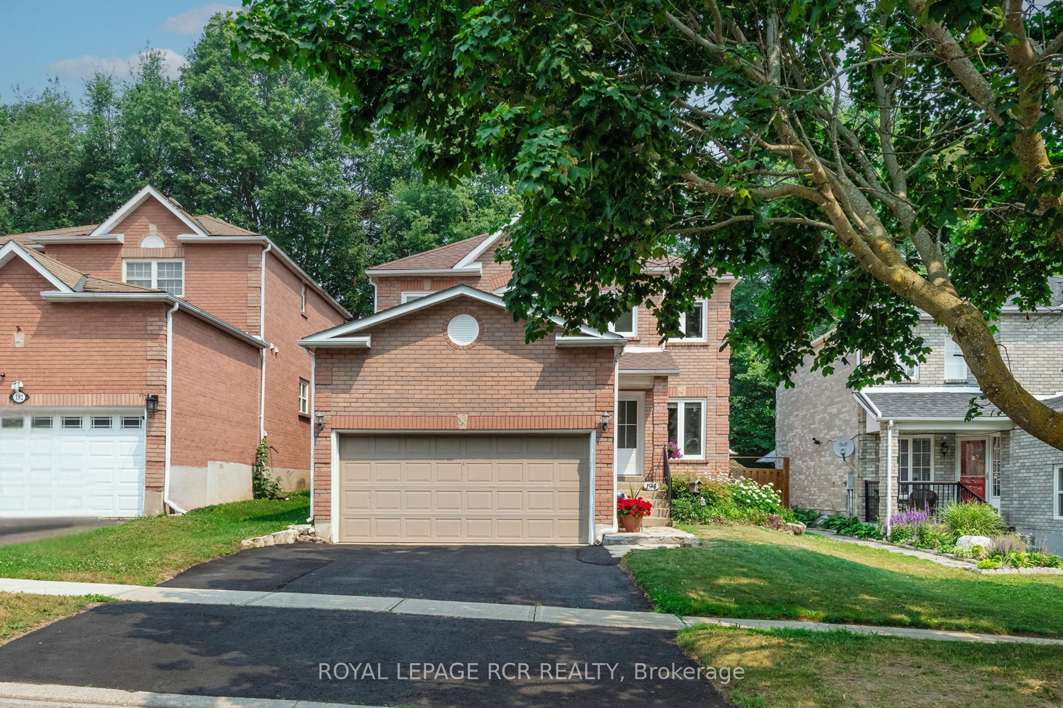
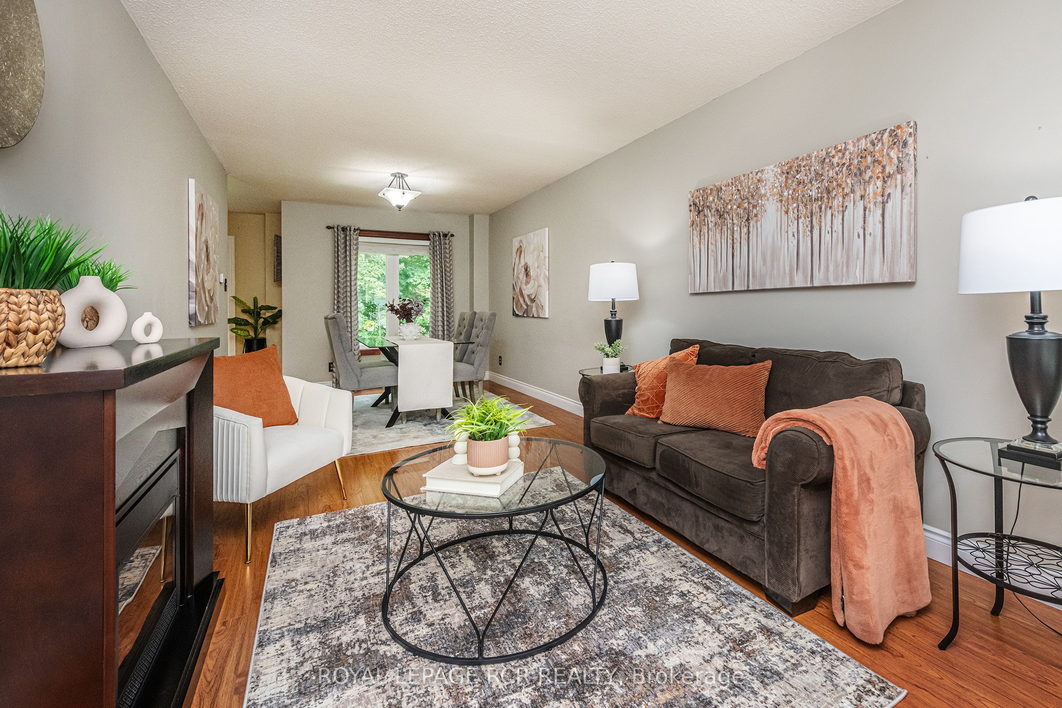
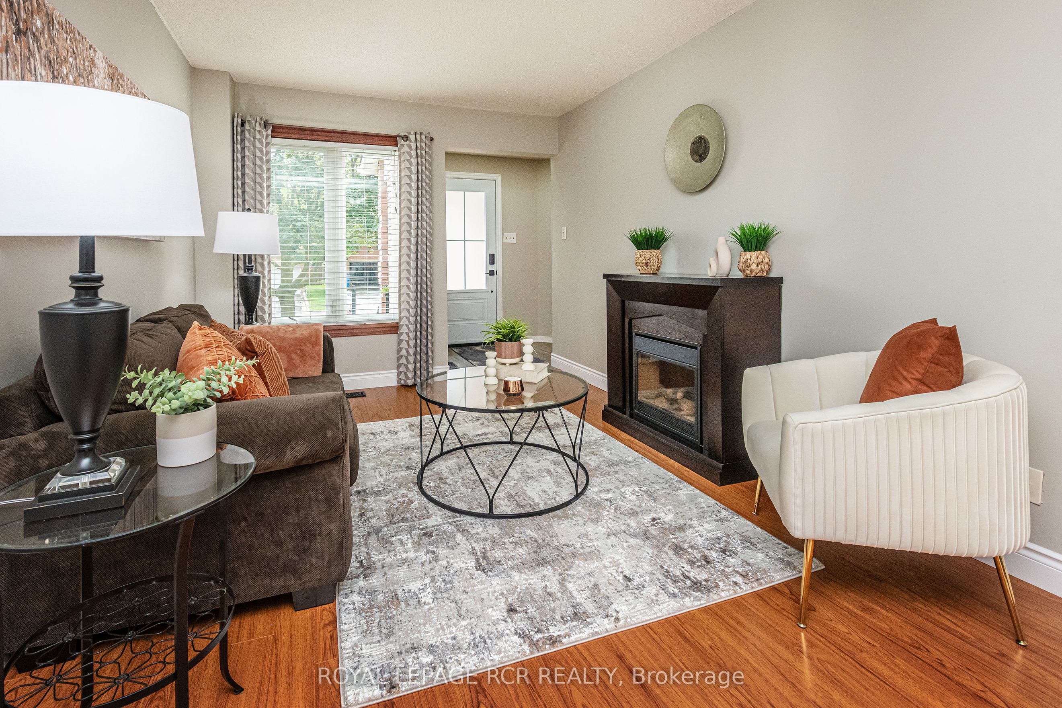
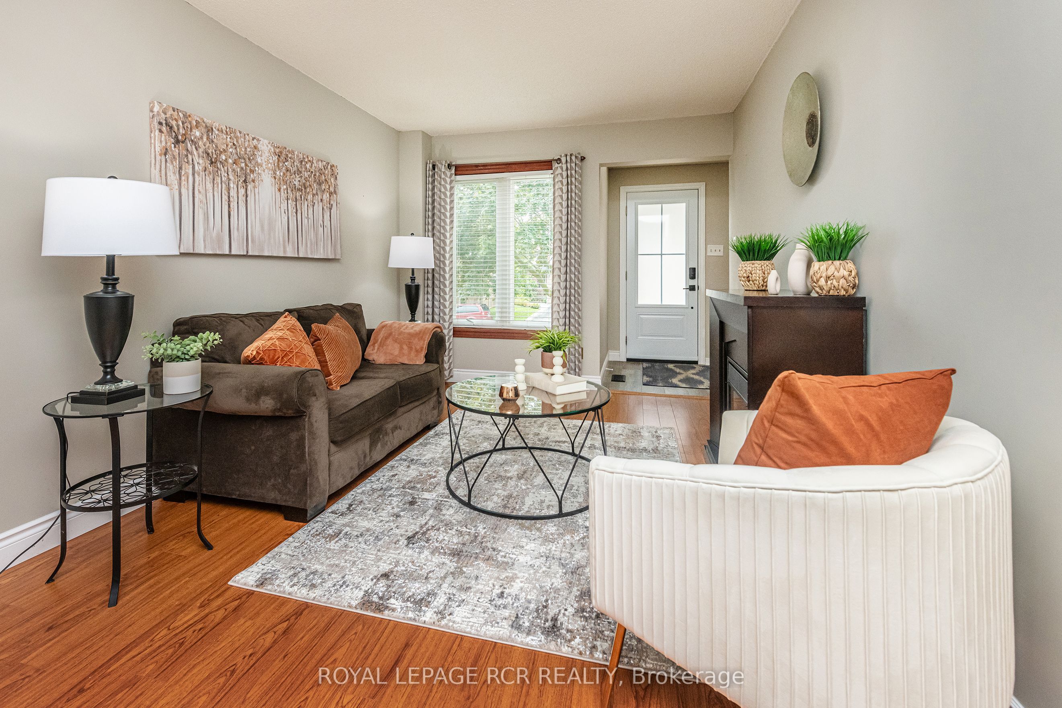
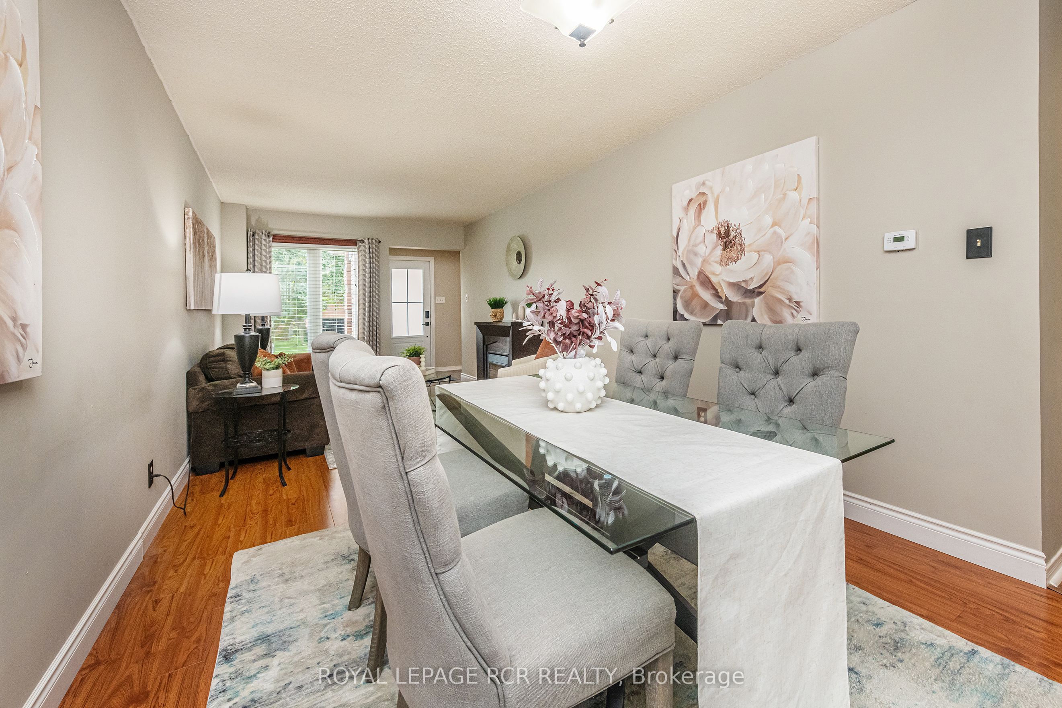
Beautiful Inside & Out, This Modern, all Brick Detached Is Ready to Welcome You Home. Beautifully polished & thoughtfully designed, the 4-bedroom, 3-bathroom home is located in a desirable area of Orangeville and is ideally situated backing onto protected Greenbelt lands & a current managed forest area, providing a tranquil backdrop and a sense of privacy that is hard to find. The bright and functional main floor offers distinct living and family areas, creating plenty of room for both entertaining & everyday family life. The spacious kitchen features granite countertops & a walkout to the fully fenced backyard, where you'll find above-grade vegetable garden beds and plenty of space for kids, pets, and outdoor gatherings. A cozy fireplace adds warmth to the main floor family room, while main-floor laundry provides added convenience. Tasteful living & dining room combo. Thoughtful updates throughout the home include an upgraded staircase with hardwood treads and iron spindles, as well as replacement of all above-grade windows. Upstairs, the home has been tastefully refreshed with updated doors, trim, hardware, & refinished ceilings, creating a clean and cohesive feel throughout the bedroom level. Primary with 4pc Ensuite & Walkin Closet. Families will appreciate the convenience of being within walking distance to Credit Meadows Elementary School, Orangeville District Secondary School & St. Benedict Elementary School. Surrounded by an abundance of parks, playgrounds, sports fields, walking trails, transit, shopping, & a nearby dog park, providing everything you need close to home. Carpet-free throughout and with no rental fixtures, this move-in-ready property offers a fantastic opportunity for families looking for a well-maintained home in an established & highly sought-after area. A place where you can settle in, enjoy the outdoors, and make the most of everything this community has to offer.
Property Information
Building Details
Features & Amenities
Financials & Fees
Inclusions & Exclusions
all existing electrical light fixtures, all existing window coverings & blinds, Maytag Fridge, Kenmore Stove, Built-in dishwasher, built-in microwave, Samsung Washer, Samsung Dryer, Water Softener, Hot Water Tank, Canopy in yard, automatic garage door opener w/remote
Location
Similar Properties
View More
Source: Toronto Regional Real Estate Board (TRREB), via PropTx Innovations Inc.
The data relating to real estate on this website comes in part from the MLS® data feed of PropTx Innovations Inc. The information is deemed reliable but is not guaranteed accurate by PropTx.
The information provided herein must only be used by consumers that have a bona fide interest in the purchase, sale or lease of real estate and may not be used for any commercial purpose or any other purpose.
© 2026 PropTx Innovations Inc. All rights reserved. MLS®, REALTOR® and the associated logos are owned or controlled by The Canadian Real Estate Association (CREA).