324 Henderson Street
About This Home
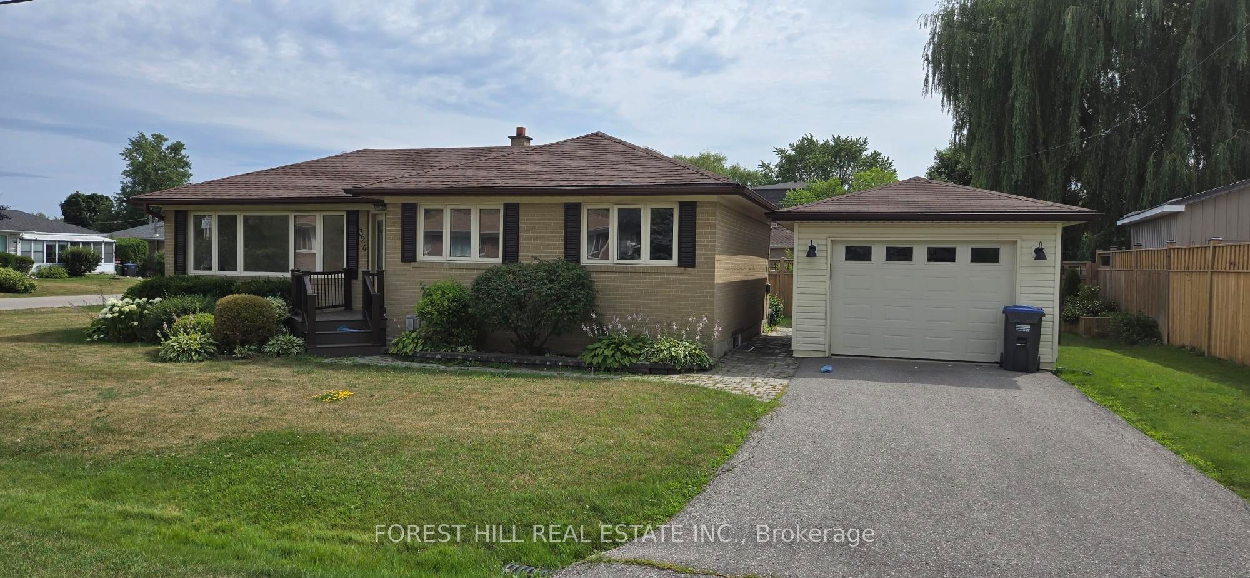
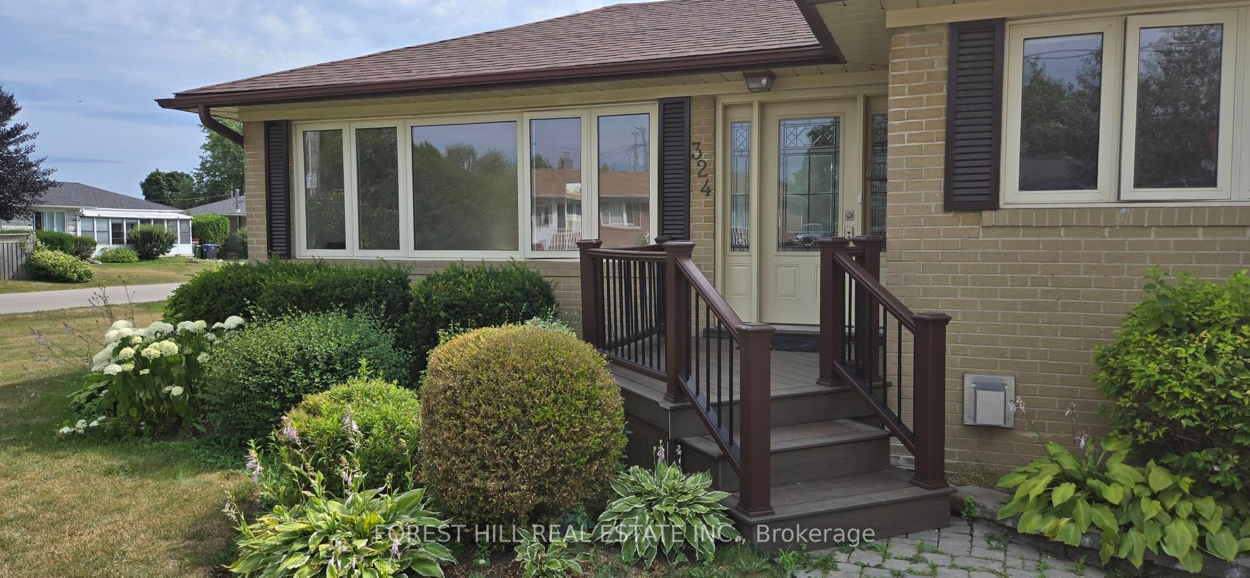
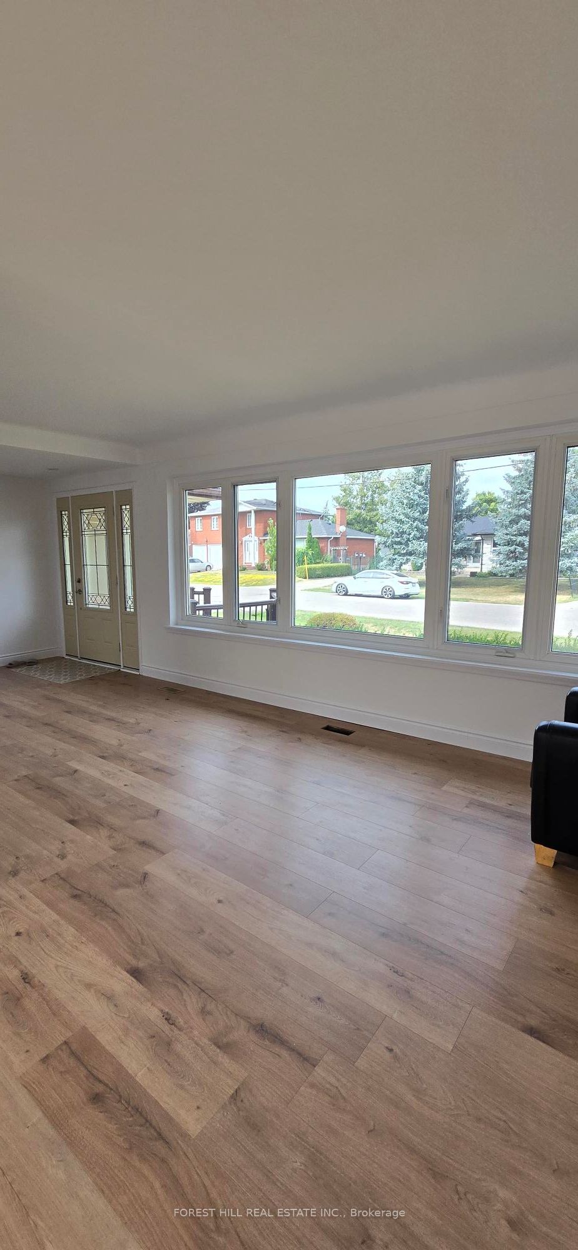
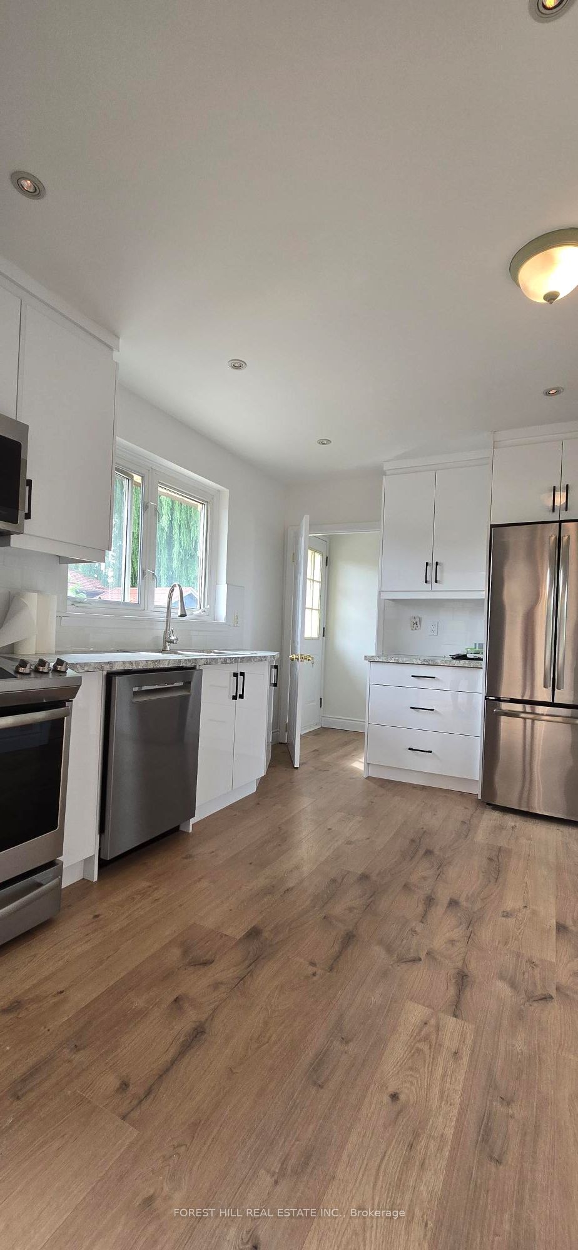
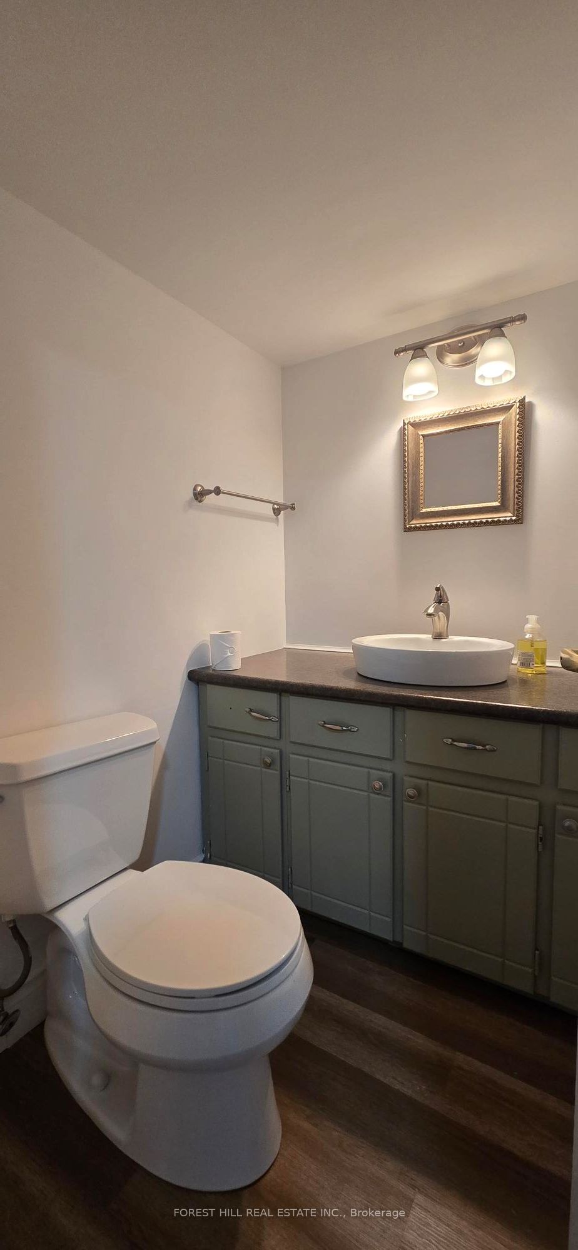
A Hidden Gem with Timeless Appeal and Modern Comforts Step into this beautifully maintained home nestled on an expansive, private lot an oasis of tranquility just a short stroll from shopping, lush parks, and a vibrant community centre. Whether you're a first-time buyer, savvy investor, or looking to downsize without compromise, this property offers exceptional value and craftsmanship. Interior Highlights:- Originally a 3-bedroom layout, now thoughtfully converted into a spacious 2-bedroom design, featuring gleaming hardwood floors and elegant ceramic tiles throughout.- The finished lower level boasts a separate entrance, cozy gas fireplace, dry core subflooring for added warmth and comfort, a convenient 2-piece bathroom, and ample storage space perfect for guests, a home office, or rental potential.- A fabulous kitchen updated with stainless steel appliances (2020), ideal for culinary enthusiasts and entertainers alike. Natural Light & Curb Appeal:- Enjoy abundant sunlight through large, bright vinyl windows that frame serene views of the property.- A gorgeous front door welcomes you with style, complemented by a composite front porch that's both durable and inviting. Outdoor Living:- Step out onto the huge back deck, perfect for summer barbecues, morning coffee, or evening relaxation.- The new fencing ensures privacy and security, making it ideal for pets, children, or peaceful solitude.- An oversized single-car garage offers not only parking but generous extra storage space for tools, bikes, or seasonal gear. A Rare Opportunity: This home is full of character and charm, blending classic features with thoughtful upgrades. Don't miss your chance to own a property that offers comfort, convenience, and a lifestyle you'll love.
Property Information
Building Details
Features & Amenities
Location
Similar Properties
View More
Source: Toronto Regional Real Estate Board (TRREB), via PropTx Innovations Inc.
The data relating to real estate on this website comes in part from the MLS® data feed of PropTx Innovations Inc. The information is deemed reliable but is not guaranteed accurate by PropTx.
The information provided herein must only be used by consumers that have a bona fide interest in the purchase, sale or lease of real estate and may not be used for any commercial purpose or any other purpose.
© 2026 PropTx Innovations Inc. All rights reserved. MLS®, REALTOR® and the associated logos are owned or controlled by The Canadian Real Estate Association (CREA).