41 Chester Crescent
About This Home
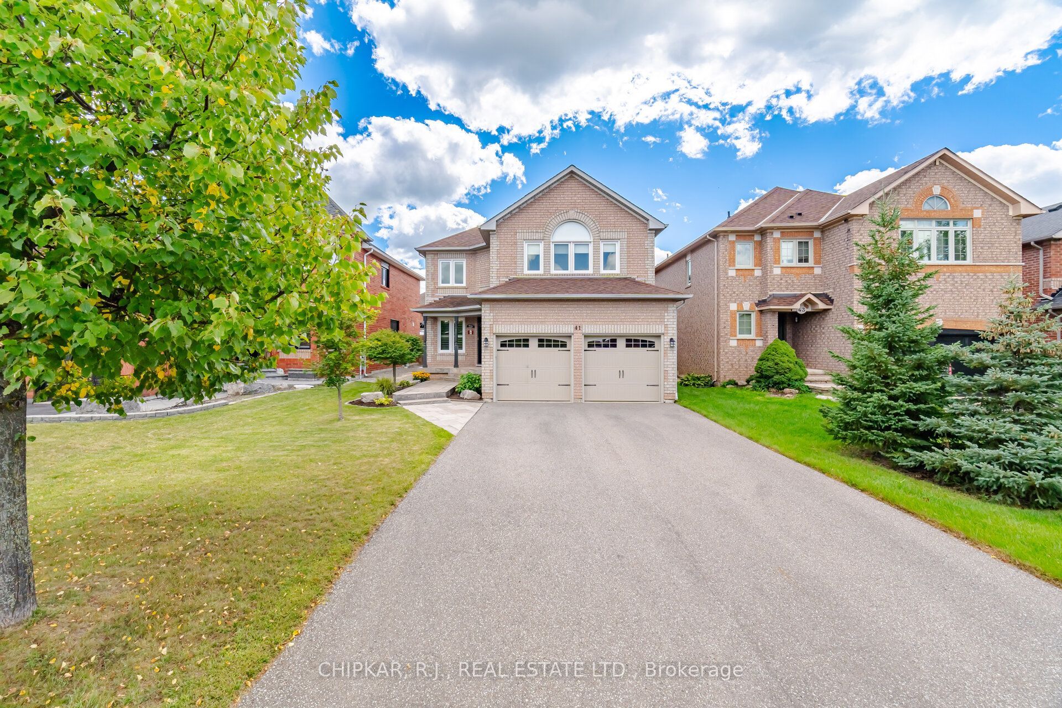
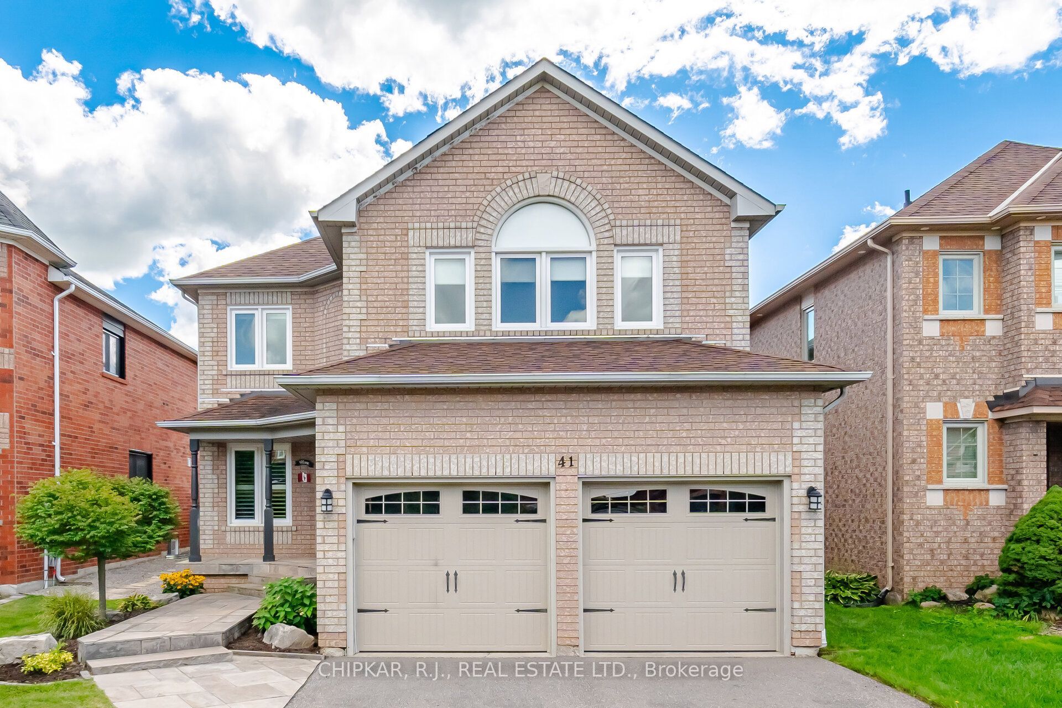
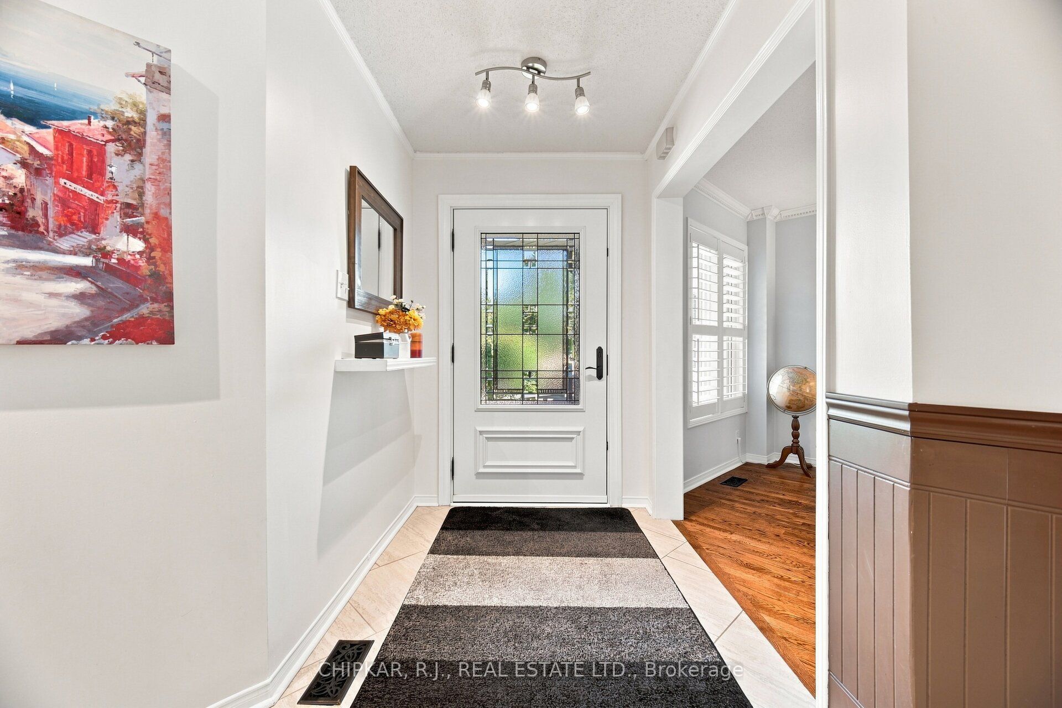
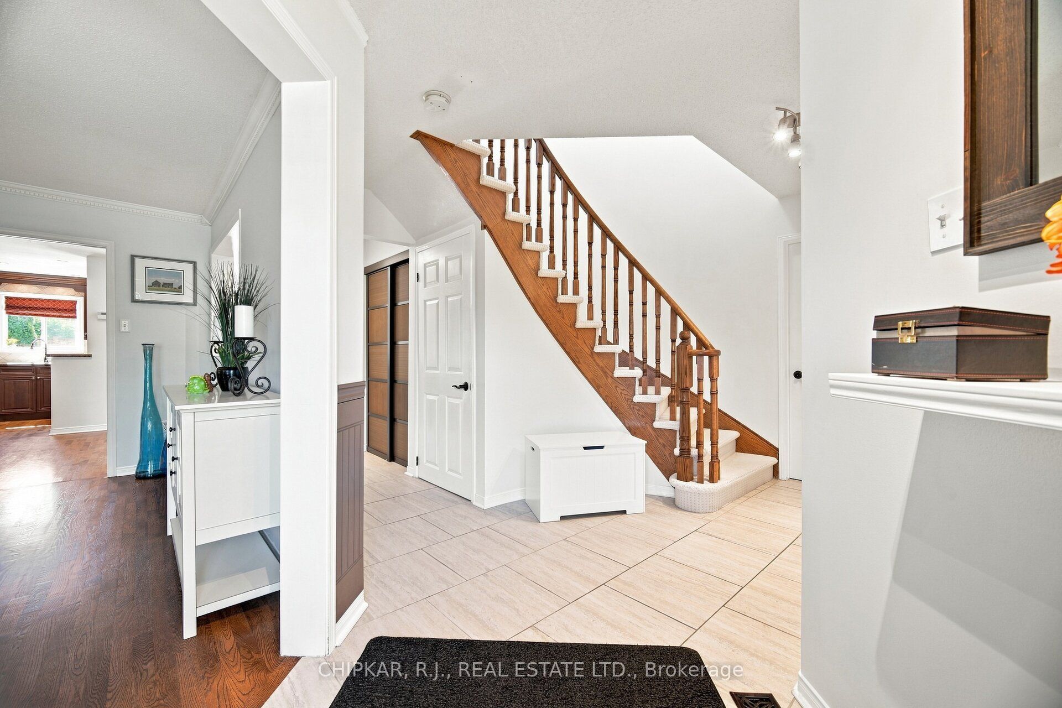
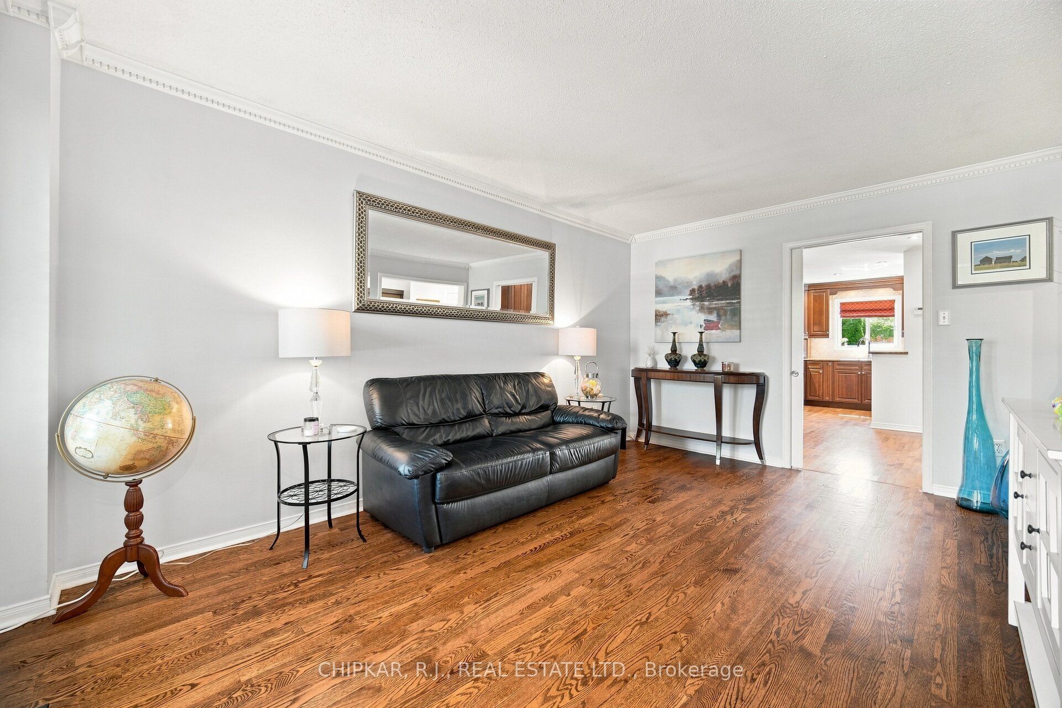
Welcome to this beautifully renovated home on one of Georgetown's most sought-after streets. Step through the modern glass-front entry door into a stunning interior featuring imported porcelain tile and rich hardwood flooring. The spacious, open-concept layout is highlighted by an expansive renovated cherry wood kitchen with abundant built-in cabinetry, a convenient office nook, and recessed lighting. The kitchen overlooks a generous breakfast area with a walkout to an entertainers back yard with expansive deck, fire pit sitting area, and gazebo-ideal for entertaining and relaxing outdoors.The main floor also offers both a separate living room and family room with fireplace and a convenient main-floor laundry room with direct garage entrance.Upstairs, retreat to the massive primary bedroom, complete with a walk-in closet and a spectacular, fully renovated ensuite featuring an oversized walk-in shower. All three other bedrooms are generously sized and finished with stylish, expensive vinyl flooring.The fully finished lower level features an open-concept recreation room, wet bar, two-piece bathroom, and workshop, along with an abundance of storage.There is parking for up to six vehicles in the driveway and garage.Come experience this super clean, move-in-ready home offering exceptional style, space, and functionality, on one of Georgetown's most desirable streets.
Property Information
Building Details
Features & Amenities
Financials & Fees
Inclusions & Exclusions
All appliances, all light fixtures, all permanent fixtures.
Location
Similar Properties
View More

Source: Toronto Regional Real Estate Board (TRREB), via PropTx Innovations Inc.
The data relating to real estate on this website comes in part from the MLS® data feed of PropTx Innovations Inc. The information is deemed reliable but is not guaranteed accurate by PropTx.
The information provided herein must only be used by consumers that have a bona fide interest in the purchase, sale or lease of real estate and may not be used for any commercial purpose or any other purpose.
© 2026 PropTx Innovations Inc. All rights reserved. MLS®, REALTOR® and the associated logos are owned or controlled by The Canadian Real Estate Association (CREA).