3938 Koenig Road

About This Home
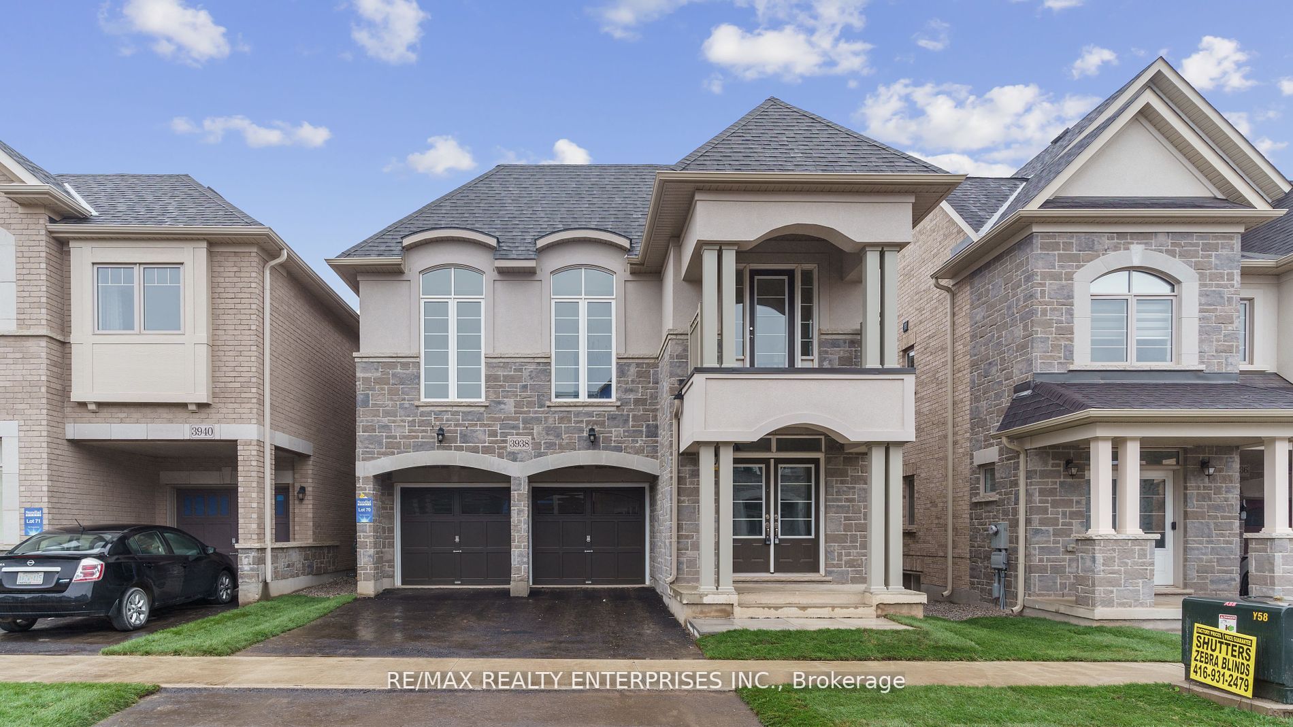
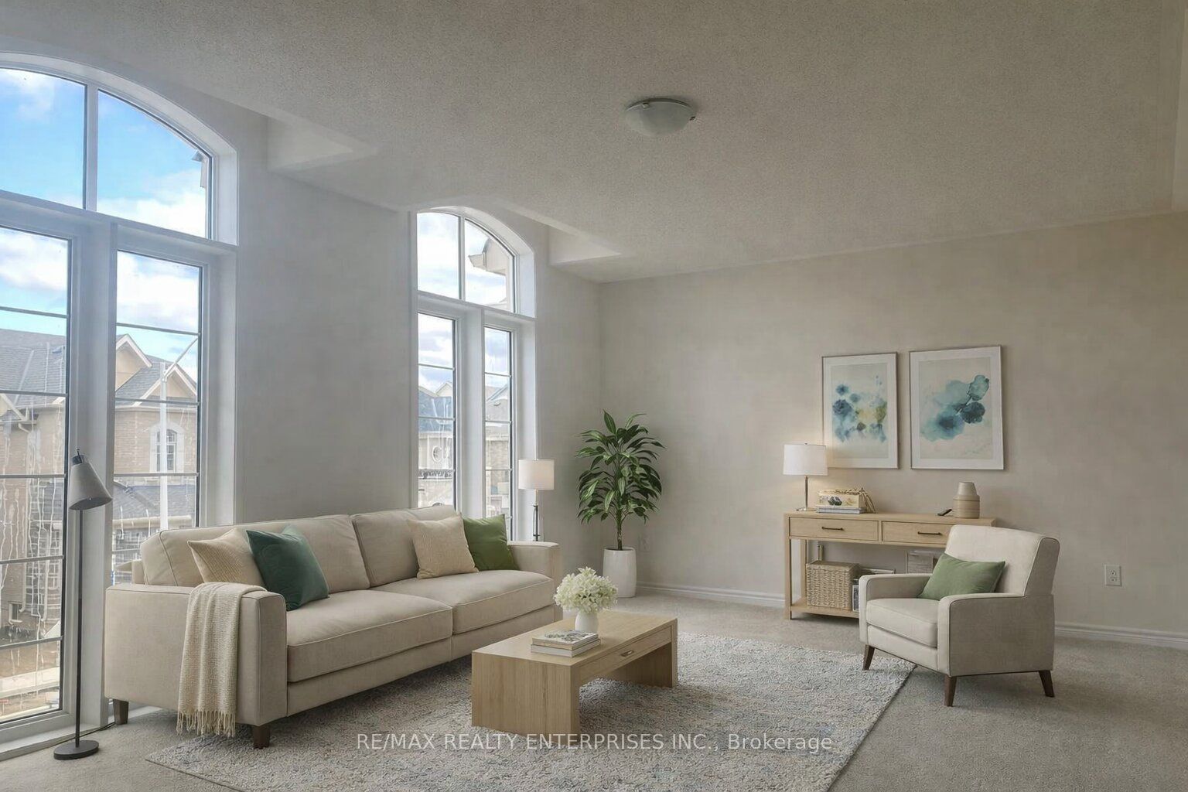
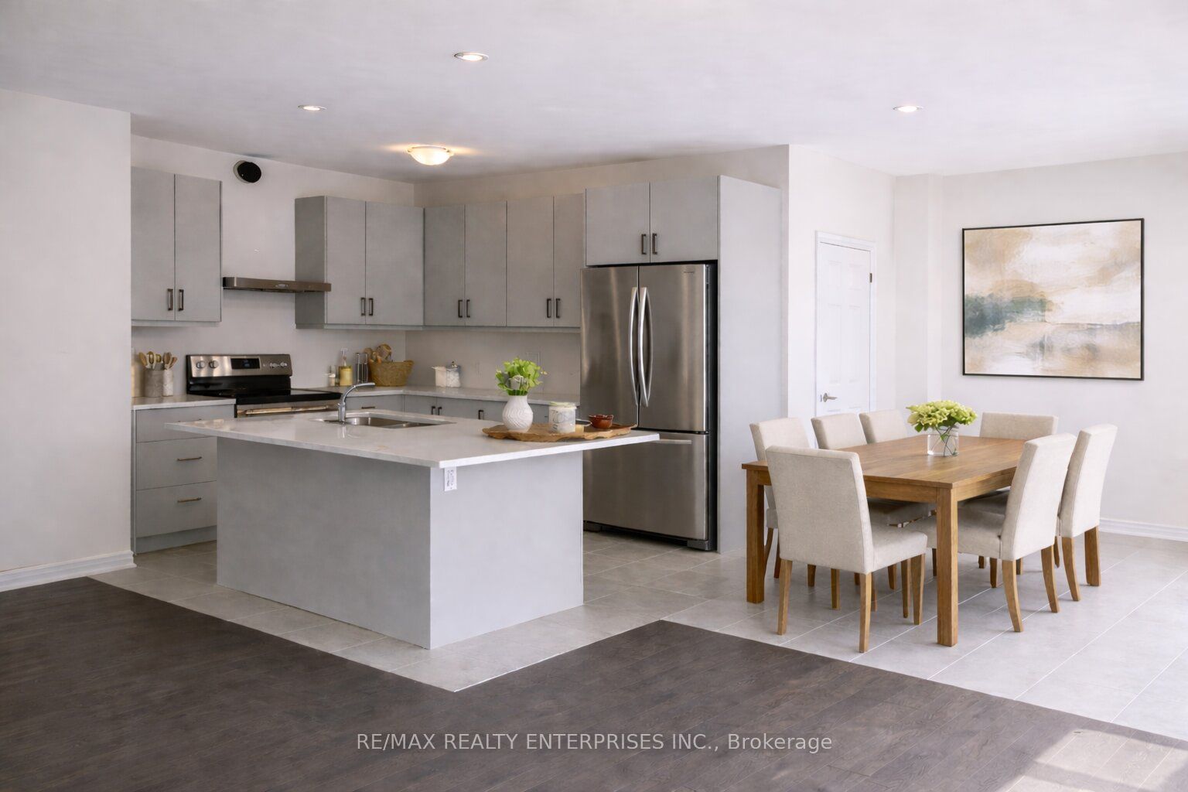
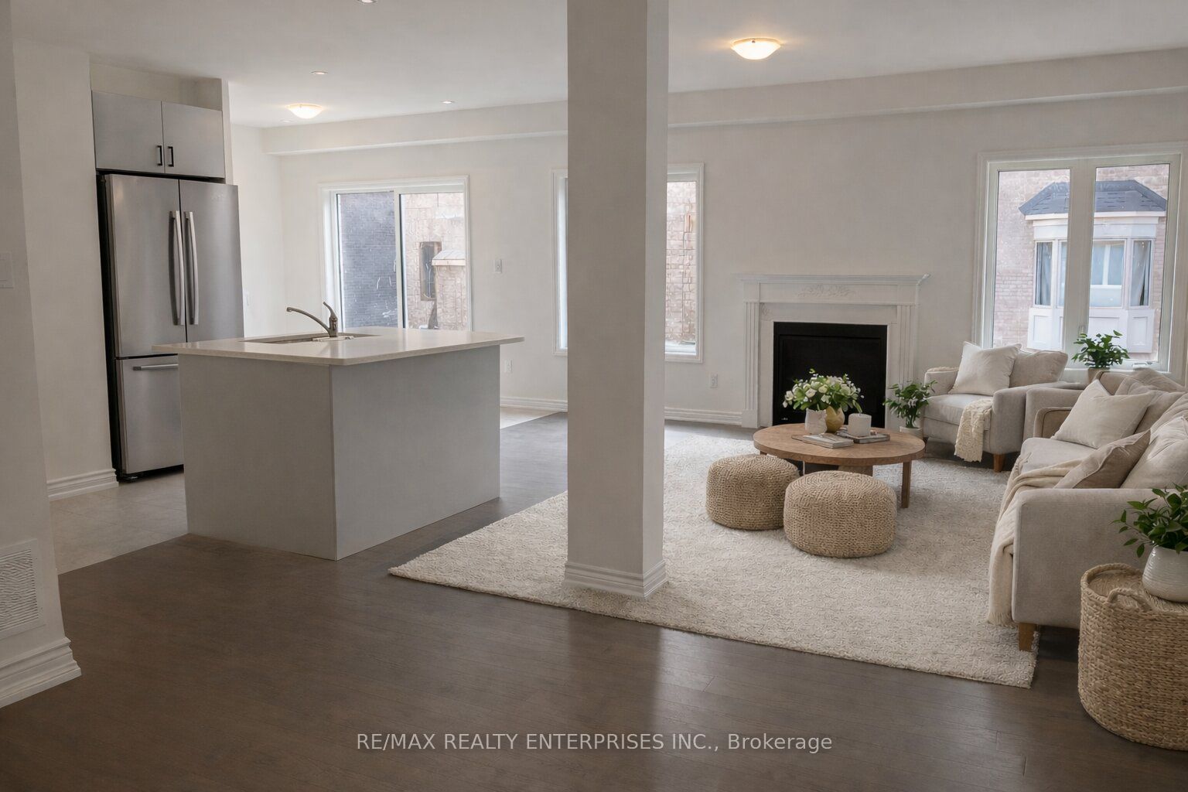
Set in Burlington's Alton Village, a family-friendly community with parks, schools, and easy access to Dundas Street and the 407, this exceptional detached home offers just over 3,000 sq ft of well-designed living space. Featuring 4 spacious bedrooms above grade, a striking 2-storey foyer, 9-foot ceilings, oak hardwood floors, and a gourmet kitchen with granite counters and an extended breakfast bar that flows into a warm, inviting great room with a gas fireplace. The upper level includes generous bedrooms, highlighted by a primary retreat with a walk-in closet and ensuite with a frameless glass shower, along with a family room and covered balcony. The fully finished basement adds outstanding versatility with a separate entrance, full kitchen, bedroom, and bathroom, making it ideal for in-law or multi-generational living. Complete with a double-car garage and set on a quiet, well-established street, this home offers a strong combination of space, function, and flexibility.
Property Information
Building Details
Features & Amenities
Financials & Fees
Inclusions & Exclusions
Fridge, B/I Oven, B/I Cooktop, B/I Microwave, B/I Dishwasher, Washer, Dryer, All Electric Light Fixtures, All Window Coverings
Location
Similar Properties
View More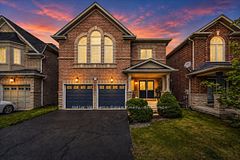
Source: Toronto Regional Real Estate Board (TRREB), via PropTx Innovations Inc.
The data relating to real estate on this website comes in part from the MLS® data feed of PropTx Innovations Inc. The information is deemed reliable but is not guaranteed accurate by PropTx.
The information provided herein must only be used by consumers that have a bona fide interest in the purchase, sale or lease of real estate and may not be used for any commercial purpose or any other purpose.
© 2026 PropTx Innovations Inc. All rights reserved. MLS®, REALTOR® and the associated logos are owned or controlled by The Canadian Real Estate Association (CREA).