4 Gatsby Square
About This Home
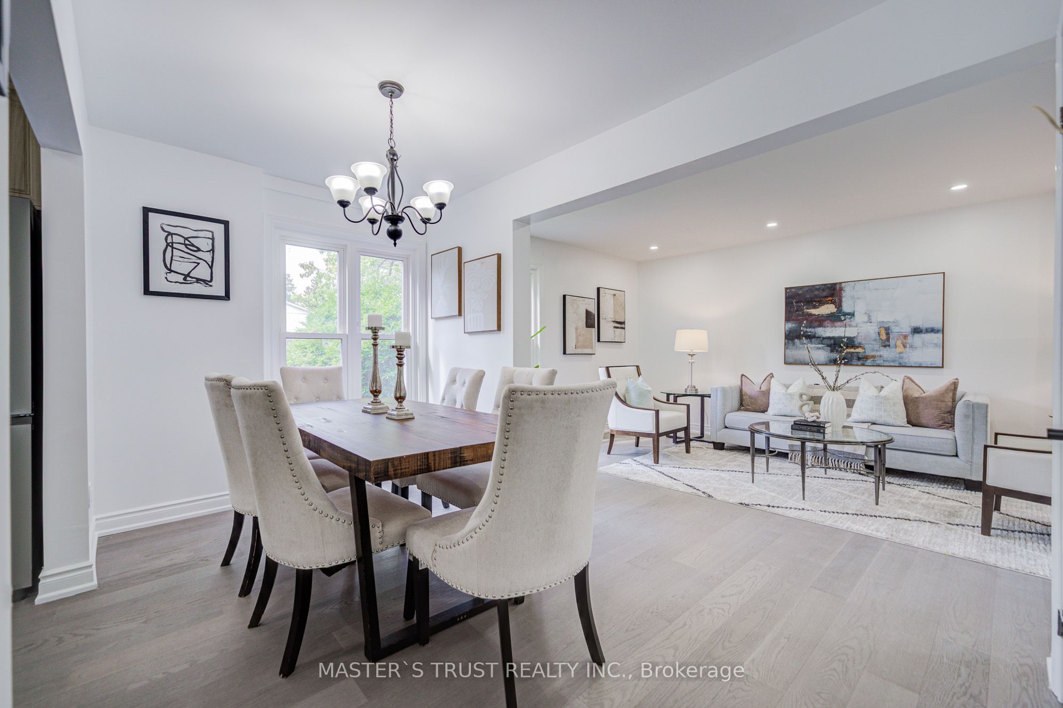
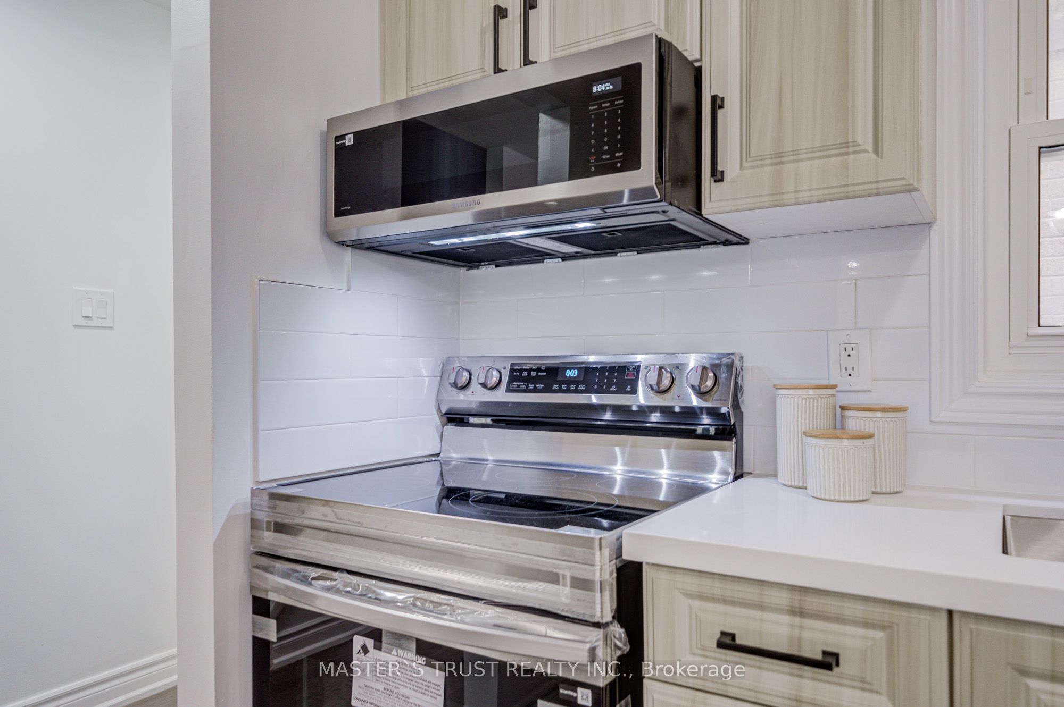
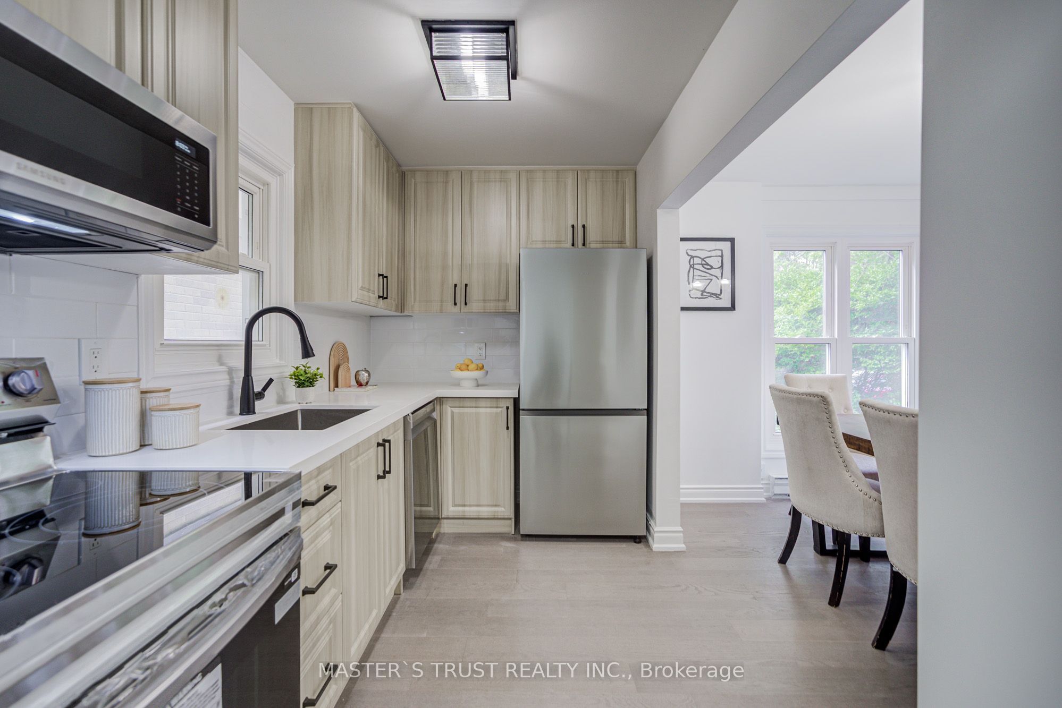
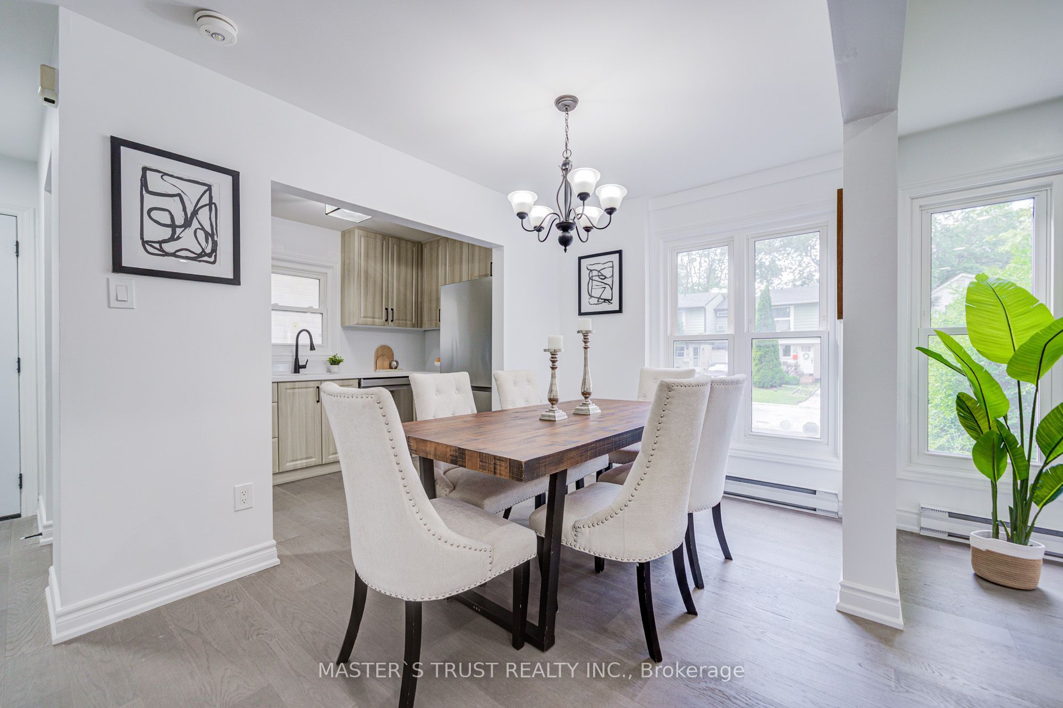
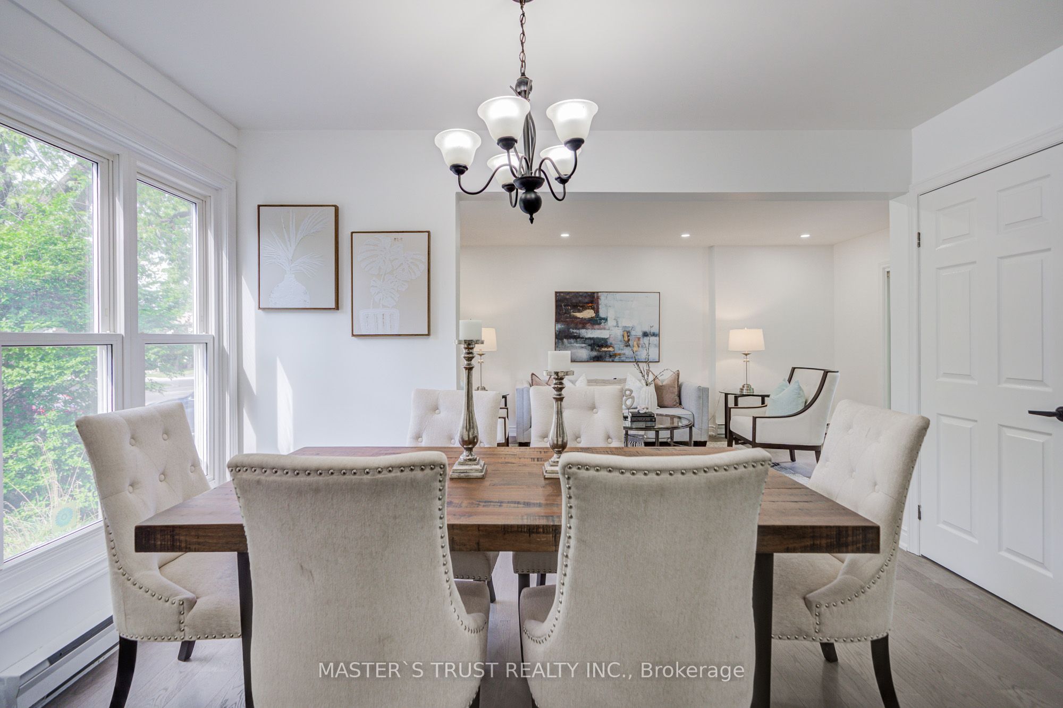
Welcome to this newly and recently upgraded detached home, perfectly situated on a quiet dead-end street close to public transit. Designed with comfort and functionality in mind, this move-in ready property offers a thoughtful layout ideal for family living and entertaining. Main Level features a bright, open-concept kitchen, dining, and living area providing spacious living, prime steel front door with screens (2026), and a kitchen outfitted with brand-new cabinets (2026), a sink (2026), granite countertops (2026) & stainless steel appliances (2026), including a fridge, stove, dishwasher, and over-the-range microwave. Upgrades throughout the home feature fresh paint (2026), engineered hardwood flooring & staircase (2026), smooth ceilings (2026), and pot lights (2026). Second Level features Artika LED flush mount lighting (2026) with customizable color temperatures and a primary bedroom equipped with an Artika remotely dimmable integrated LED ceiling fan light (2026), all doors & locks(2026), closet doors (2026), and washroom vanity(2026). Lower Level features a recently finished legal basement offering versatile space ideal for an additional bedroom, home office, or recreation room, complete with a 3-piece bathroom. Exterior & Outdoor features a private, fully fenced backyard complete with a wood deck and a solid gazebo, perfect for outdoor activities, family gatherings, and BBQs; along with a newly paved driveway(2026) accommodating parking for 4-5 cars.
Property Information
Building Details
Features & Amenities
Financials & Fees
Inclusions & Exclusions
Notable Updates & Features: Prime steel front door with screens (2026), Kitchen cabinets (2026), a sink (2026), granite countertops (2026), engineered hardwood flooring throughout (2026), All existing light fixtures including pot lights (2026), Artika LED flush mount lights (2026), Artika remotely dimmable integrated LED ceiling fan light (2026). Brand-new stainless steel appliances (2026) including fridge, stove, dishwasher, and microwave range hood. Smart GE washer and dryer(2023) with phone connectivity and laundry completion alerts. 2nd floor washroom Vanity (2026). Existing energy saving electric wall units for cooling included. Owned hot water heater (no rental equipment in house - everything is fully owned). Backyard solid gazebo and wood deck. Seller has no survey for this property. LA is related to the Seller.
Garden Hose, nozzle & Orbit Sprinkler
Location
Similar Properties
View More
Source: Toronto Regional Real Estate Board (TRREB), via PropTx Innovations Inc.
The data relating to real estate on this website comes in part from the MLS® data feed of PropTx Innovations Inc. The information is deemed reliable but is not guaranteed accurate by PropTx.
The information provided herein must only be used by consumers that have a bona fide interest in the purchase, sale or lease of real estate and may not be used for any commercial purpose or any other purpose.
© 2026 PropTx Innovations Inc. All rights reserved. MLS®, REALTOR® and the associated logos are owned or controlled by The Canadian Real Estate Association (CREA).