278 Jean Landing Street
About This Home
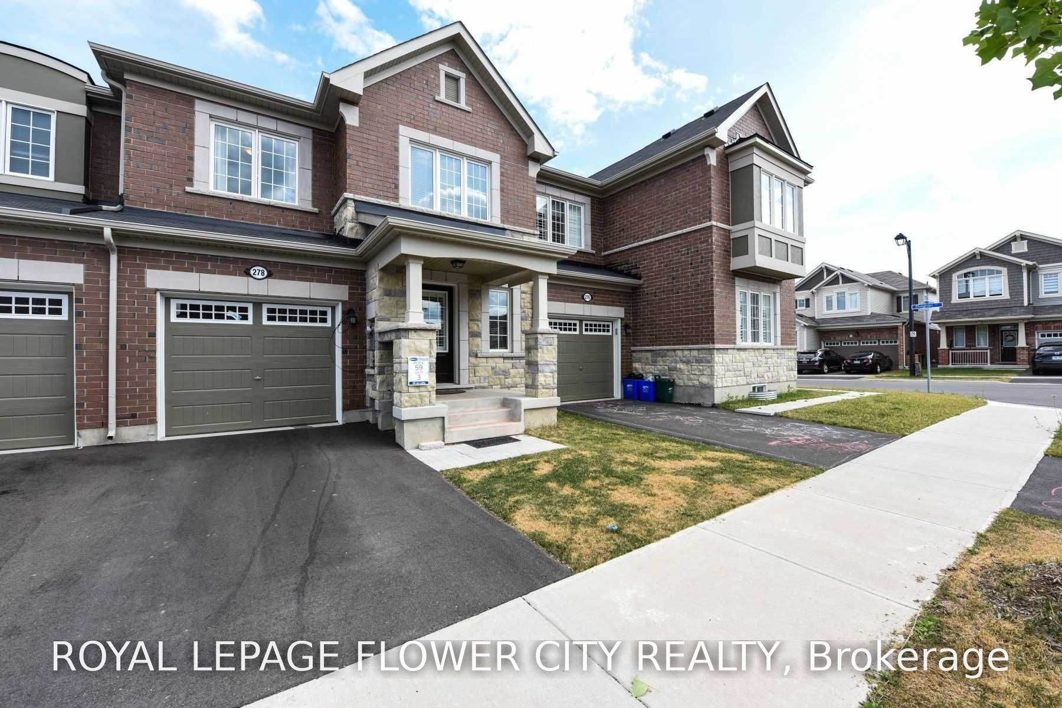
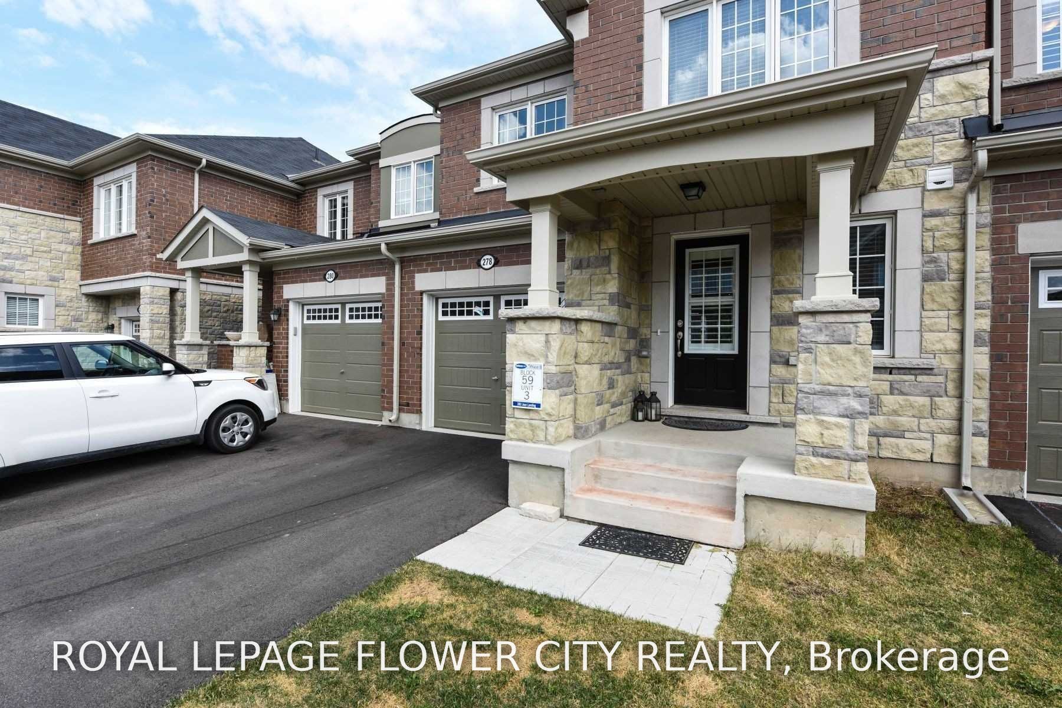
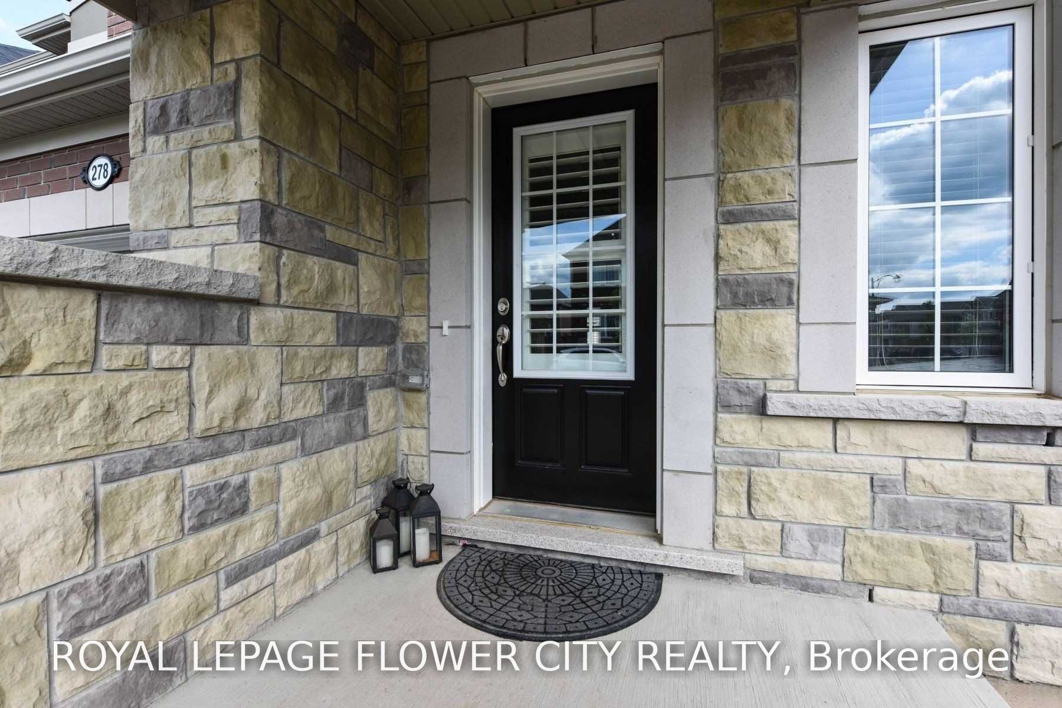
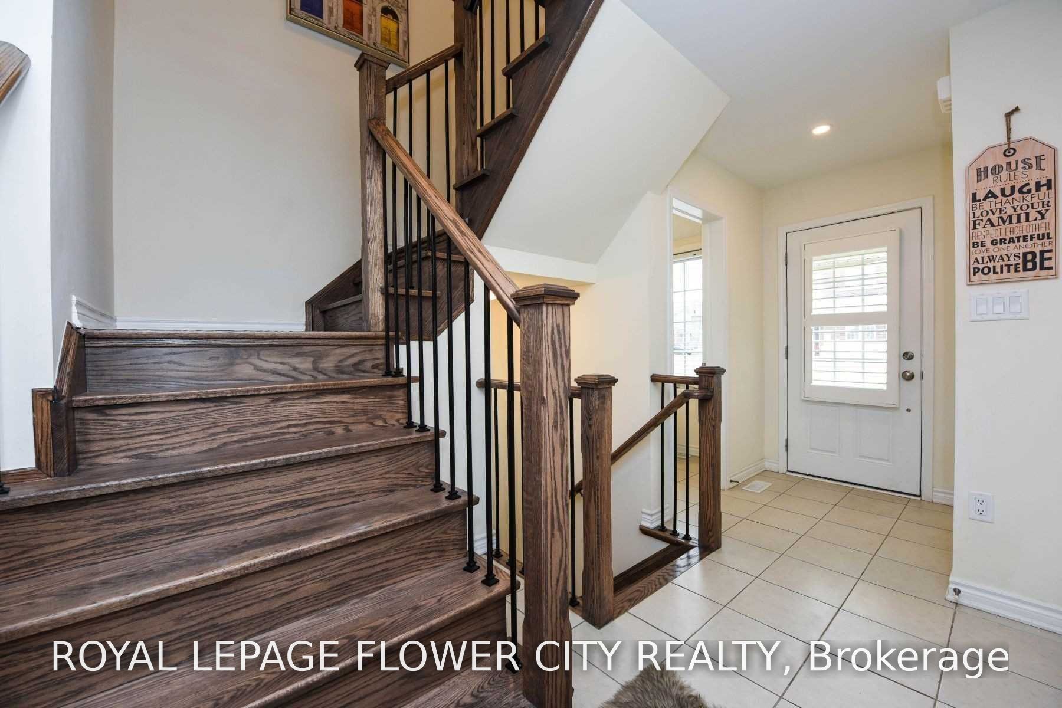
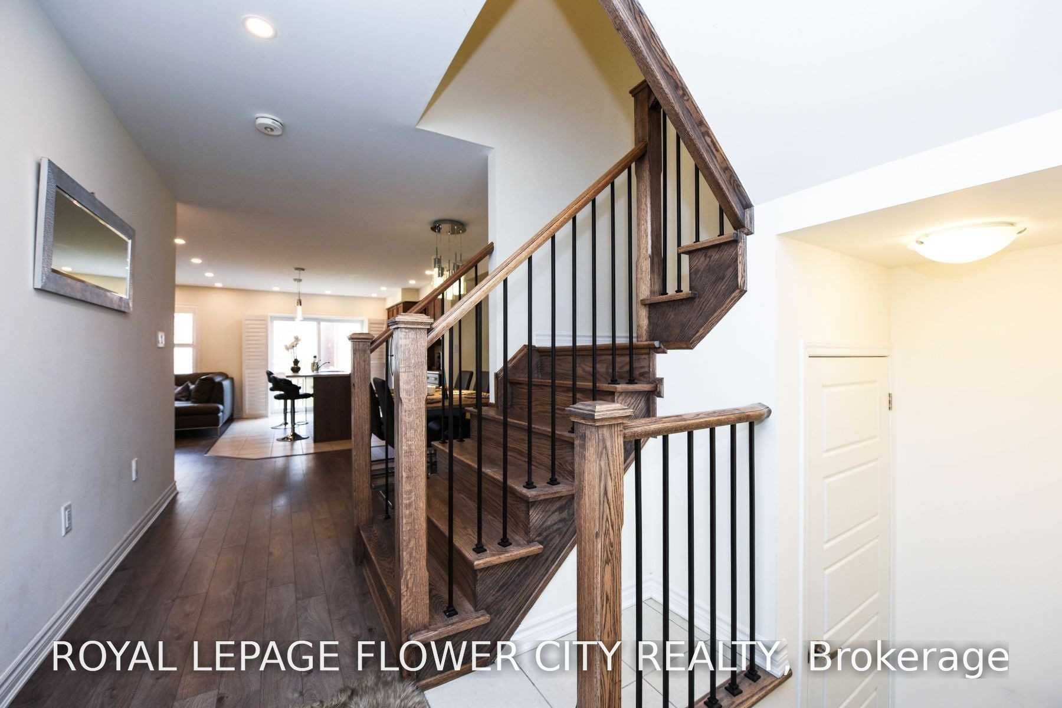
Welcome to 278 Jean Landing St., a bright, beautifully maintained and tasteful executive townhouse in Milton's highly desirable Ford community. This thoughtfully designed home offers a spacious, open-concept layout with abundant natural light and stylish finishes throughout.The main level features a gorgeous chef-inspired kitchen with quartz-style finishes, elegant backsplash, under-cabinet lighting, centre island with breakfast bar, chimney-style range hood and upgraded stainless-steel appliances. Pot lights and contemporary finishes create a warm, sophisticated ambiance ideal for both everyday living and entertaining.The spacious primary bedroom features a walk-in closet and private ensuite, while the additional bedrooms offer excellent space for family, guests or a home office. Basement windows provide an abundance of natural light to the lower level. Convenient second-floor laundry with ensuite washer and dryer. Enjoy your own private, fully fenced backyard perfect for outdoor relaxation and entertaining.California shutters, upgraded light fixtures and stainless-steel appliances are included. Conveniently located close to parks, great schools, shopping, Milton Sports Centre, public transit and major highways including the 401 and 407.A wonderful opportunity to lease a stylish, move-in-ready executive home in one of Milton's sought-after family communities.
Property Information
Building Details
Features & Amenities
Inclusions & Exclusions
Included: Stainless Steel Appliances-Fridge, Stove, Dishwasher, Raneghood, All Window Coverings-California Shutters, Light Fixtures, Ensuite Washer/Dryer-2nd Flr. Tenant Pays All Utilities (Hydro, Gas, Water & On Demand Water Heater),Close to Sports Complex, Hwy 40
Location
Similar Properties
View More
Source: Toronto Regional Real Estate Board (TRREB), via PropTx Innovations Inc.
The data relating to real estate on this website comes in part from the MLS® data feed of PropTx Innovations Inc. The information is deemed reliable but is not guaranteed accurate by PropTx.
The information provided herein must only be used by consumers that have a bona fide interest in the purchase, sale or lease of real estate and may not be used for any commercial purpose or any other purpose.
© 2026 PropTx Innovations Inc. All rights reserved. MLS®, REALTOR® and the associated logos are owned or controlled by The Canadian Real Estate Association (CREA).