#1605 - 840 Queens Plate Drive
About This Home
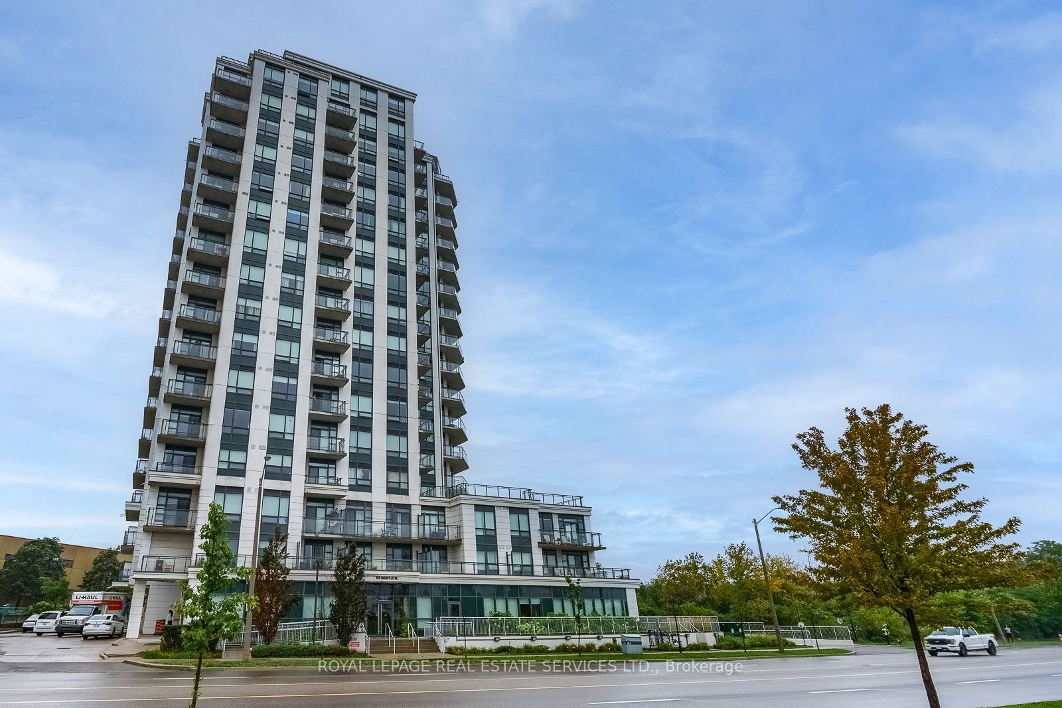
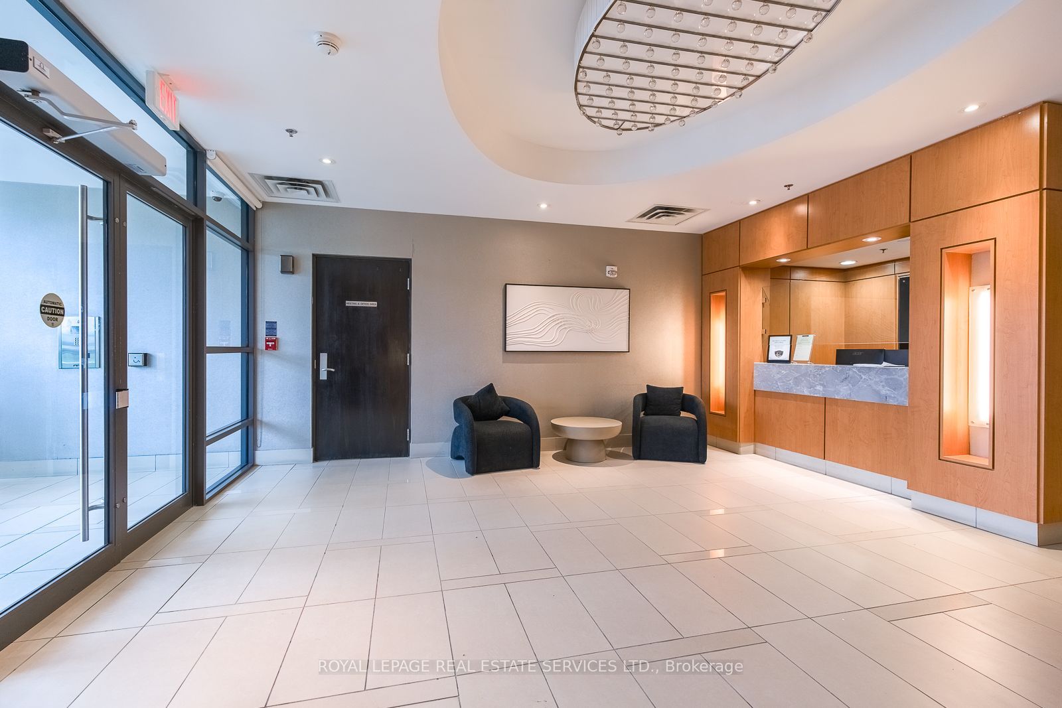
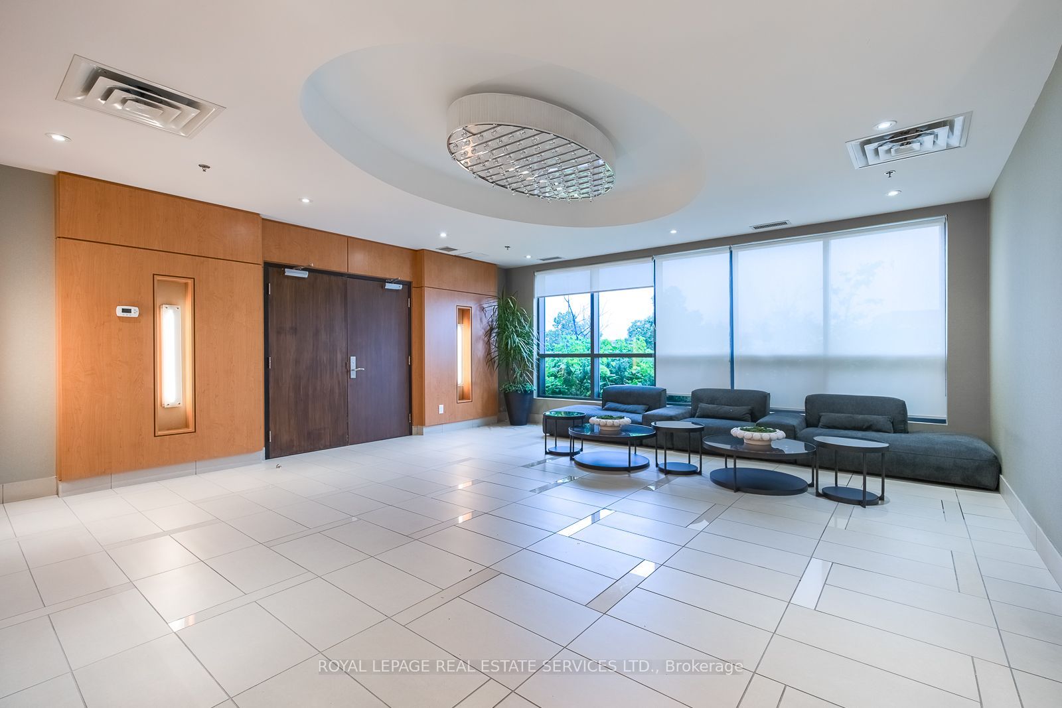
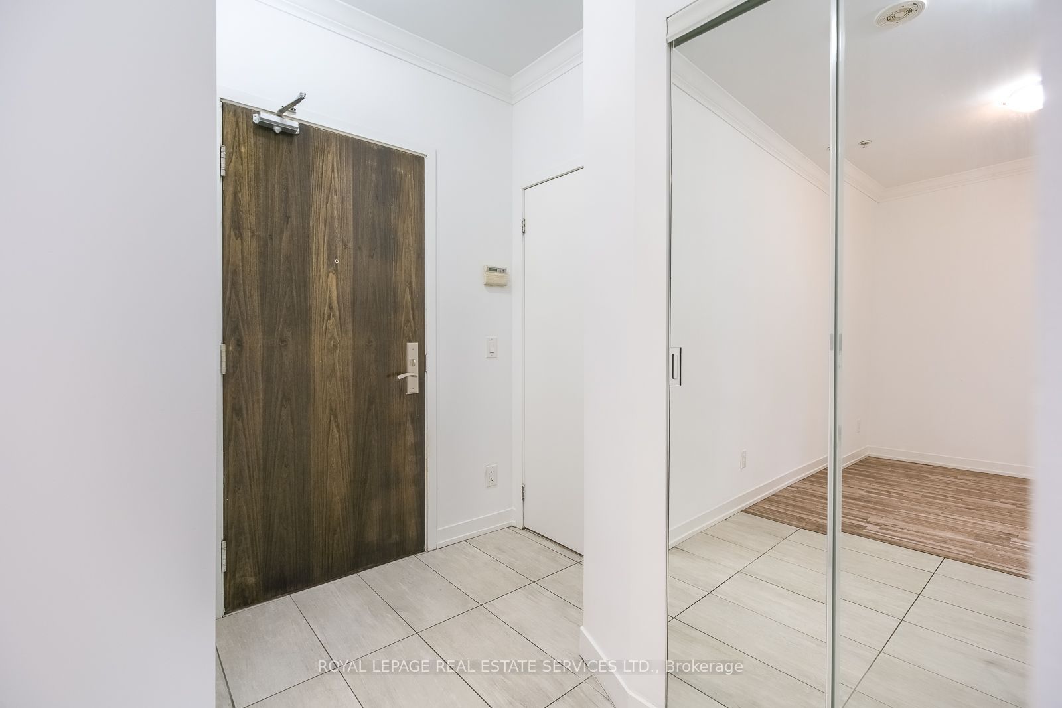
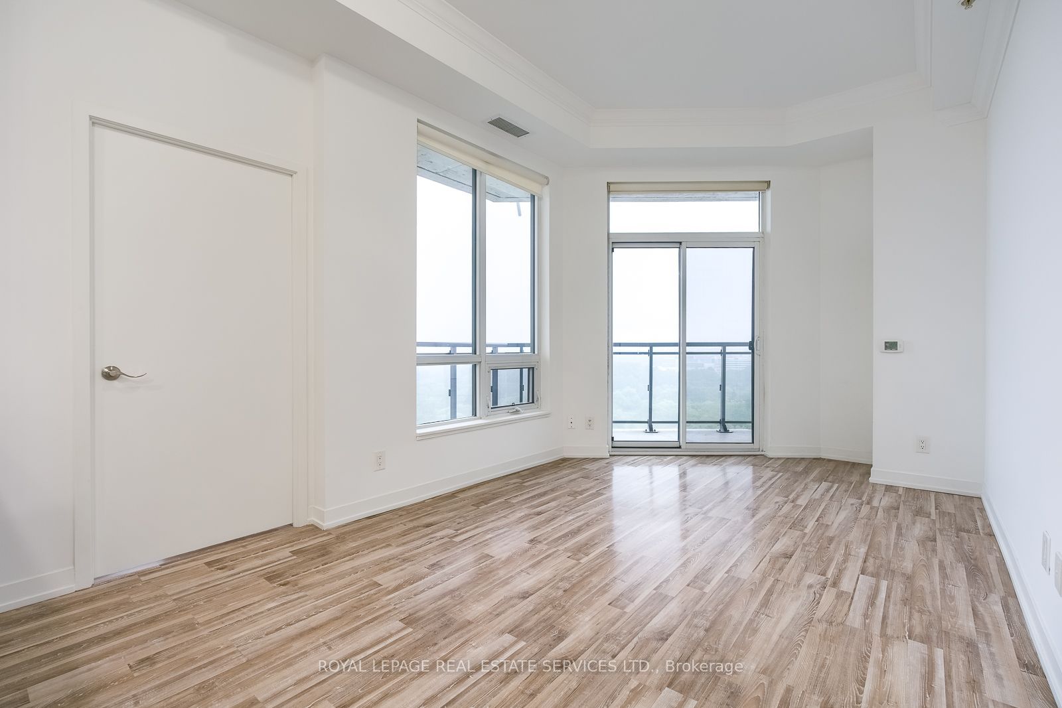
Rare opportunity to own a spacious and meticulously maintained sub-penthouse offering 2 bedrooms, a den, and 2 bathrooms with soaring 10-ft ceilings and stunning views of lush greenspace and hiking trails. This 966 sq. ft. 16th-floor residence features abundant natural light and a generous 176 sq. ft. balcony that seamlessly extends the living space outdoors. The upgraded kitchen offers extended cabinetry and ample granite counter space, ideal for both everyday living and entertaining. The open-concept layout creates an inviting setting for gatherings, while both bedrooms feature oversized windows and walk-in closets. The versatile den is perfect for a home office, playroom, or additional living space. Ideally located steps from shopping, transit, and entertainment, and minutes from William Osler Health Centre, Humber College, the University of Guelph-Humber, and major highways.
Property Information
Building Details
Features & Amenities
Financials & Fees
Inclusions & Exclusions
Stainless Steel refrigerator, Stainless Steel Stove, Stainless Steel Dishwasher, StainlesS Steel Microwave/Range Hood, Stacked White Washer & Dryer. All ELFS & Window Coverings.
Location
Similar Properties
View More
Source: Toronto Regional Real Estate Board (TRREB), via PropTx Innovations Inc.
The data relating to real estate on this website comes in part from the MLS® data feed of PropTx Innovations Inc. The information is deemed reliable but is not guaranteed accurate by PropTx.
The information provided herein must only be used by consumers that have a bona fide interest in the purchase, sale or lease of real estate and may not be used for any commercial purpose or any other purpose.
© 2026 PropTx Innovations Inc. All rights reserved. MLS®, REALTOR® and the associated logos are owned or controlled by The Canadian Real Estate Association (CREA).