#2206 - 4065 Brickstone Mews
About This Home
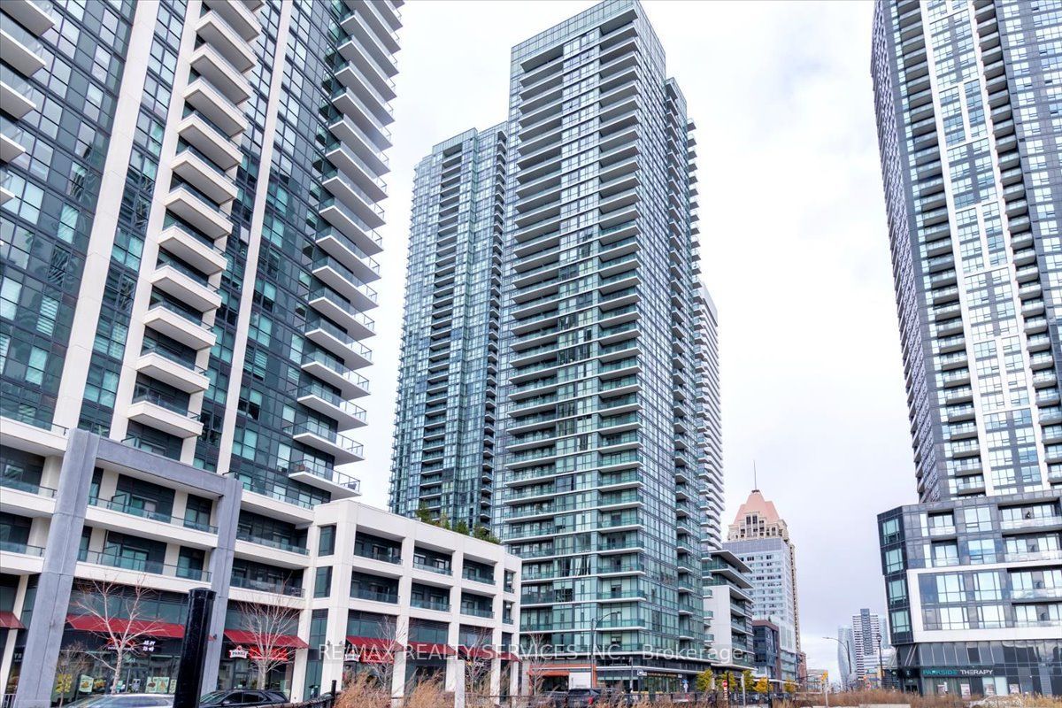
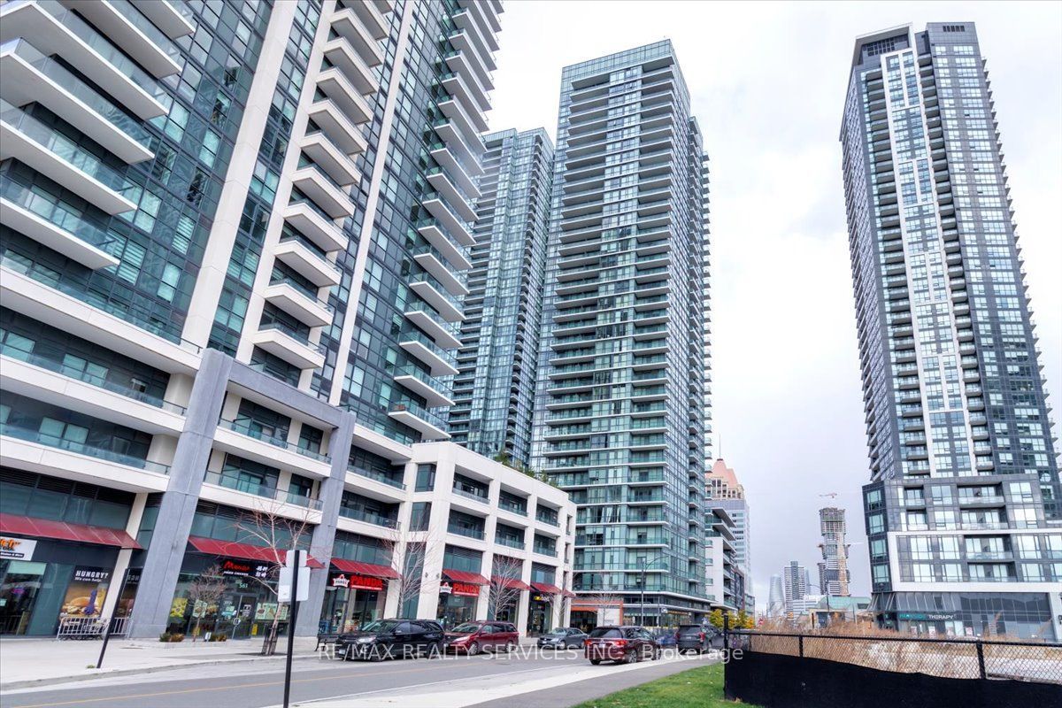
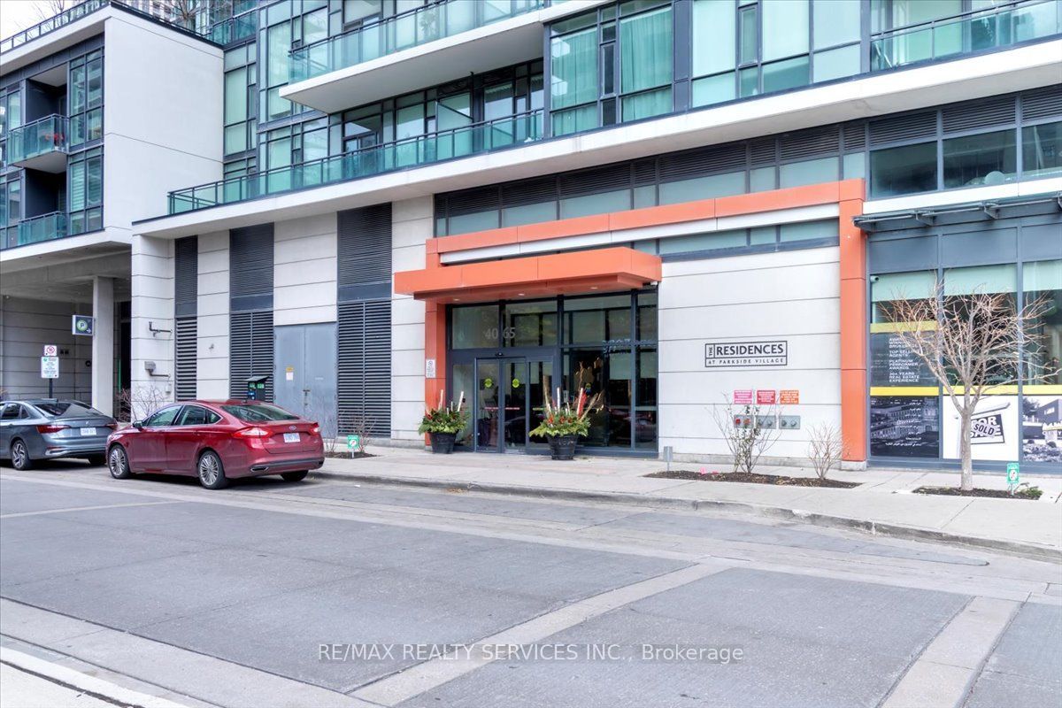
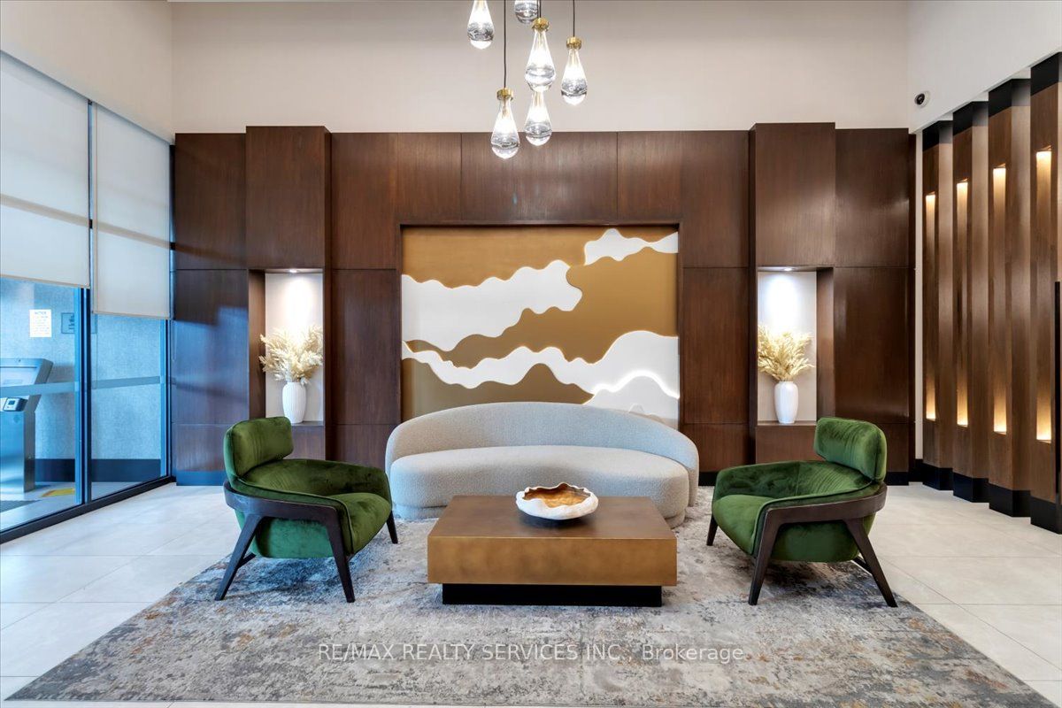
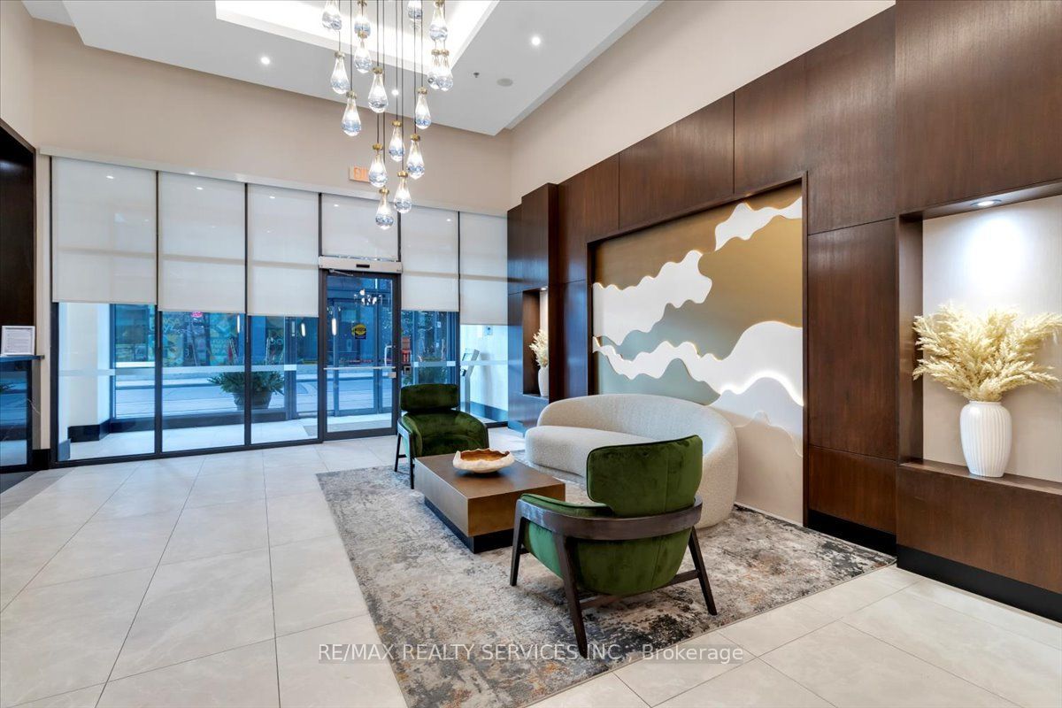
This is Not One Of Those "Shoe-Box Size" Condos! At 915 Sq Ft, this is the maximum layout size available in the building. This stunning 22nd-floor corner unit 2 Bedroom, 2 Bathroom + Den Condominium Apartment offers a perfect blend of contemporary design, convenience, and comfort in the heart of Mississauga. Includes 1 premium underground parking space and 1 storage locker. Boasting floor-to-ceiling windows that flood the entire space with an abundance of natural light, it features premium custom woodwork and built-in closets in every single room. Open concept suite featuring a beautiful kitchen with granite countertops and a walkout to the balcony. The den area is ideal for a home office. Situated in a vibrant neighborhood steps away from Square One, Celebration Square, restaurants, and transit. Heat & Water included in maintenance fees Freshly Painted This unit is a must-see!
Property Information
Building Details
Features & Amenities
Financials & Fees
Inclusions & Exclusions
S/S fridge, stove, microwave, B/I dishwasher, stacked washer & dryer, & all ELF's
Furniture & wall art
Location
Similar Properties
View More
Source: Toronto Regional Real Estate Board (TRREB), via PropTx Innovations Inc.
The data relating to real estate on this website comes in part from the MLS® data feed of PropTx Innovations Inc. The information is deemed reliable but is not guaranteed accurate by PropTx.
The information provided herein must only be used by consumers that have a bona fide interest in the purchase, sale or lease of real estate and may not be used for any commercial purpose or any other purpose.
© 2026 PropTx Innovations Inc. All rights reserved. MLS®, REALTOR® and the associated logos are owned or controlled by The Canadian Real Estate Association (CREA).