3435 Grand Park Drive
About This Home
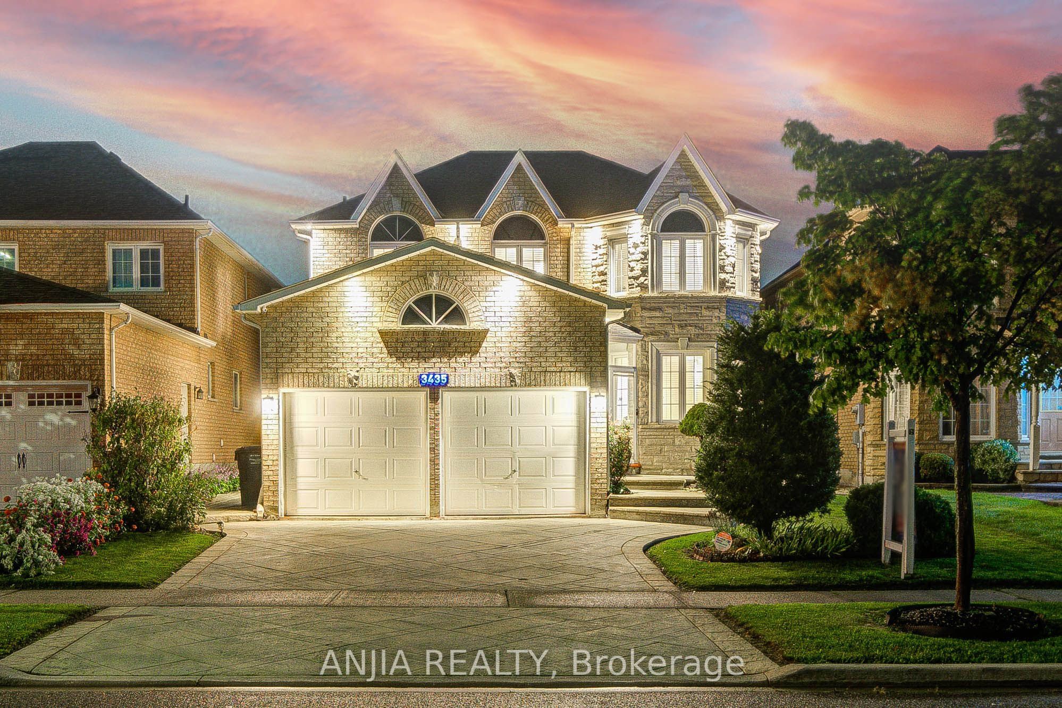
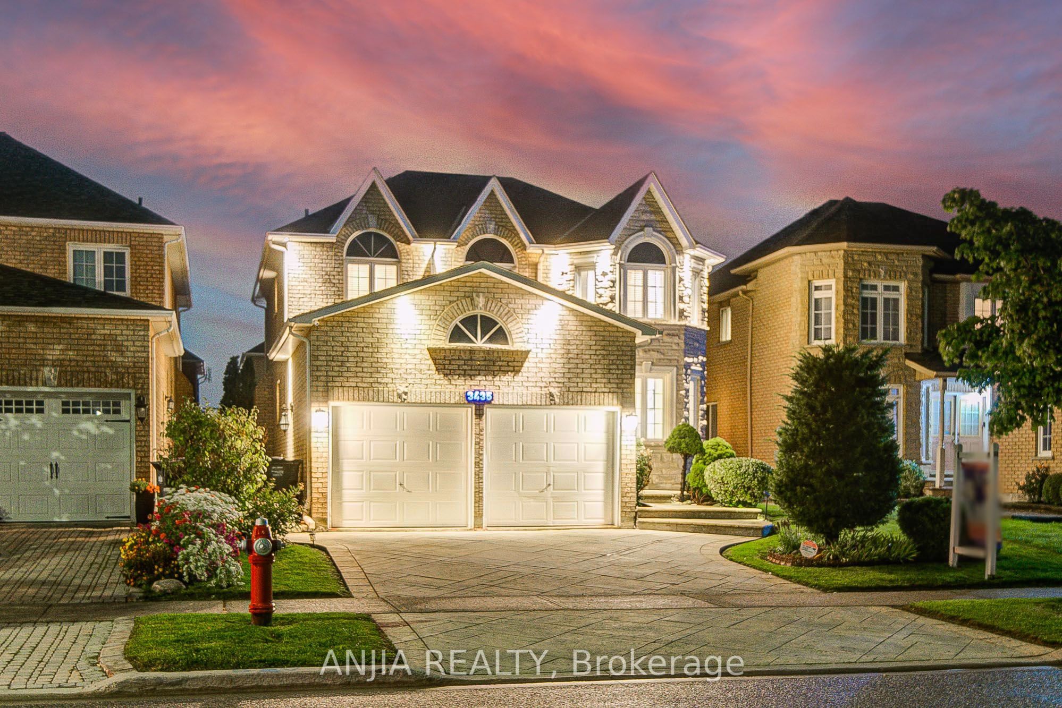
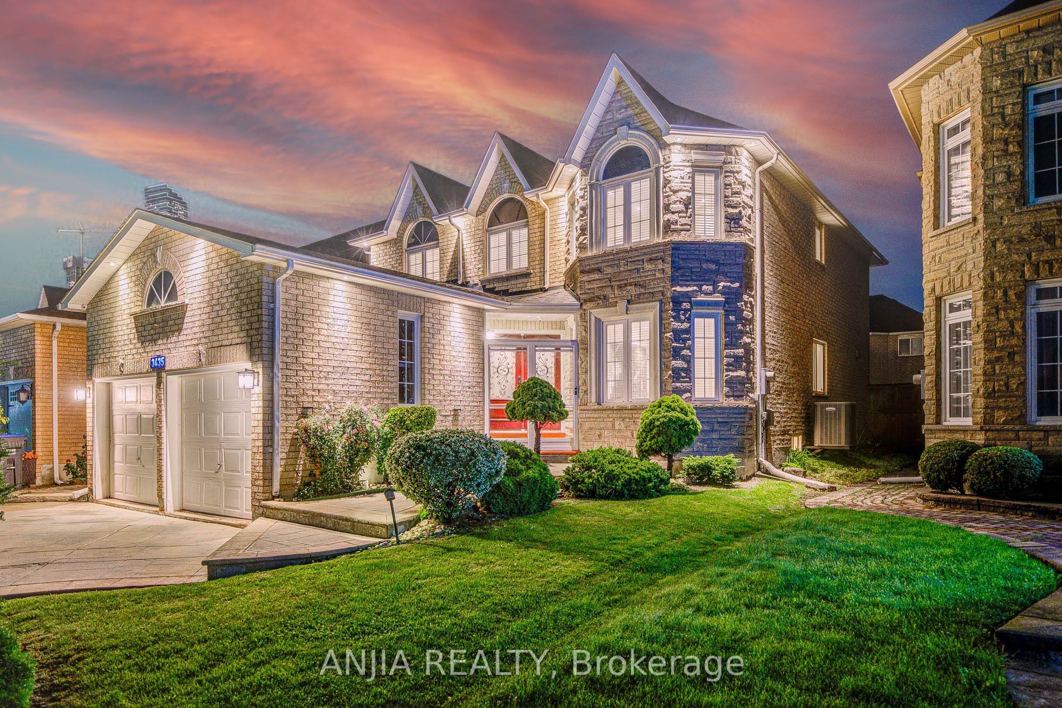
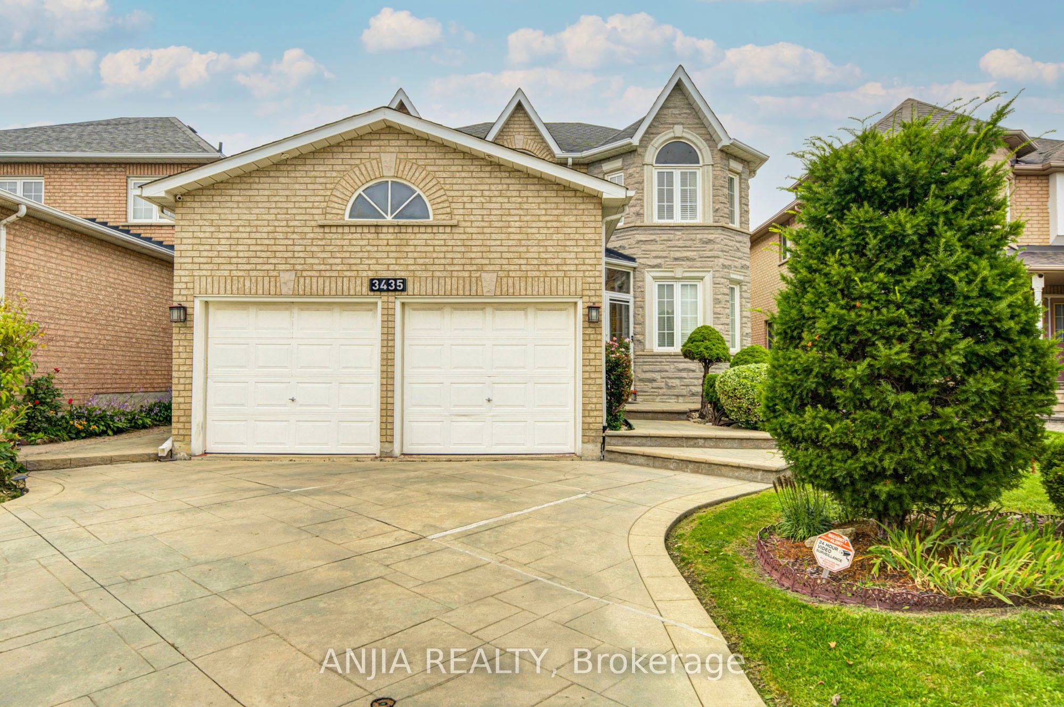
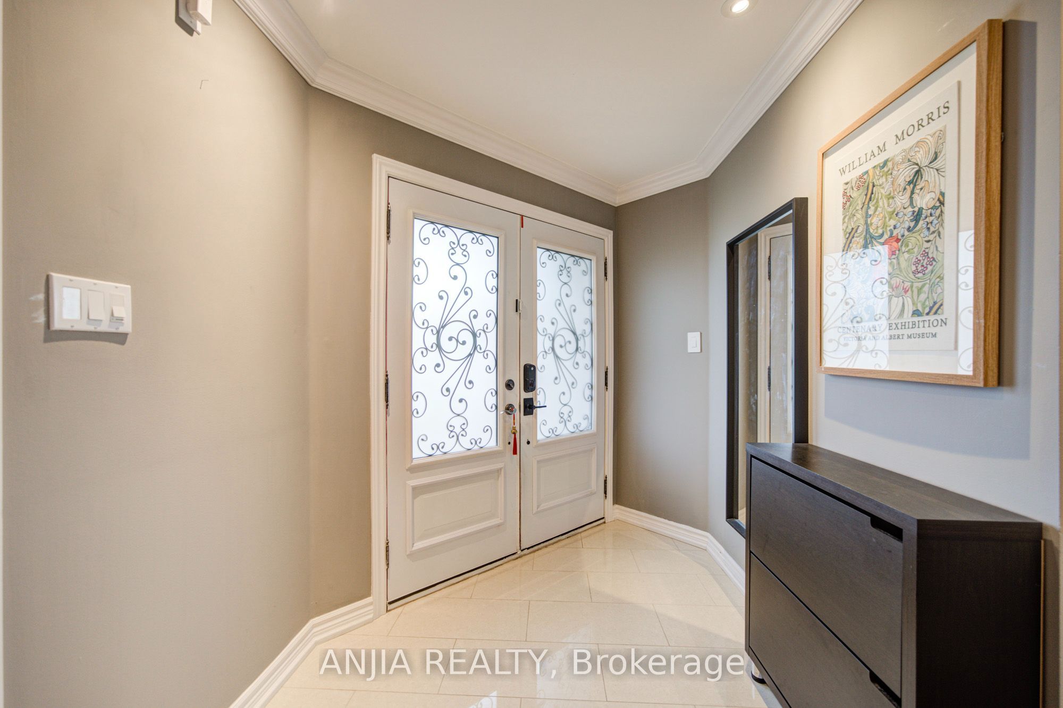
An exceptional 4+2 bedroom detached home offering outstanding value in the heart of Mississauga's vibrant downtown core! Extensively upgraded with significant owner investment, including a newer and updated fence/ roofing/ AC/ furnace, this spacious and beautifully maintained residence is move-in ready and perfect for both families and commuters. Key Highlights Main & Upper Levels: Features a double-door entry, double-car garage, high-quality hardwood flooring, and elegant crown mouldings. The versatile main-floor room easily serves as a home office or extra bedroom. Gourmet Kitchen: Family-sized layout thoughtfully designed with quartz countertops, a large breakfast island with a quartz surface, and sleek stainless steel appliances-ideal for everyday living and entertaining. Professionally finished basement includes 2 bedrooms, a kitchen, a recreation room, and a 4-piece bathroom, making it perfect for extended family or generating rental income. Unbeatable Location: Situated directly across from a park and just a short walk to Square One Shopping Centre, top-rated schools, and shopping plazas. Enjoy effortless daily errands and commuting with public transit, the GO Station, Trillium Hospital, and major highways (403, 401, QEW) only minutes away. A rare opportunity to own a spacious family home with immense future potential in a high-demand area!
Property Information
Building Details
Features & Amenities
Financials & Fees
Inclusions & Exclusions
All existing lighting fixtures, S/S Fridge, S/S Stove, S/S Dishwasher, Washer & Dryer On Main Floor; Fridge, Stove, Washer & Dryer On Bsmt, All Existing Window Covering, a newer and updated fence/ roofing/ AC/ furnace
Location
Similar Properties
View More
Source: Toronto Regional Real Estate Board (TRREB), via PropTx Innovations Inc.
The data relating to real estate on this website comes in part from the MLS® data feed of PropTx Innovations Inc. The information is deemed reliable but is not guaranteed accurate by PropTx.
The information provided herein must only be used by consumers that have a bona fide interest in the purchase, sale or lease of real estate and may not be used for any commercial purpose or any other purpose.
© 2026 PropTx Innovations Inc. All rights reserved. MLS®, REALTOR® and the associated logos are owned or controlled by The Canadian Real Estate Association (CREA).