#1708 - 4850 Glen Erin Drive

About This Home
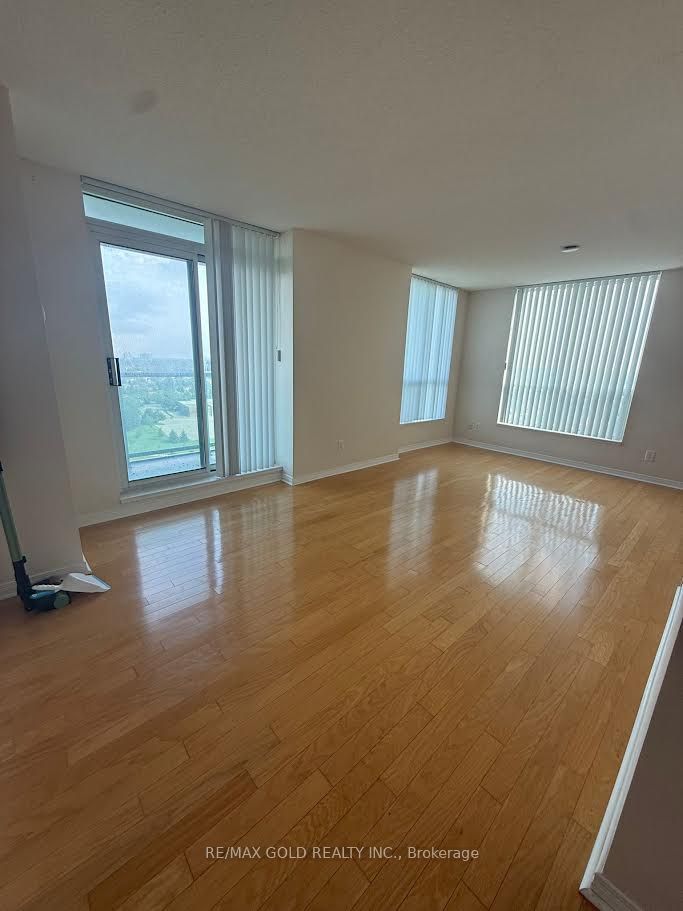
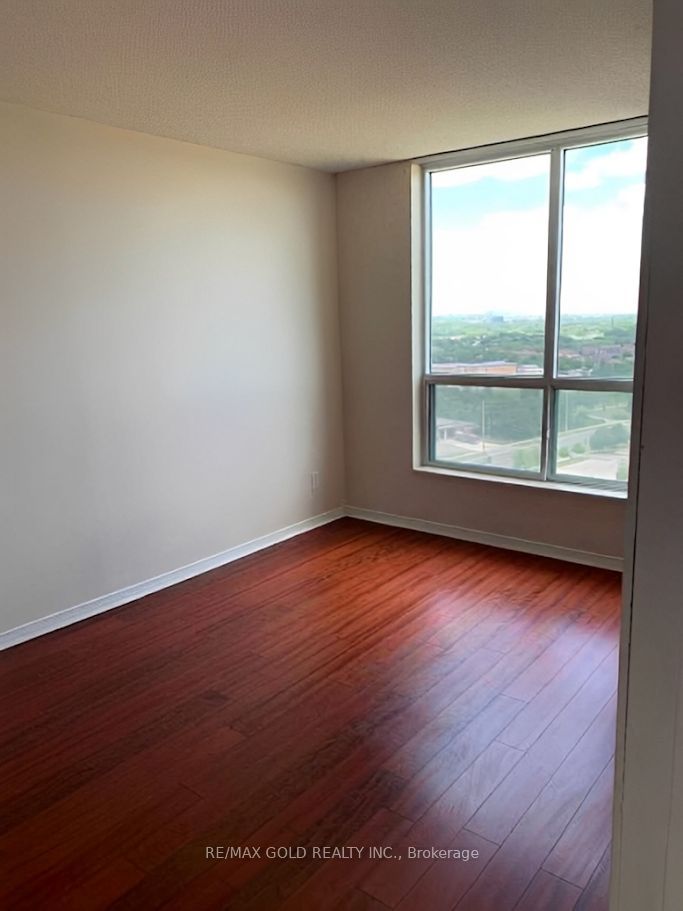
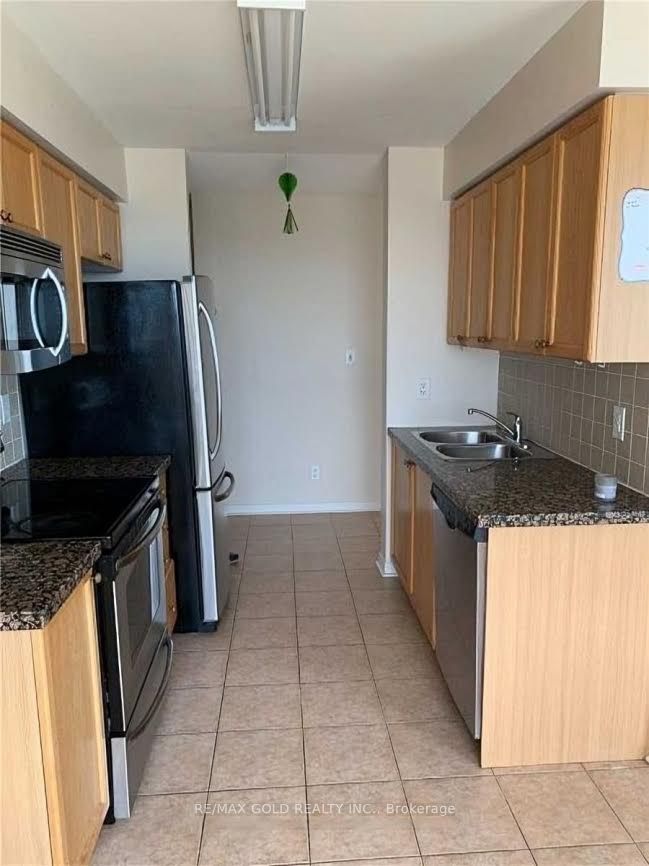
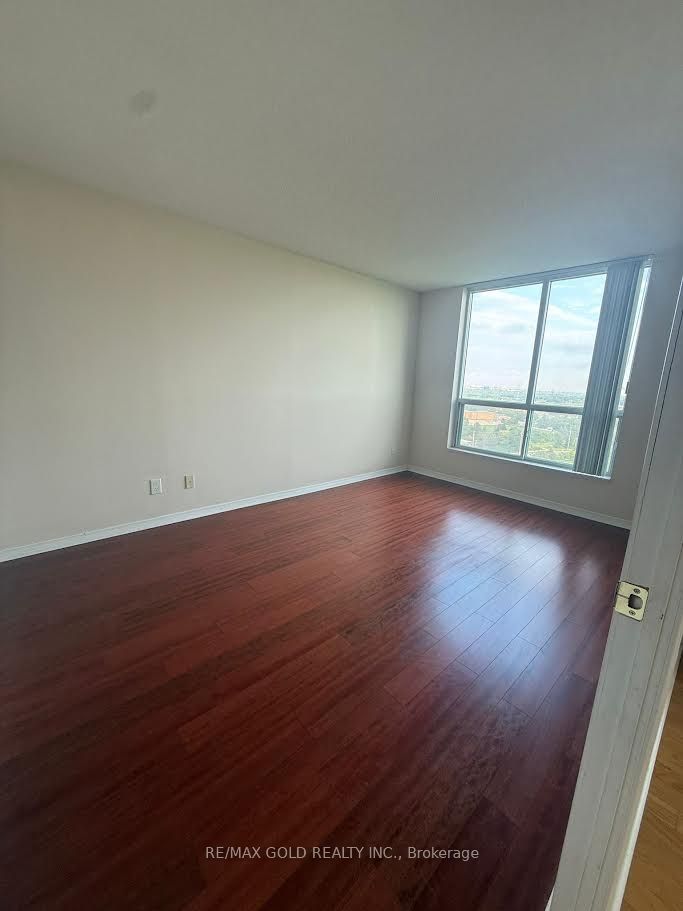
Welcome to Papillion Place, where space, light, and an unbeatable location come together. This impressive 945 sq. ft. corner suite features the largest 2-bedroom layout in the building, offering generous living space and exceptional views. Wake up to breathtaking, unobstructed southeast views stretching toward the CN Tower and Lake Ontario, while large windows fill the home with natural light throughout the day. The corner positioning provides added privacy, openness, and a bright, airy feel. Perfectly situated in the heart of Erin Mills, you're just minutes from Credit Valley Hospital, Erin Mills Town Centre, John Fraser Secondary School, St. Aloysius Gonzaga Secondary School, public transit, shopping, restaurants, and major highways. No pets. Non-smoking. A fantastic opportunity for tenants looking for a spacious, bright home in one of Mississauga's most convenient locations.
Property Information
Building Details
Features & Amenities
Financials & Fees
Location
Similar Properties
View More


Source: Toronto Regional Real Estate Board (TRREB), via PropTx Innovations Inc.
The data relating to real estate on this website comes in part from the MLS® data feed of PropTx Innovations Inc. The information is deemed reliable but is not guaranteed accurate by PropTx.
The information provided herein must only be used by consumers that have a bona fide interest in the purchase, sale or lease of real estate and may not be used for any commercial purpose or any other purpose.
© 2026 PropTx Innovations Inc. All rights reserved. MLS®, REALTOR® and the associated logos are owned or controlled by The Canadian Real Estate Association (CREA).