#255 - 60 Barondale Drive
About This Home
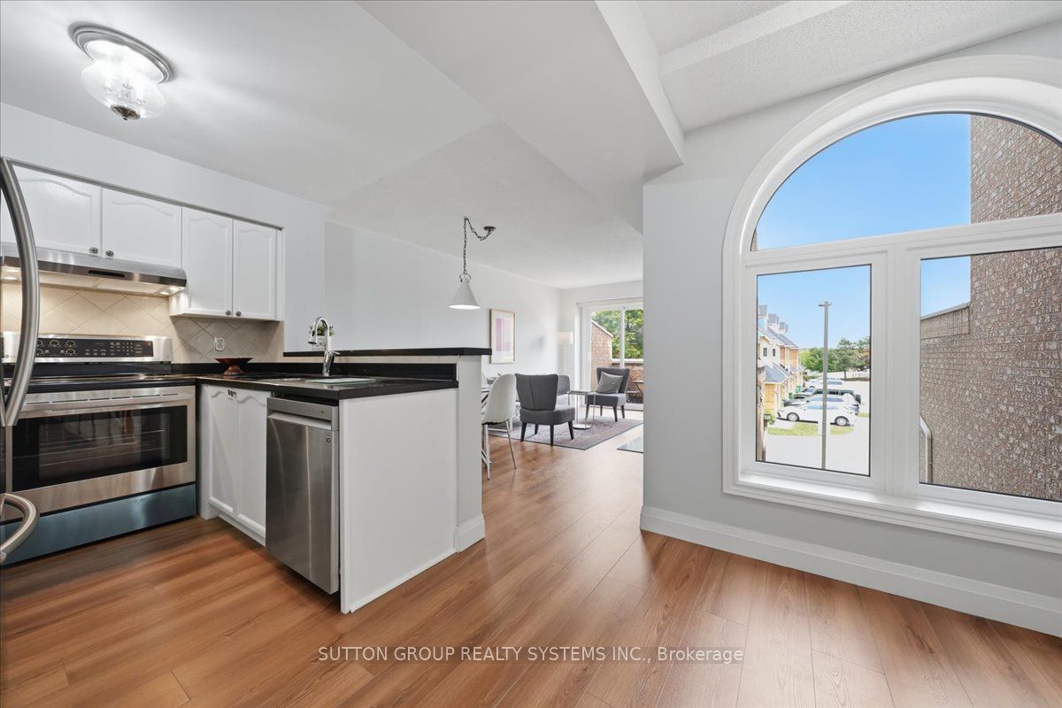
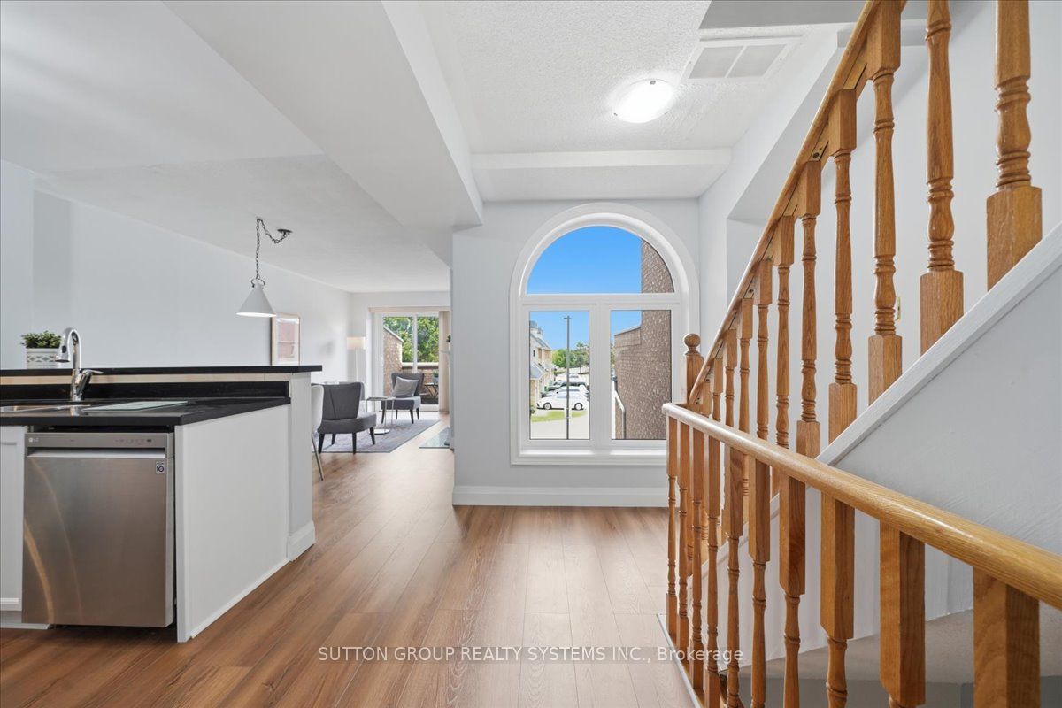
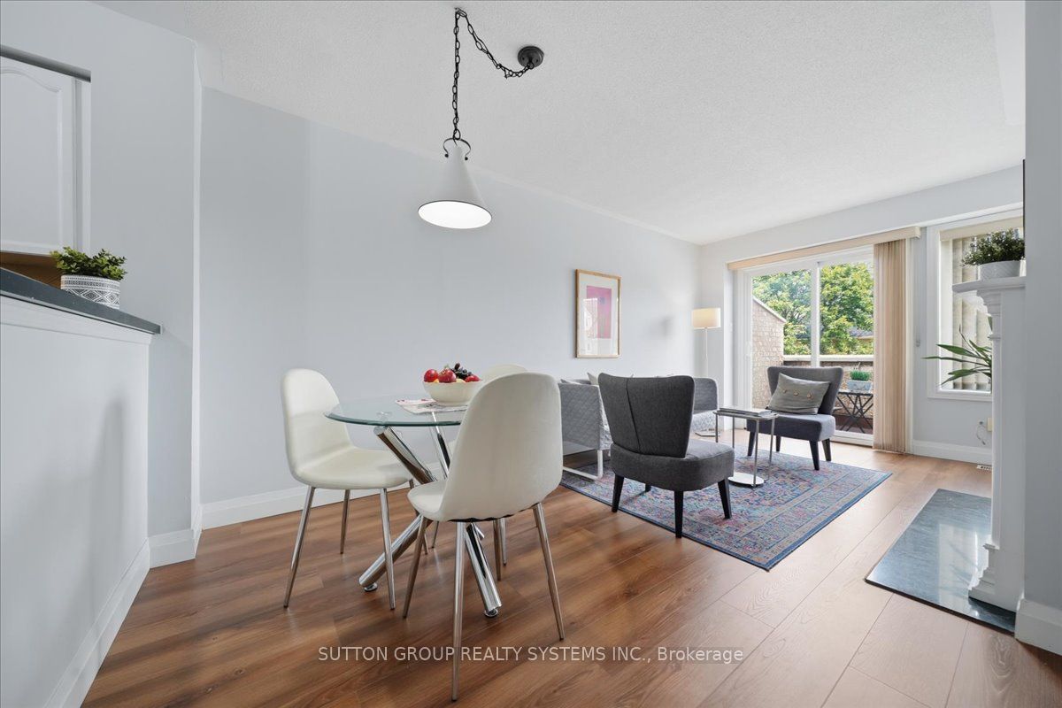
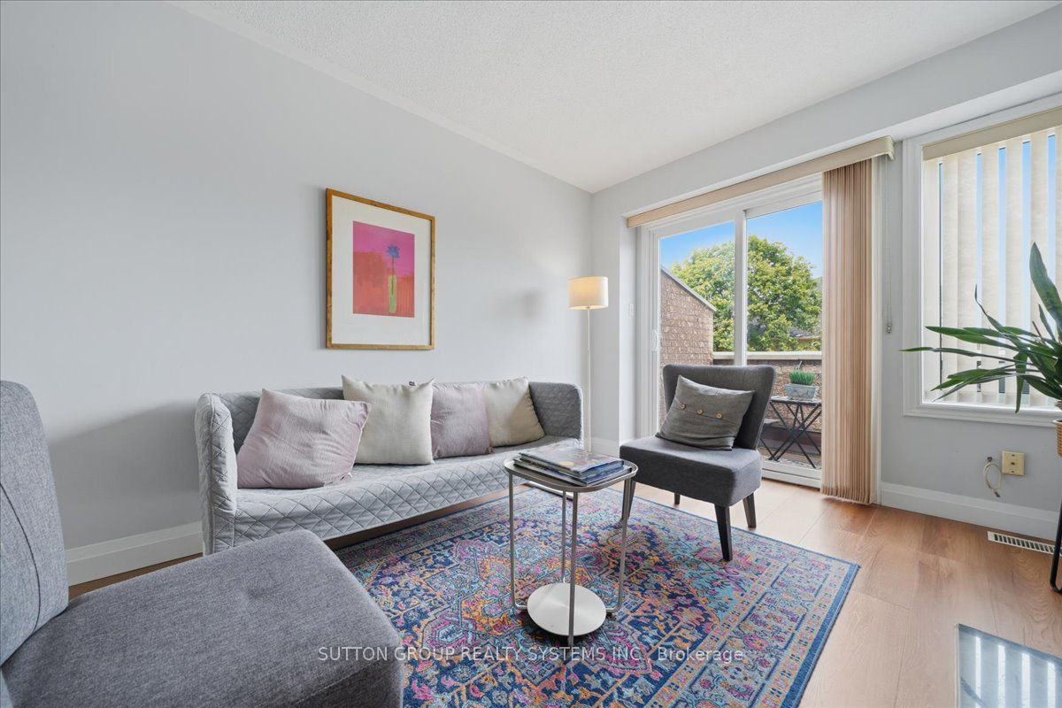
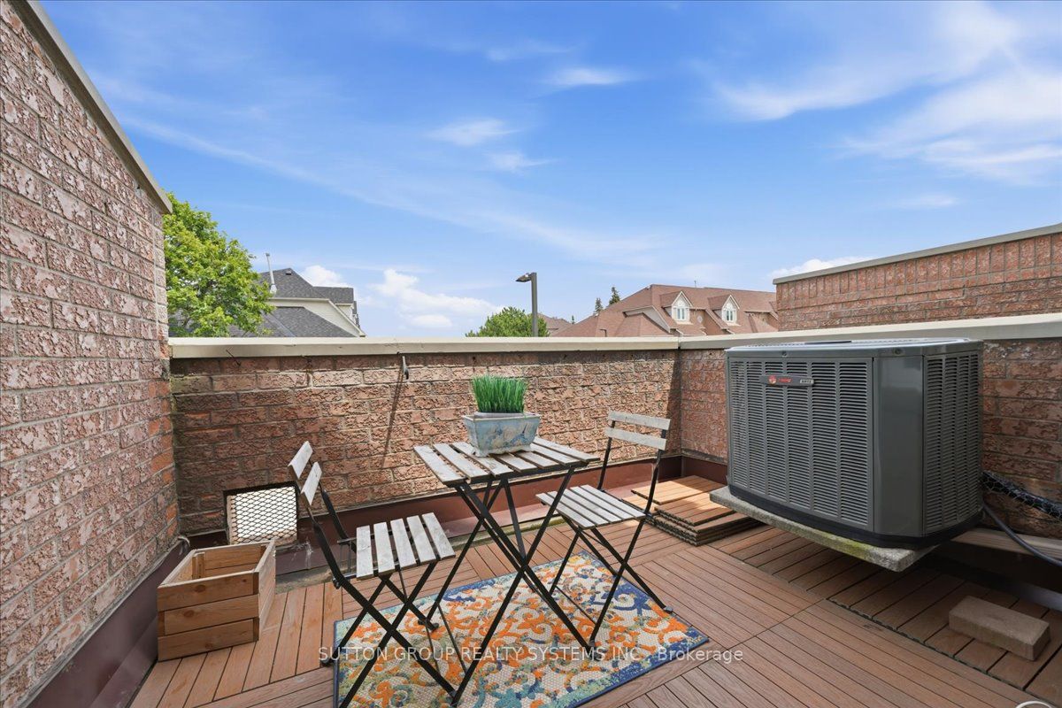
Welcome to this beautiful 3-bedroom, 3 storey townhouse with garage and pad parking. Ideally located near Square One Mall and along the new soon to operate LRT in the Hurontario corridor. This Townhome has renovations which offers more than just a place to live. It has been thoughtfully improved, carefully maintained but designed for comfortable modern living. The home shows pride of ownership, clean and has an inviting atmosphere. Basement has a spacious partially finished area but can be enjoyed to its maximum by simply enjoying the space and privacy. Kitchen and bathrooms have been refreshed. Living, dining and bedrooms rooms are freshly painted including new light fixtures. Elementary and High Schools are walking distance presenting its convenience and long term desirability. Home has been meticulously maintained. Clean, spacious and your prospective buyers can be assured it is more than move-in ready condition. Gas fireplace adds a nice touch with a walk out from living room to balcony for summer entertainment not to mention use of a private backyard. Newer windows and new roof totally covered under Corporations responsibility.
Property Information
Building Details
Features & Amenities
Financials & Fees
Inclusions & Exclusions
S/S Fridge, S/S Stove, S/S Built-In Dishwasher, Washer, Dryer, All Electric Light Fixtures, & All Window Coverings.
Location
Similar Properties
View More
Source: Toronto Regional Real Estate Board (TRREB), via PropTx Innovations Inc.
The data relating to real estate on this website comes in part from the MLS® data feed of PropTx Innovations Inc. The information is deemed reliable but is not guaranteed accurate by PropTx.
The information provided herein must only be used by consumers that have a bona fide interest in the purchase, sale or lease of real estate and may not be used for any commercial purpose or any other purpose.
© 2026 PropTx Innovations Inc. All rights reserved. MLS®, REALTOR® and the associated logos are owned or controlled by The Canadian Real Estate Association (CREA).