1661 Dempsey Crescent
About This Home
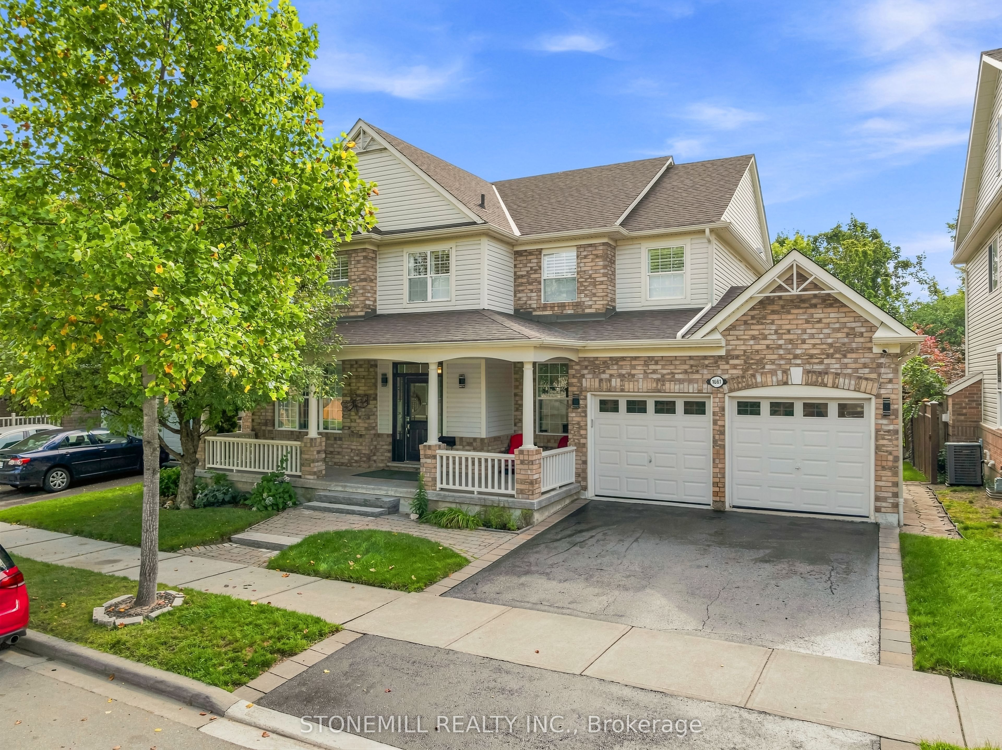
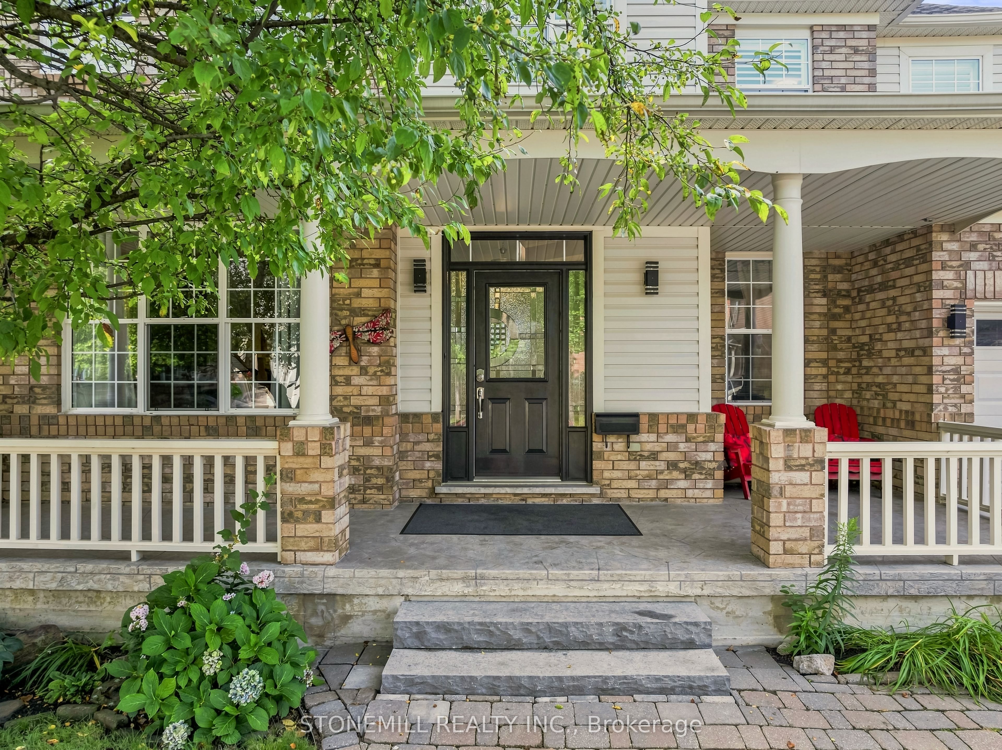
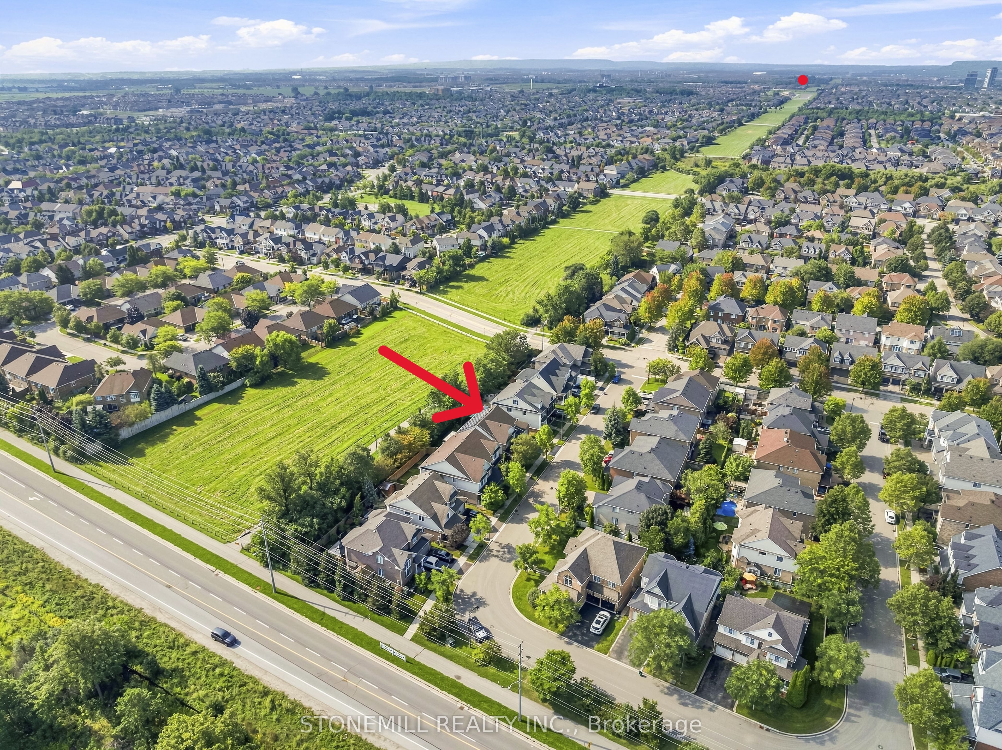
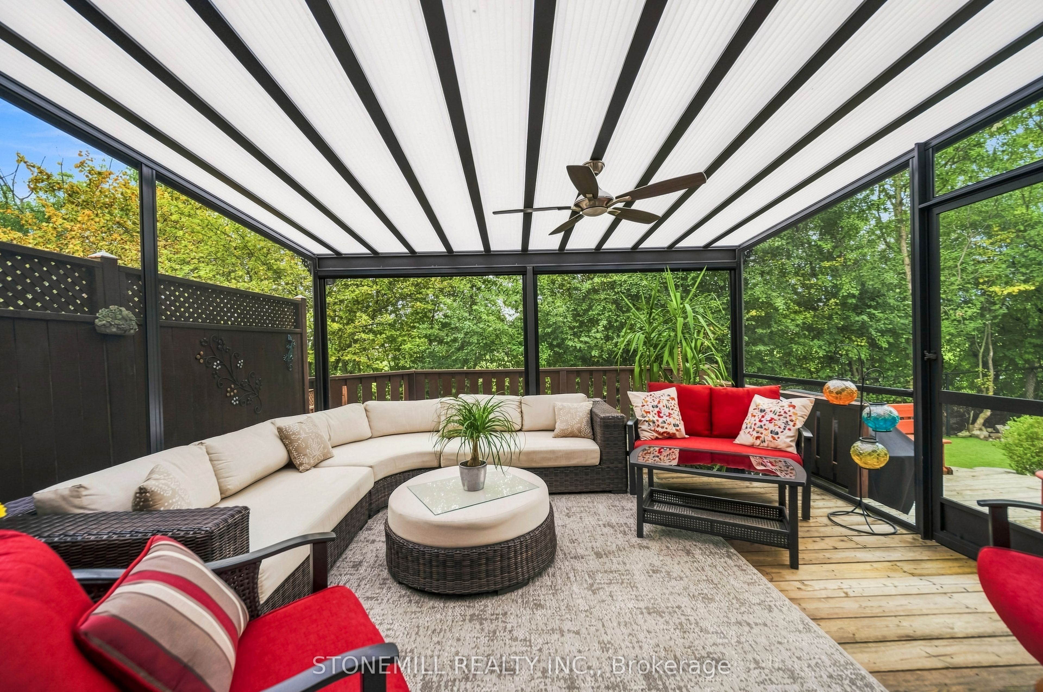
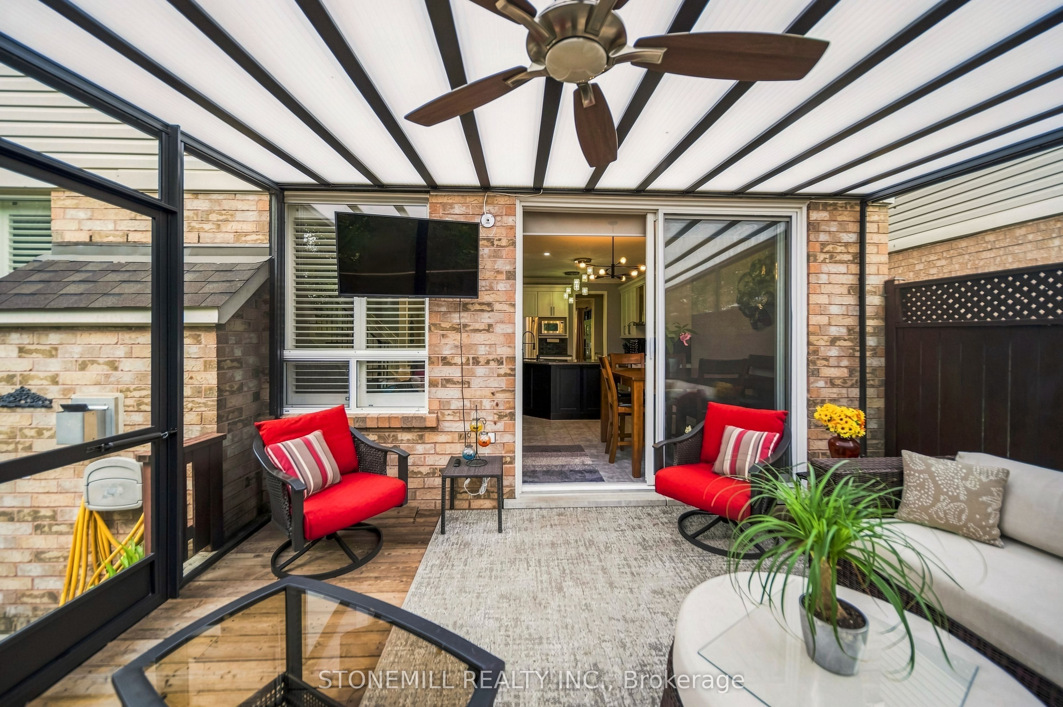
Situated on a premium 56-foot lot backing onto green space. This move-in ready home with approx. 3,700 sq ft of living space is on a quiet crescent in the sought-after Beaty neighborhood. Highlights include an updated kitchen with butler's pantry, 205 sq ft screened-in deck with retractable screens provides a bug-free outdoor space with easy access to the hot tub. Laundry and office on the main floor, separate living and family rooms provides ample space for entertaining. Upper level features a primary suite with updated 4-piece ensuite and a dual-access bathroom between two of the additional bedrooms. Finished basement with kitchen and separate access through the garage - perfect for an in-law suite. Recent upgrade - income-generating (approx. $4800 per year) owned solar panels. Quick 401 access.
Property Information
Building Details
Features & Amenities
Financials & Fees
Inclusions & Exclusions
Hot Tub, Solar Panels, Fridge, Stove, Dishwasher, microwave, washer, dryer. All window coverings, light fixtures. Basement fridge, stove, microwave.
Location
Similar Properties
View More
Source: Toronto Regional Real Estate Board (TRREB), via PropTx Innovations Inc.
The data relating to real estate on this website comes in part from the MLS® data feed of PropTx Innovations Inc. The information is deemed reliable but is not guaranteed accurate by PropTx.
The information provided herein must only be used by consumers that have a bona fide interest in the purchase, sale or lease of real estate and may not be used for any commercial purpose or any other purpose.
© 2026 PropTx Innovations Inc. All rights reserved. MLS®, REALTOR® and the associated logos are owned or controlled by The Canadian Real Estate Association (CREA).