#A708 - 3210 Dakota Common N/A
About This Home
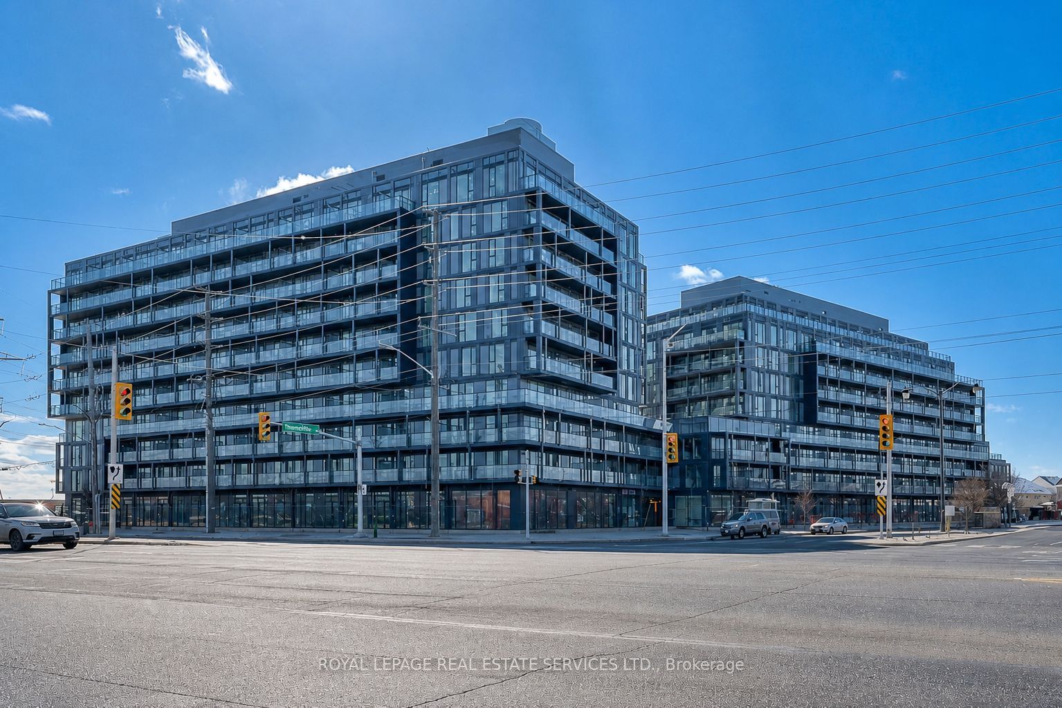
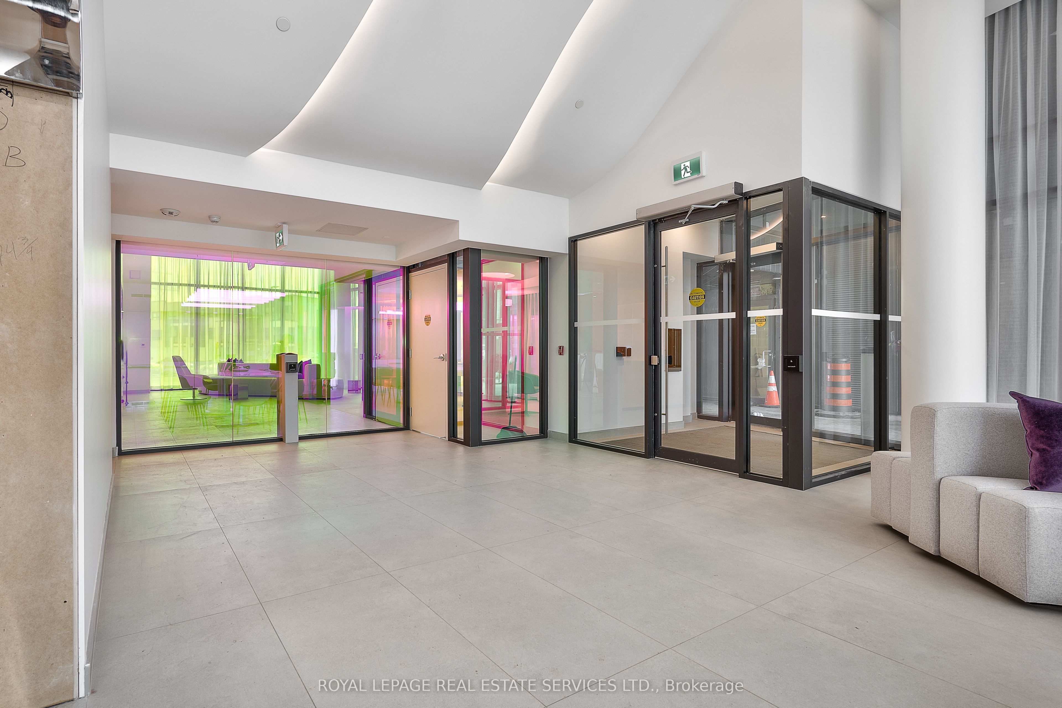
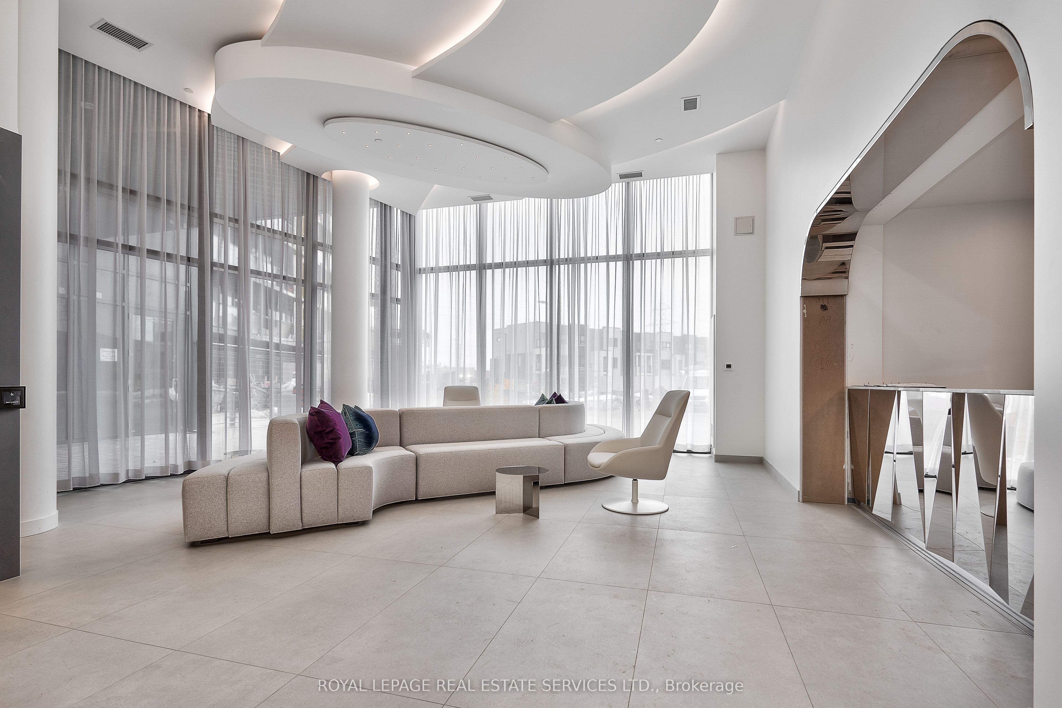
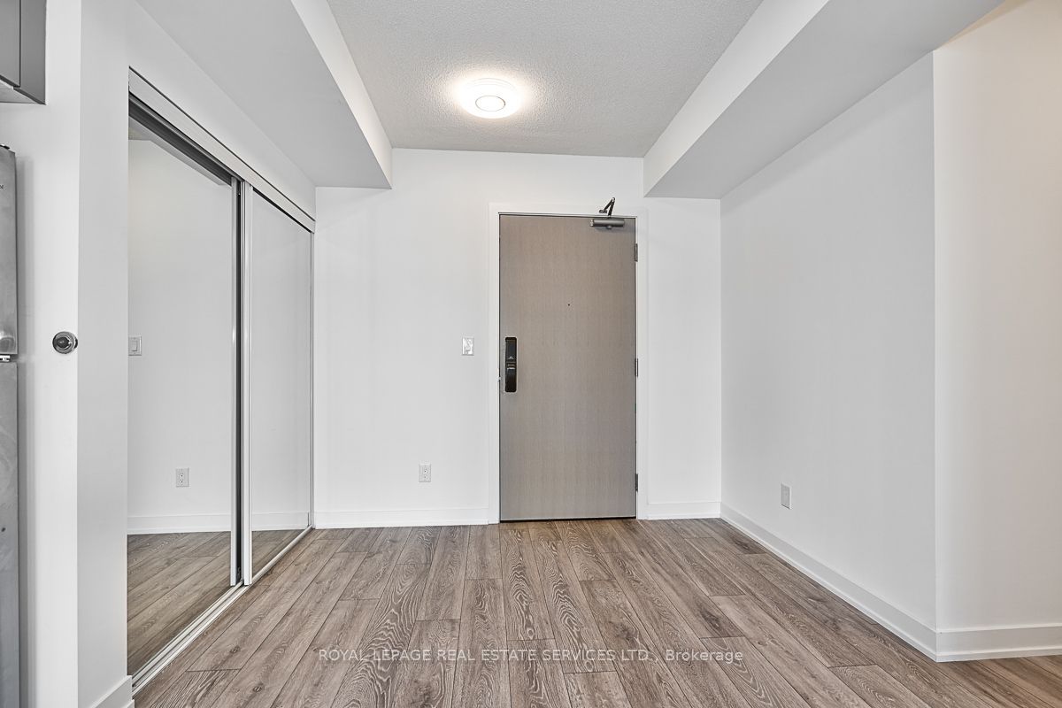
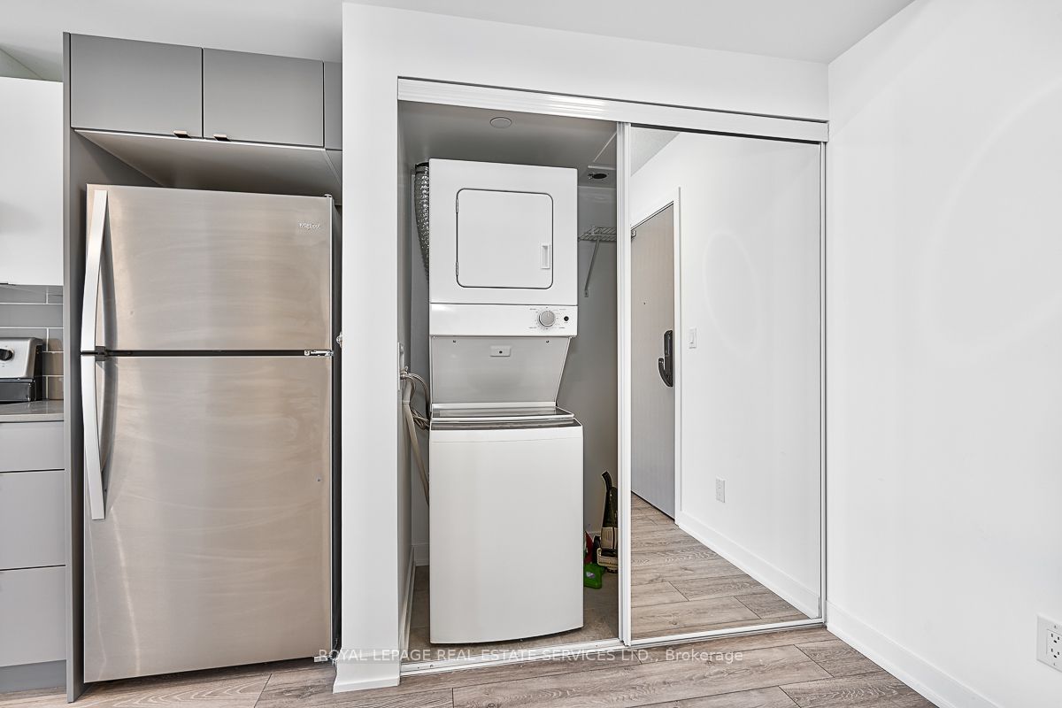
Stunning, Contemporary Condo In The Highly Sought-After Valera Development! This Impeccably Maintained 1 Bedroom + Den, 1 Bathroom Unit Boasts Modern Finishes Across 589 SqFt Of Bright Living Space, Plus An Additional 116 SqFt Balcony Featuring Gorgeous Escarpment Views. Premium Upgrades Throughout Include Engineered Laminate Flooring, 9Ft Ceilings, Floor-To-Ceiling Windows, Chic Quartz Countertops, Tile Backsplash And Premium Whirlpool Appliances. Fully Enhanced With Upgraded Light Fixtures And A Sleek Glass Shower Enclosure For The Bathtub. Superb Location Close To Direct Transit, Major Highways, Shopping And Restaurants. An Absolute Must-See!
Property Information
Building Details
Features & Amenities
Financials & Fees
Inclusions & Exclusions
Fridge, Stove, Over The Range Hood, Dishwasher, Washer, Dryer, Light Fixtures, Window Coverings, Underground Parking Space: Level A Unit 38, Locker: Level 1 Unit 57
Location
Similar Properties
View More
Source: Toronto Regional Real Estate Board (TRREB), via PropTx Innovations Inc.
The data relating to real estate on this website comes in part from the MLS® data feed of PropTx Innovations Inc. The information is deemed reliable but is not guaranteed accurate by PropTx.
The information provided herein must only be used by consumers that have a bona fide interest in the purchase, sale or lease of real estate and may not be used for any commercial purpose or any other purpose.
© 2026 PropTx Innovations Inc. All rights reserved. MLS®, REALTOR® and the associated logos are owned or controlled by The Canadian Real Estate Association (CREA).