16 Bairstow Crescent
About This Home
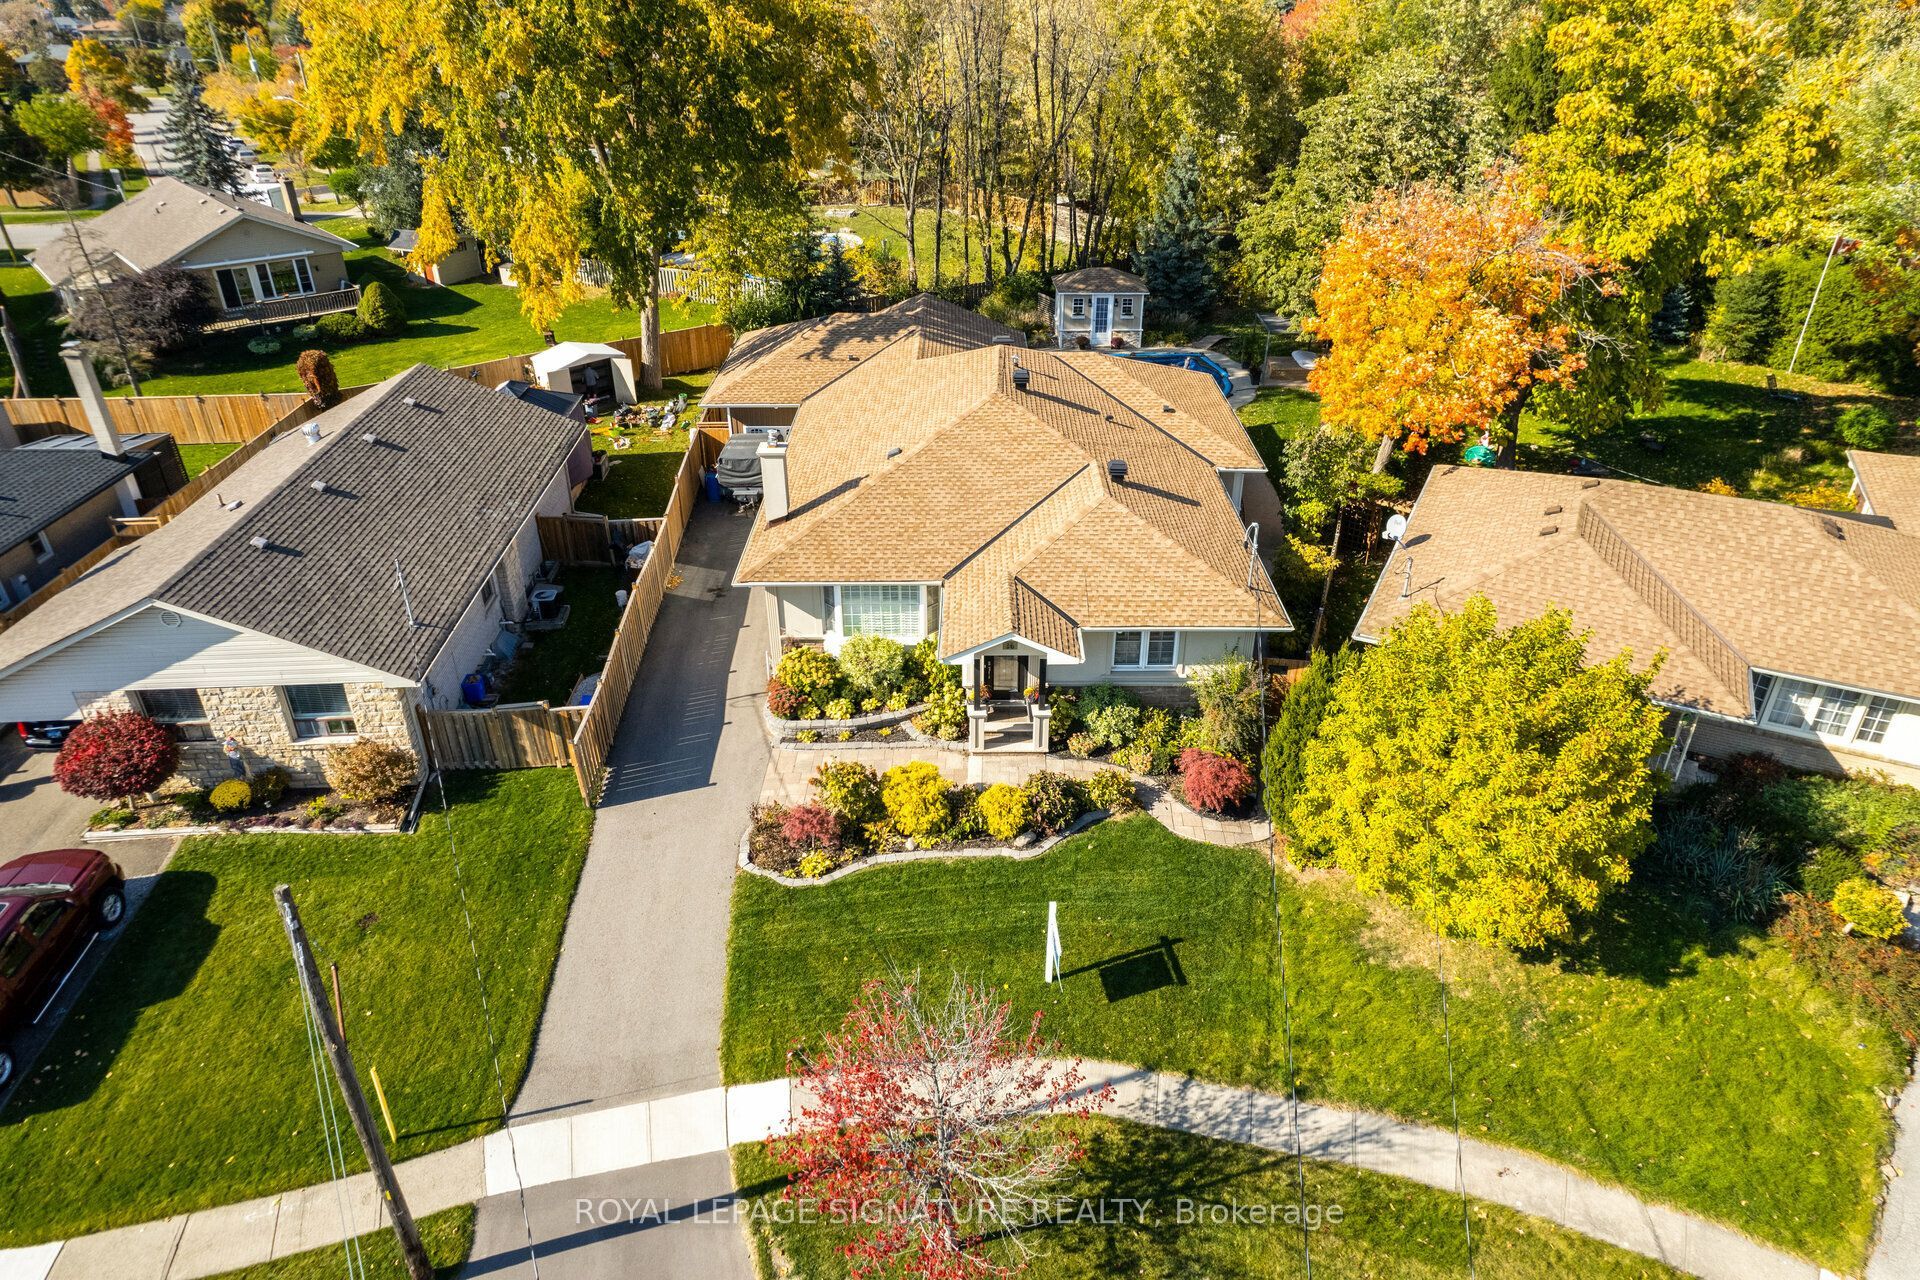
Stunning Custom Built Home On The Largest & Deepest Lot On The Street W/ Mature Trees For Full Privacy. This 3 Bed 4 Bath Home Feats High End Millwork, In Grnd Pool, Pool House, Covered Porch W Ceiling Fan. Coffered Ceilings & Gourmet Eat In Kit W Top Of Line Appl, Quartz Counters, Coffee Stat, French Doors To Back Porch. Prim Rm Feats Vaulted Ceiling & F/P, W/O To Private Balcony O/Looking Pool & Yard, Hrdwd Thru Out, 4Pc En W/2 Sinks, Glass Shower W/ Steamer, Free Stand Tub, 2 Lrg Walk In Closets. Lower Lvl Offers Private Man Cave W/ Pool Table, Bar, F/P, Cozy Living Rm & 3Pc Washroom. Perfect For A Growing Family Or A Retirement Retreat In A Prime Location. A Must See!
Property Information
Building Details
Features & Amenities
Financials & Fees
Inclusions & Exclusions
All High-End Appl. (Built-In Fridge, Gas Stove, Dw, B/I Wall Oven + Micro, B/I), W & D, All Elf's, All Window Covers, Gdo & Remote(S), Pool Equip. Perfect For Retired Couples + Families. Endless Upgrades!
Location
Similar Properties
View More
Source: Toronto Regional Real Estate Board (TRREB), via PropTx Innovations Inc.
The data relating to real estate on this website comes in part from the MLS® data feed of PropTx Innovations Inc. The information is deemed reliable but is not guaranteed accurate by PropTx.
The information provided herein must only be used by consumers that have a bona fide interest in the purchase, sale or lease of real estate and may not be used for any commercial purpose or any other purpose.
© 2026 PropTx Innovations Inc. All rights reserved. MLS®, REALTOR® and the associated logos are owned or controlled by The Canadian Real Estate Association (CREA).