43 Melville Crescent
About This Home
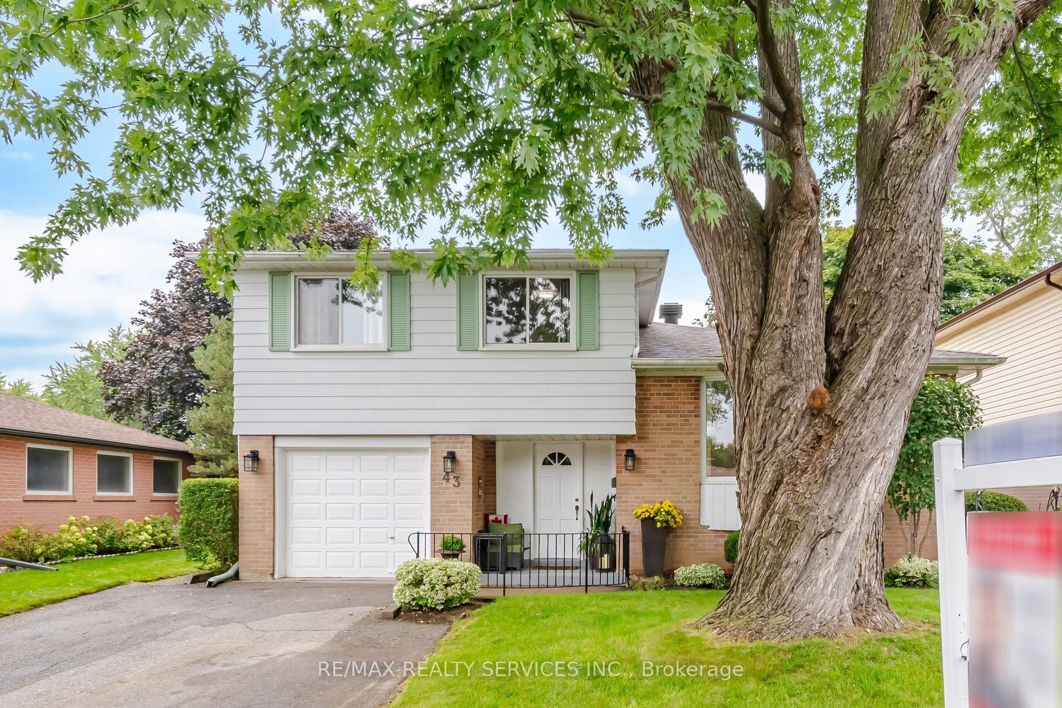
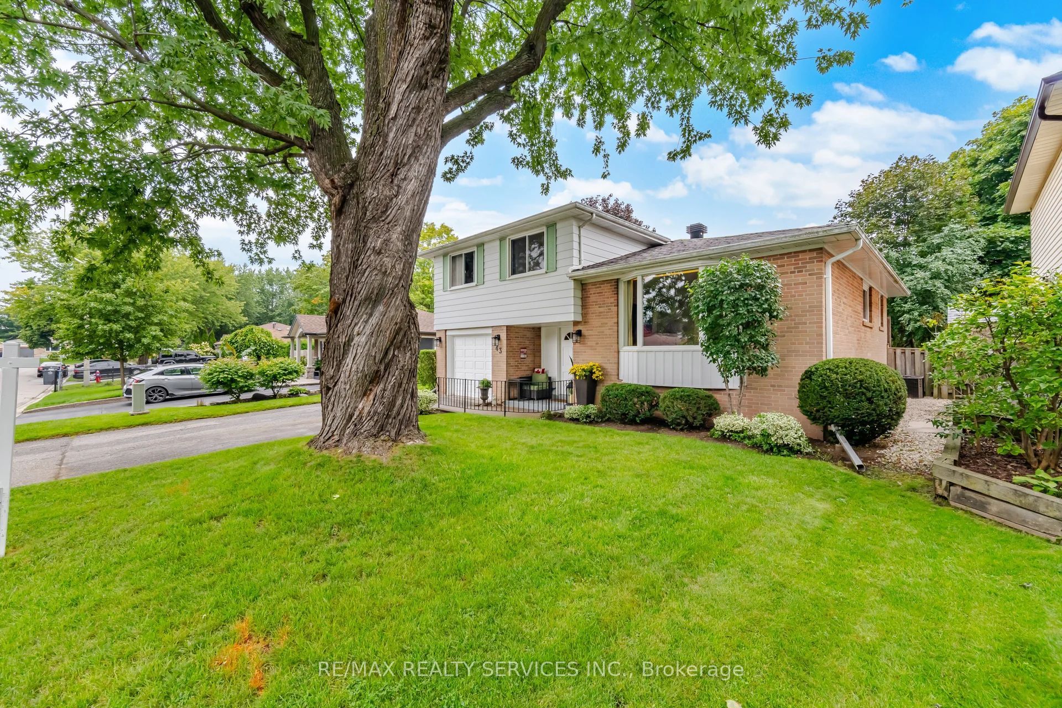
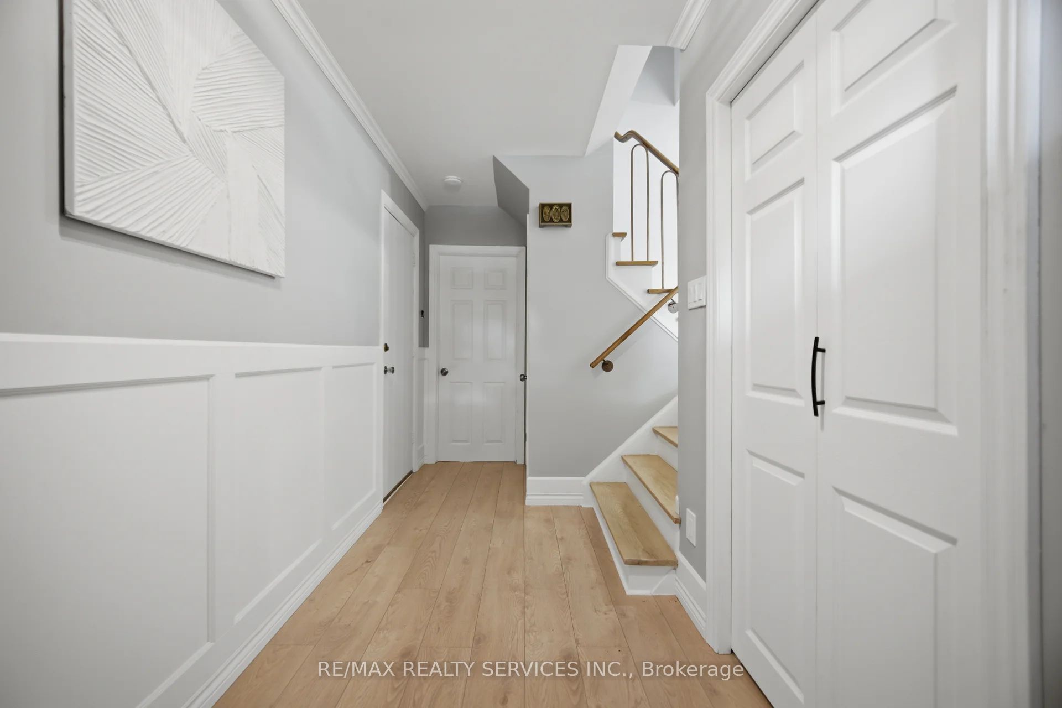
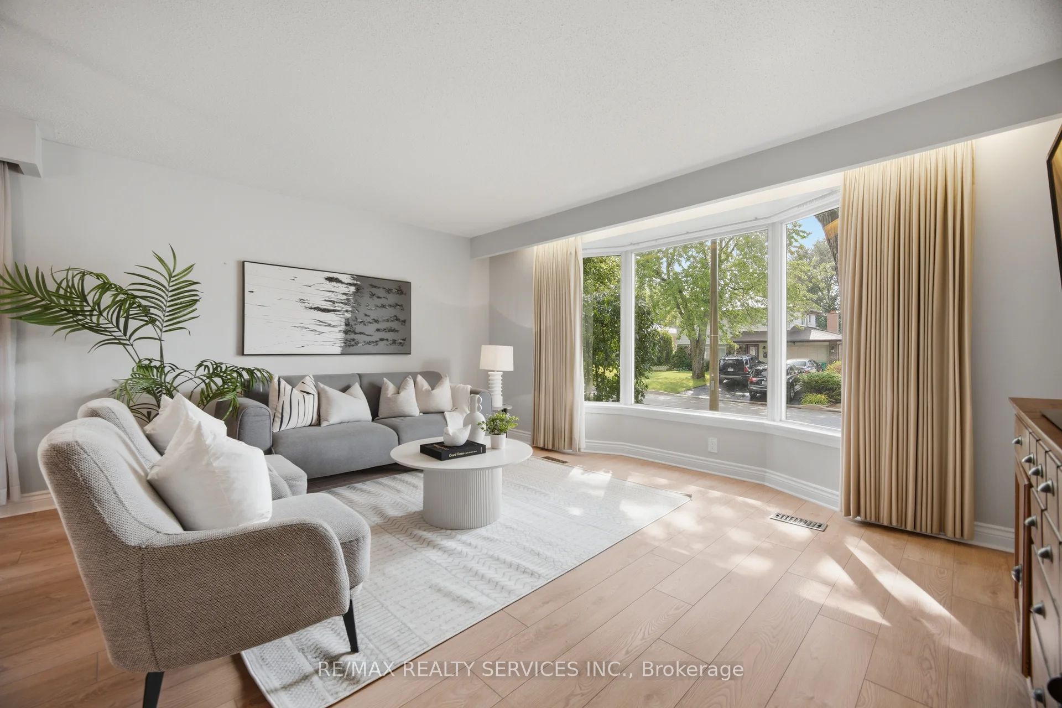
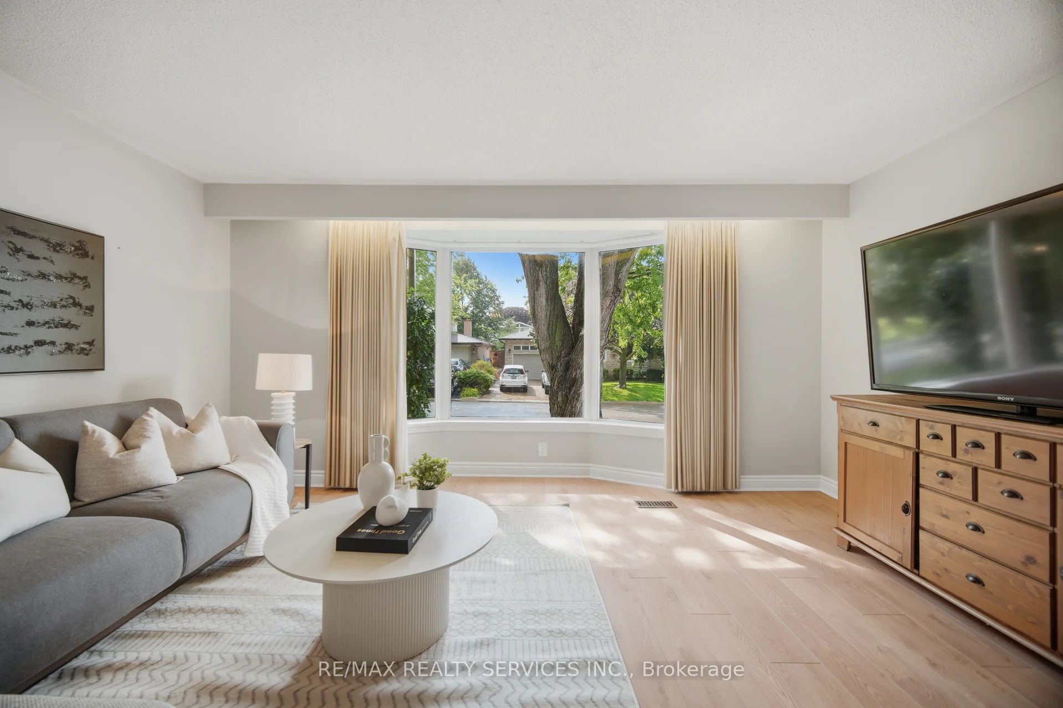
Welcome to this beautifully maintained detached home in the heart of sought-after Peel Village, showcasing true pride of ownership. Situated on a premium, quiet crescent with no sidewalks and unobstructed backyard views, this home offers a spacious living and dining area filled with natural light, upgraded flooring, and a newly renovated kitchen (2026) featuring quartz countertops and S/S appliances. Enjoy three generously sized bedrooms, three washrooms, including a renovated upstairs bathroom (2021) and ensuite washroom (2026), plus a finished basement with ample storage. The bright sunroom provides additional living space overlooking the private backyard. Additional peace of mind comes with newly replaced shingles (2026). Located in a mature, family-friendly neighbourhood close to reputable schools, parks, splash pads, community centres, and everyday amenities. Just minutes from Brampton Gateway Terminal, Brampton GO Station, and Highways 410, 407, and 401.
Property Information
Building Details
Features & Amenities
Financials & Fees
Inclusions & Exclusions
All Existing Appliances: S/S Fridge, S/S Gas Stove, S/S B/I Dishwasher, Washer & Dryer, And All ELFs .
Curtains
Location
Similar Properties
View More
Source: Toronto Regional Real Estate Board (TRREB), via PropTx Innovations Inc.
The data relating to real estate on this website comes in part from the MLS® data feed of PropTx Innovations Inc. The information is deemed reliable but is not guaranteed accurate by PropTx.
The information provided herein must only be used by consumers that have a bona fide interest in the purchase, sale or lease of real estate and may not be used for any commercial purpose or any other purpose.
© 2026 PropTx Innovations Inc. All rights reserved. MLS®, REALTOR® and the associated logos are owned or controlled by The Canadian Real Estate Association (CREA).