2324 Stillmeadow Road
About This Home
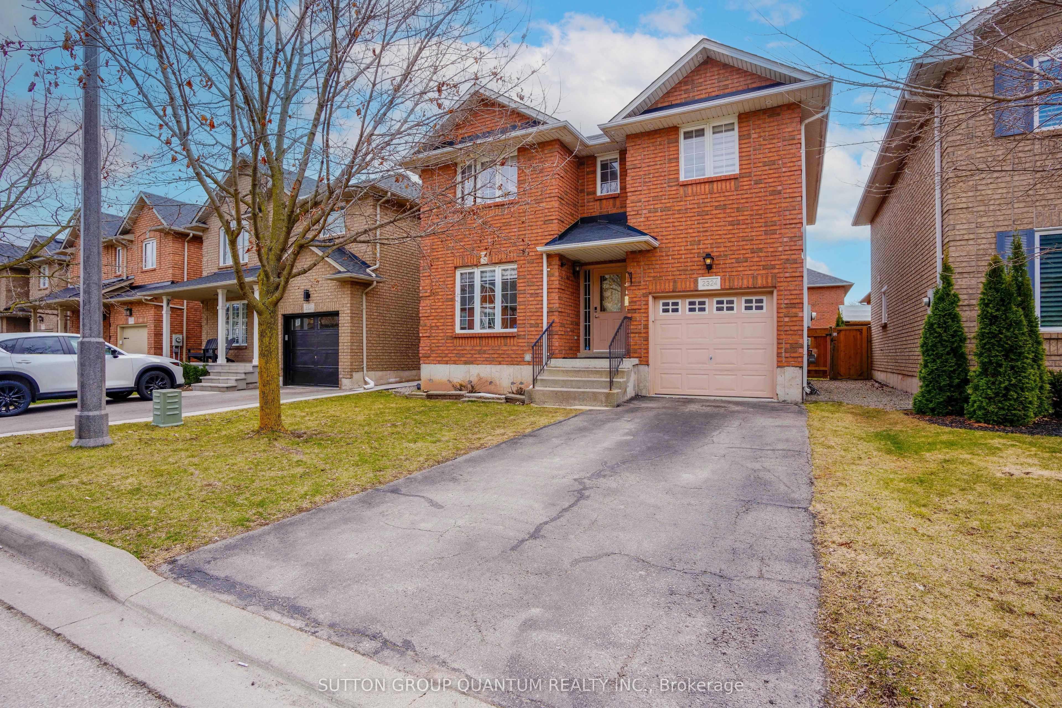
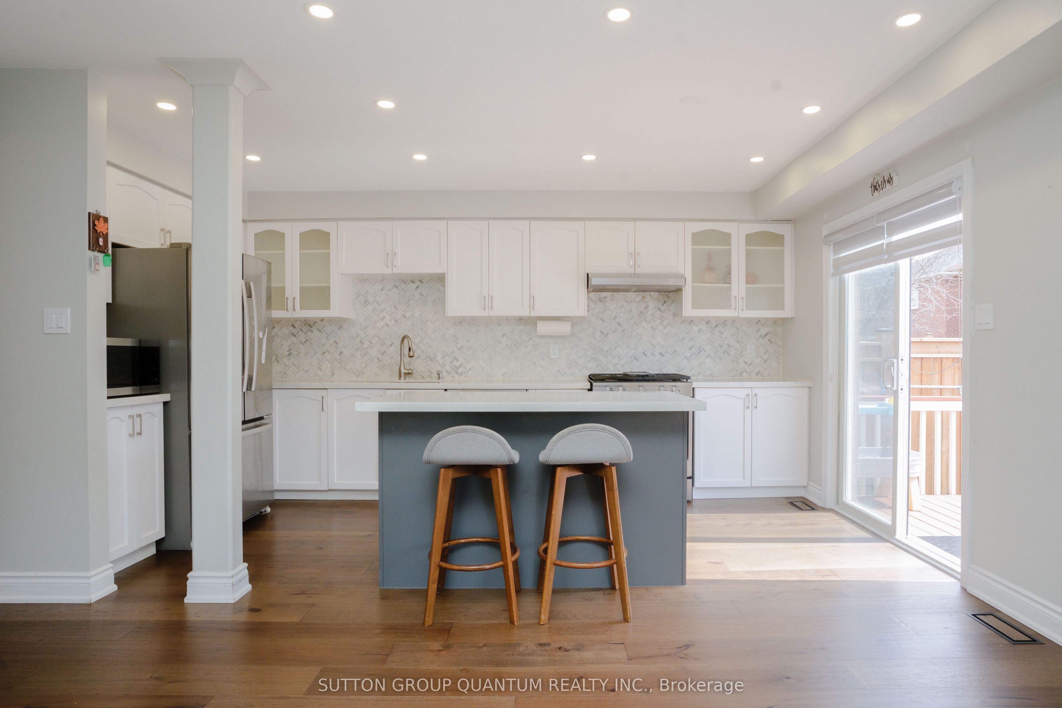
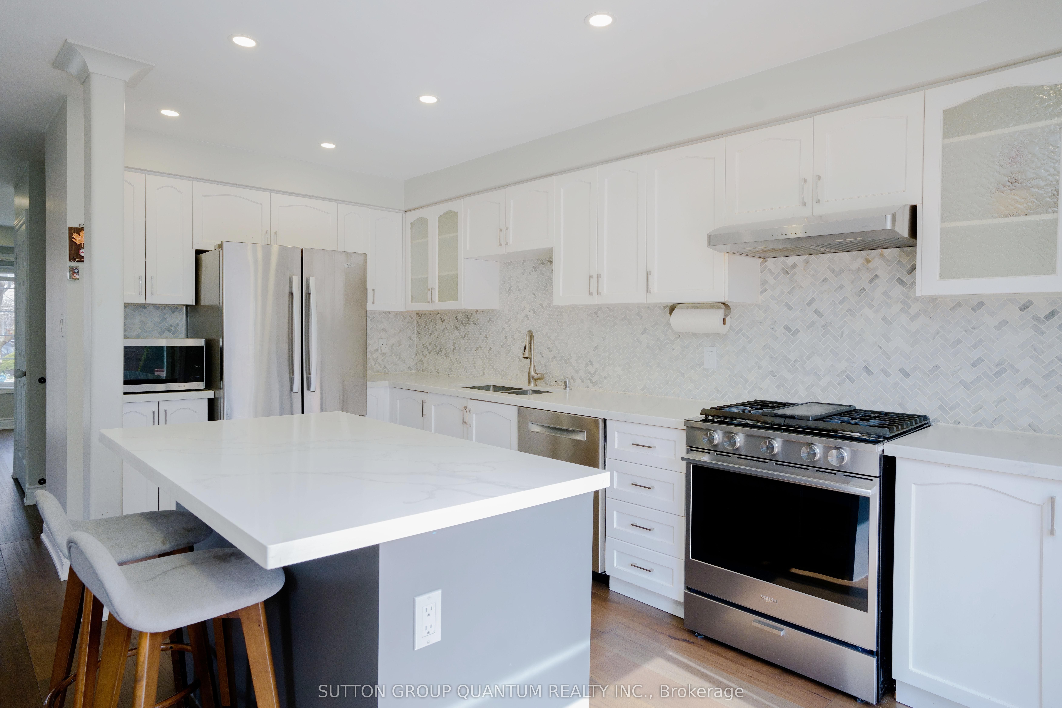
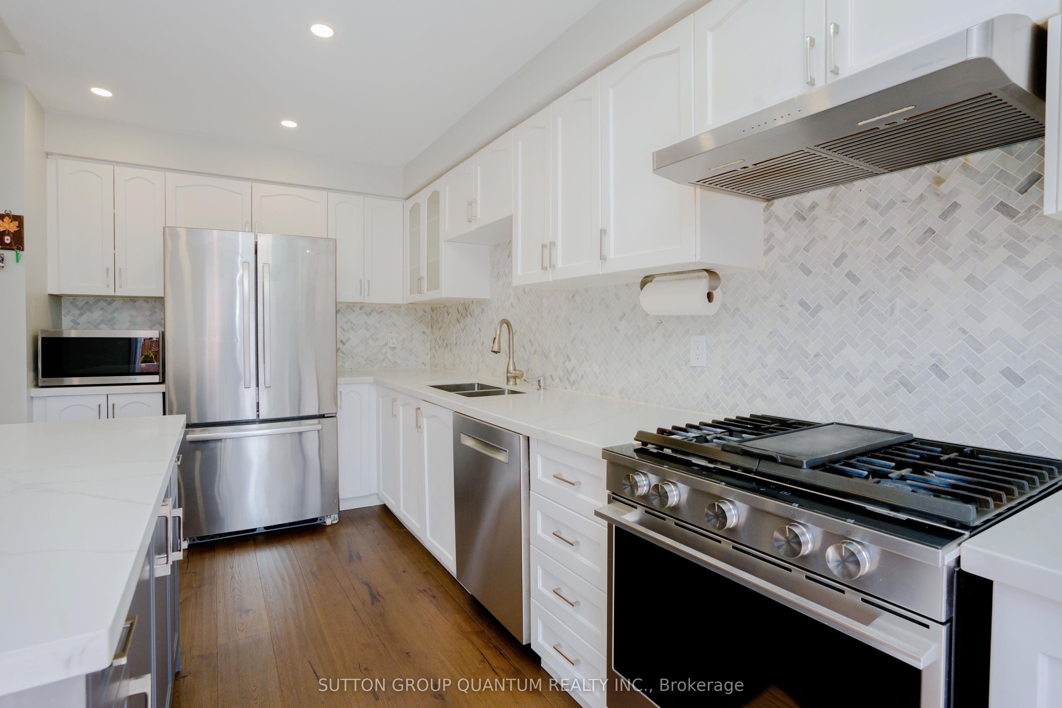
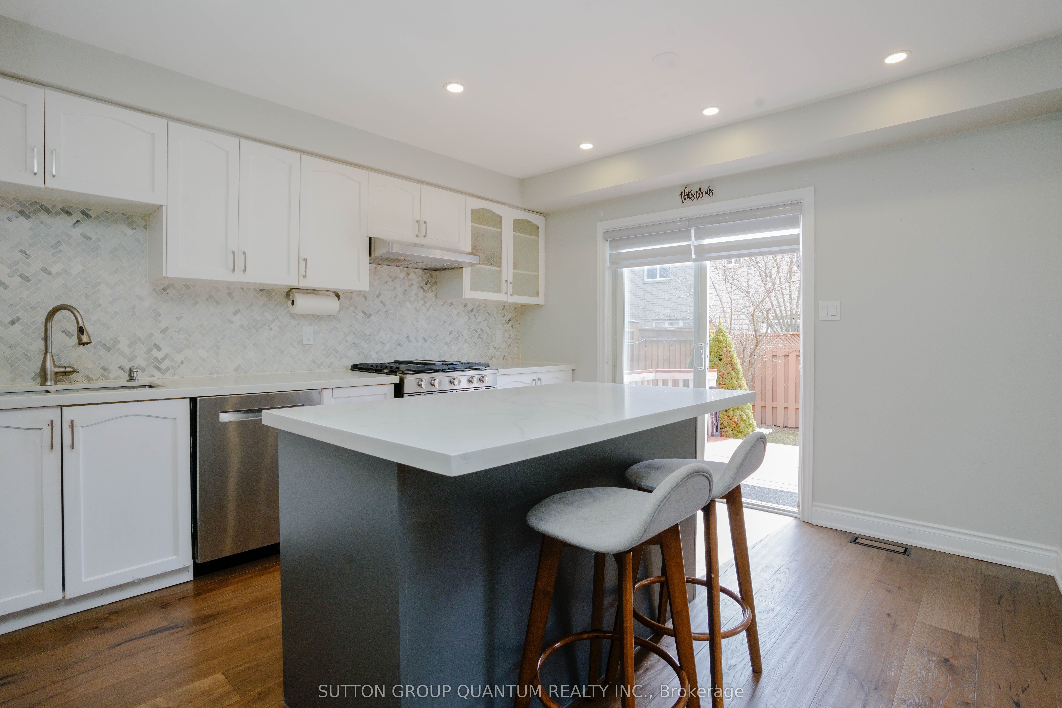
Renovated Westmount home in prime Oakville location - Modern white kitchen with quartz counters & large custom island open to family room. Walkout from kitchen to deck and private yard. All new flooring, potlights, paint and electric blinds. Three generously sized bedrooms with lots of closet space including custom cabinetry. The professionally finished basement with new 3-pc bath provides additional living space. Perfect for a fourth bedroom, teenage retreat, guest suite, recreation space or home office. Long driveway with space for two cars. Situated on a quiet, family-friendly street within the catchment area of top ranked schools including Forest Trail Public School, ranked #1 Ontario elementary school by Fraser Institute. Ideally located close to parks, trails, shopping, hospital, the GO train and major highways. A wonderful opportunity to lease and enjoy a turnkey home.
Property Information
Building Details
Features & Amenities
Inclusions & Exclusions
Stainless steel gas stove, fridge, dishwasher and microwave, washer and dryer '26, and freezer chest, 2 mounted tvs and 1 tv bracket, 2 bar stools, patio furniture, lawn mower and garden tools
None
Location
Similar Properties
View More
Source: Toronto Regional Real Estate Board (TRREB), via PropTx Innovations Inc.
The data relating to real estate on this website comes in part from the MLS® data feed of PropTx Innovations Inc. The information is deemed reliable but is not guaranteed accurate by PropTx.
The information provided herein must only be used by consumers that have a bona fide interest in the purchase, sale or lease of real estate and may not be used for any commercial purpose or any other purpose.
© 2026 PropTx Innovations Inc. All rights reserved. MLS®, REALTOR® and the associated logos are owned or controlled by The Canadian Real Estate Association (CREA).