3501 Copernicus Drive
About This Home
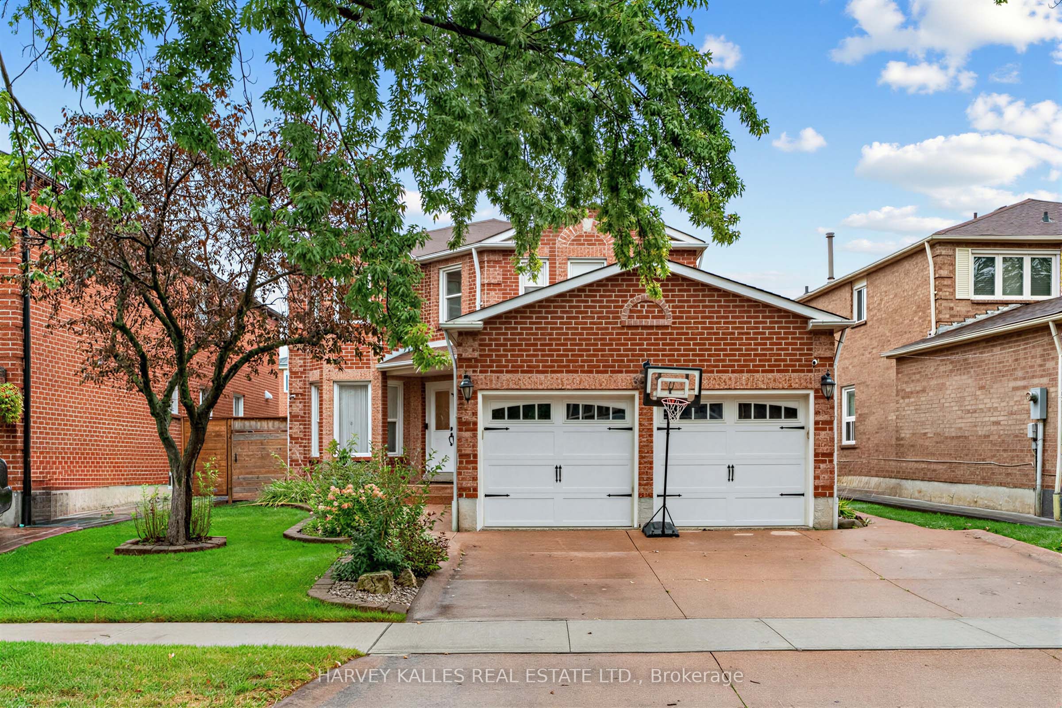
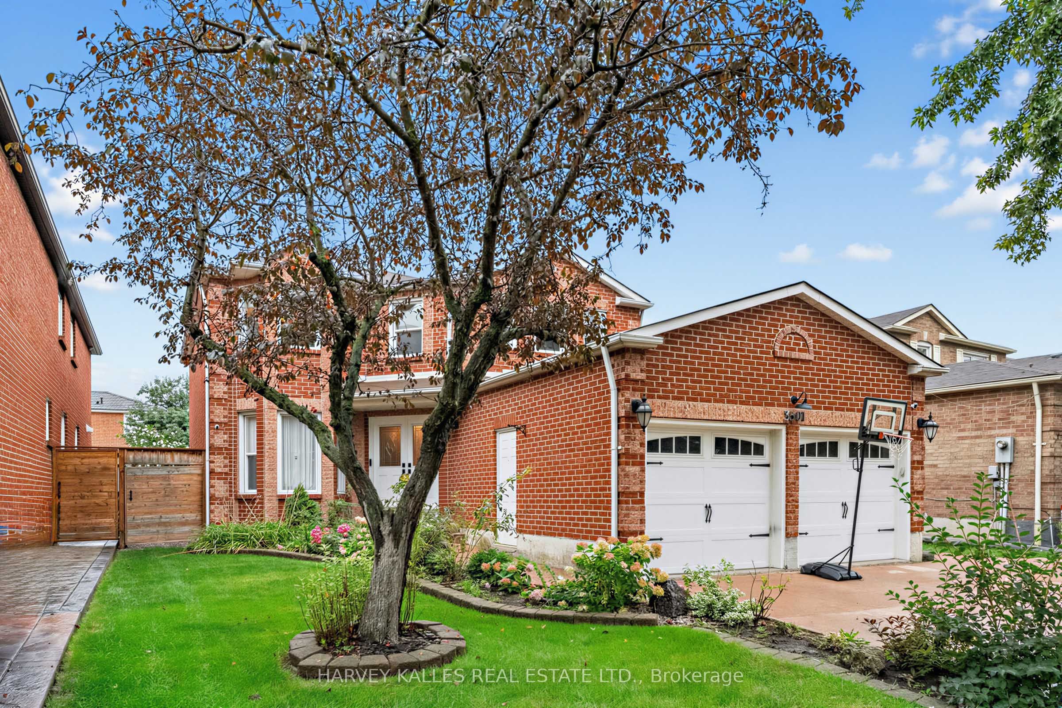
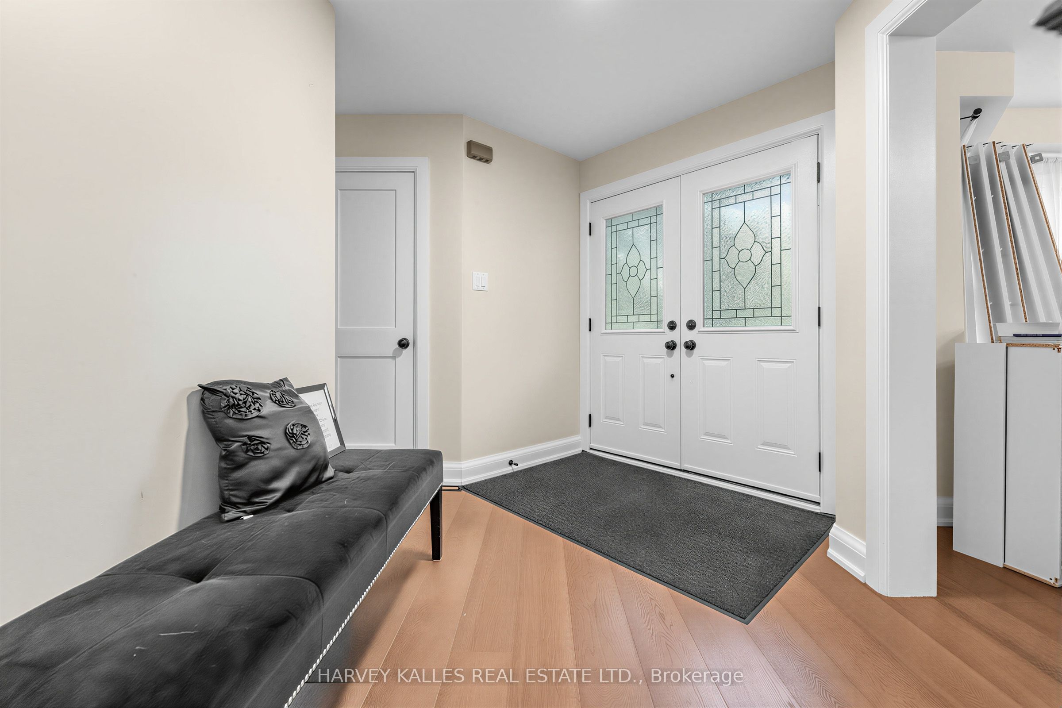
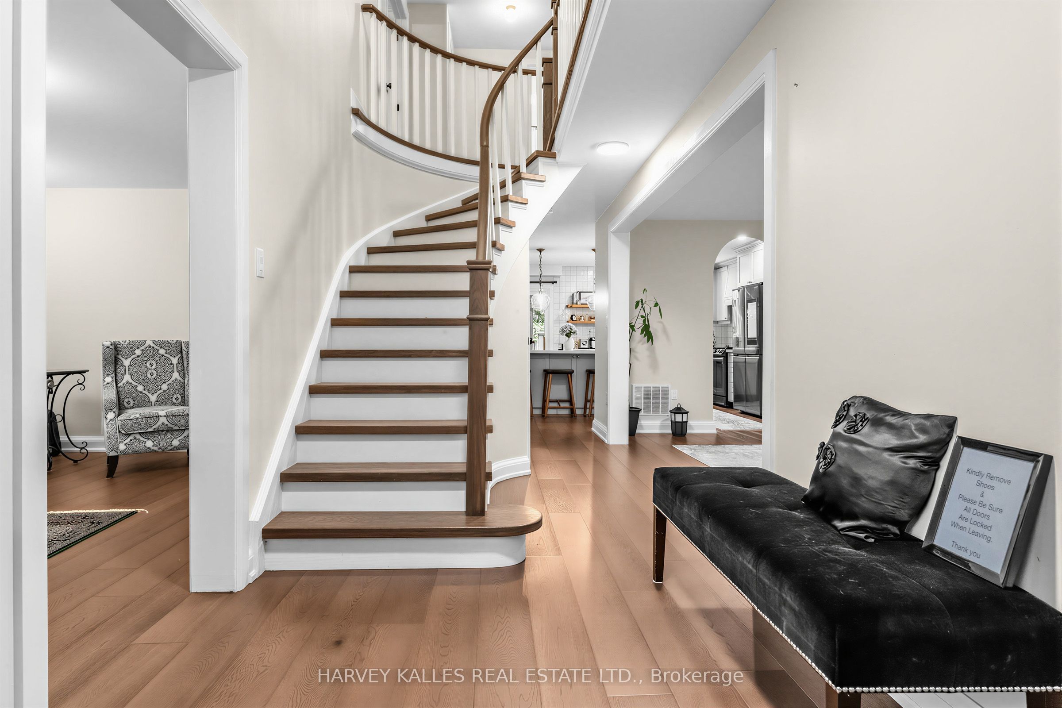
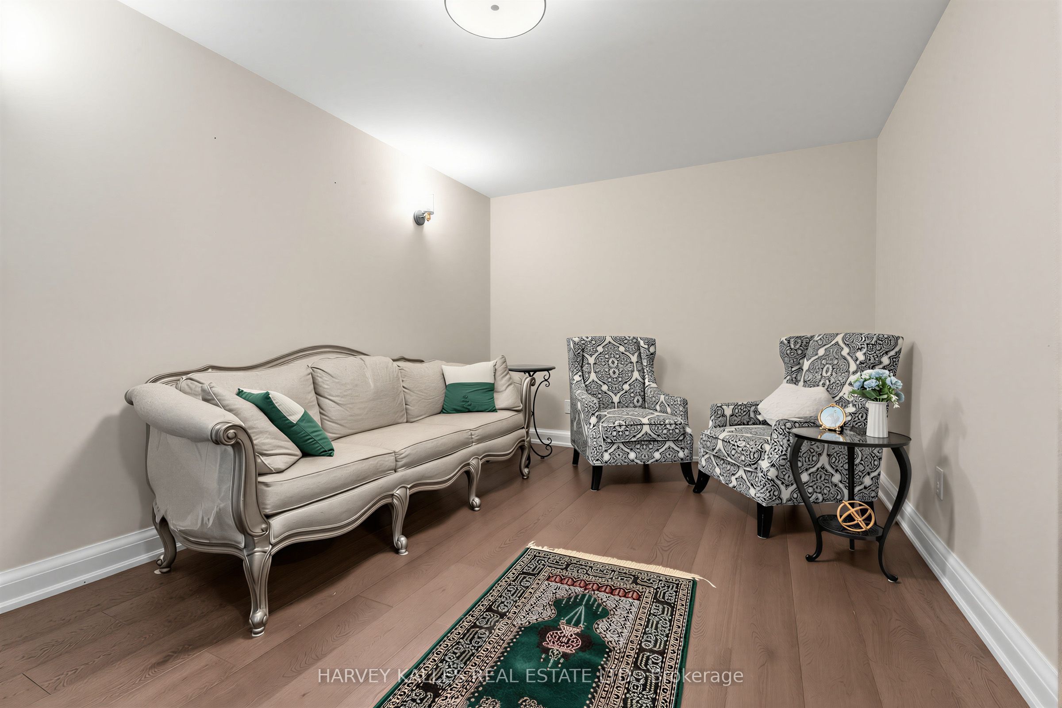
Imagine driving up to this professionally landscaped home with an attractively designed facade, where absolutely no work is required because the sellers have meticulously renovated it from top to bottom with premium, high-quality finishes. Inside, you will find a stunning centre hall plan, engineered hardwood floors throughout the main and upper levels. A convenient main floor laundry room offers direct access to the double garage. All bathrooms have been beautifully updated with quartz countertops, and the custom-designed kitchen features a large quartz centre island that is open to a cozy family room with a gas-burning fireplace. From there, walk out to your private backyard oasis complete with a serene, beautiful covered deck. As an incredible bonus, this property features a legally city-approved apartment with a separate entrance, offering a formal living and dining room, a full kitchen, two spacious bedrooms, a private laundry room, and a renovated 3-piece bath. This turnkey masterpiece is one you won't want to miss.(Dining room and sitting room in primary bedroom are virtually staged )
Property Information
Building Details
Features & Amenities
Financials & Fees
Inclusions & Exclusions
washer, dryer, fridge, gas stove, microwave, dishwasher (1) electric garage door opener (washer, dryer fridge, stove in basement)
tv and bracket in family room,drapes in family room, drapes in boys and girls bedrooms
Location
Similar Properties
View More
Source: Toronto Regional Real Estate Board (TRREB), via PropTx Innovations Inc.
The data relating to real estate on this website comes in part from the MLS® data feed of PropTx Innovations Inc. The information is deemed reliable but is not guaranteed accurate by PropTx.
The information provided herein must only be used by consumers that have a bona fide interest in the purchase, sale or lease of real estate and may not be used for any commercial purpose or any other purpose.
© 2026 PropTx Innovations Inc. All rights reserved. MLS®, REALTOR® and the associated logos are owned or controlled by The Canadian Real Estate Association (CREA).