44 Daisy Meadow Crescent
About This Home
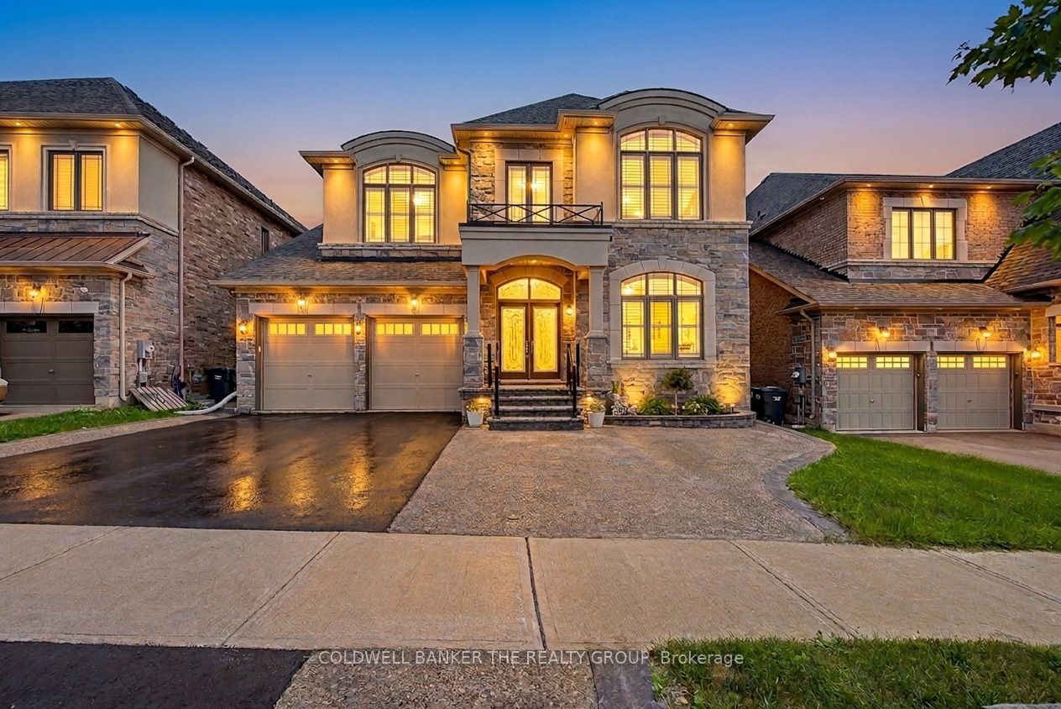
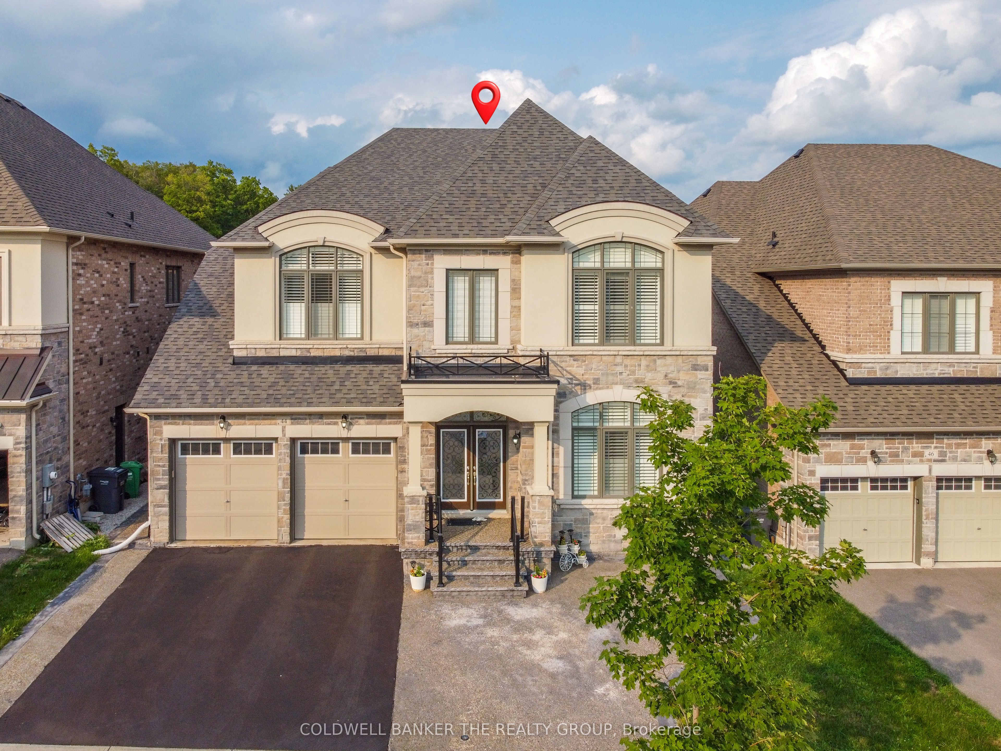
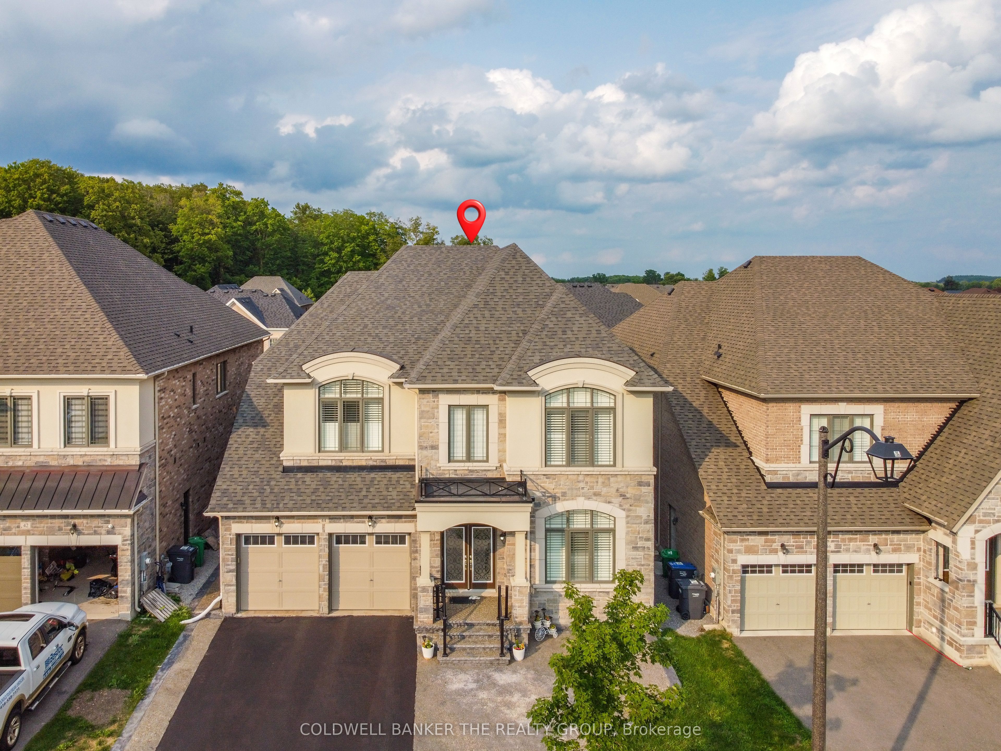
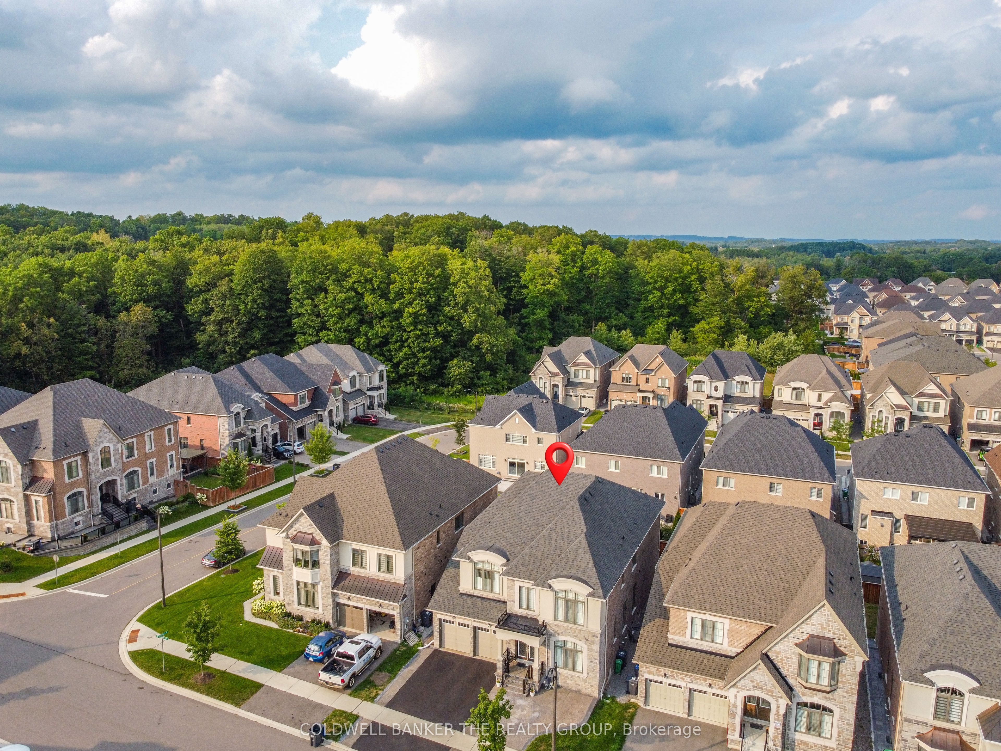
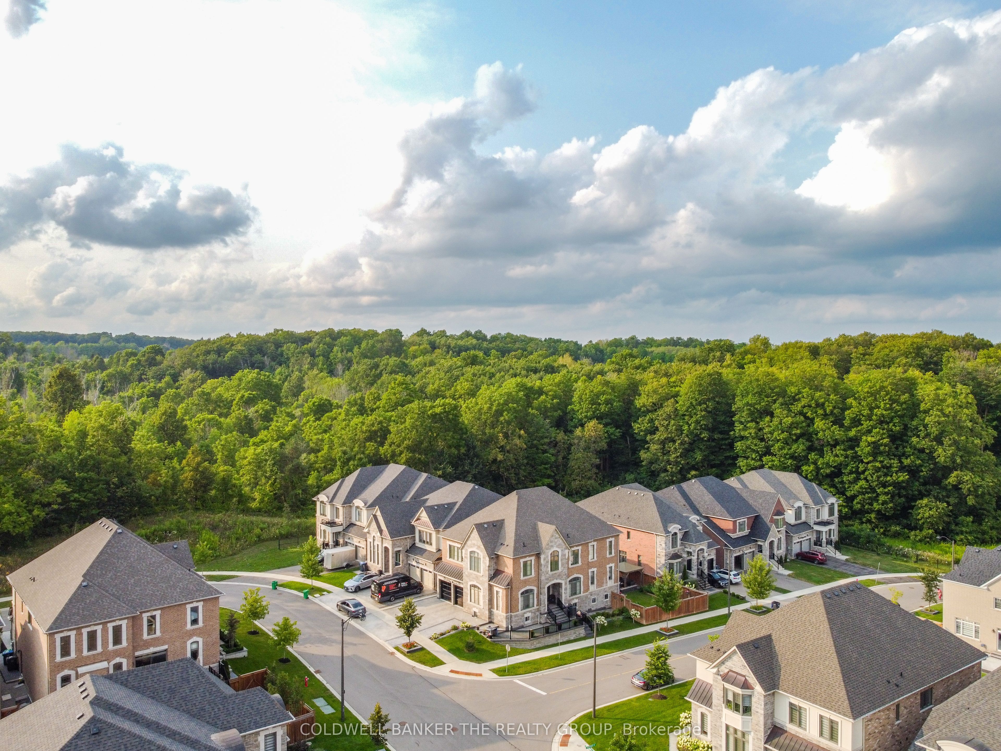
Welcome to this exceptional approximately 4400 square foot luxury residence, plus a legal two bedroom basement apartment, ideally situated in the peaceful and highly desirable community of Caledon East. Only approximately5 years old, this impressive home offers an outstanding blend of luxury, space and functionality with 6 bedrooms above grade, 3 additional bedrooms in the finished basement, and 8 bathrooms in total. Step inside to soaring 10 foot ceilings on the main floor, & 9 feet on second floor**hardwood flooring, 8 foot custom interior doors, pot lights throughout, elegant separate living and dining areas, a spacious family room, and a beautifully upgraded kitchen complete with high-end appliances. A versatile main floor bedroom with its own ensuite works perfectly as a private office, guest suite, or in-law space. Upstairs,5 generously sized bedrooms, each with its own ensuite, provide exceptional comfort and privacy while hardwood continues throughout the second level. The finished basement is a standout, offering a legal two bedroom apartment with its own kitchen and bath, plus an additional separate one bedroom living area with its own kitchen and full bath, with shared laundry, ideal for multigenerational living. All this in a quiet, family-friendly neighborhood surrounded by parks, trails, and natural beauty. A truly impressive home that must be seen.
Property Information
Building Details
Features & Amenities
Financials & Fees
Inclusions & Exclusions
All Existence Appliances, All Elfs, All window covering
Location
Similar Properties
View More
Source: Toronto Regional Real Estate Board (TRREB), via PropTx Innovations Inc.
The data relating to real estate on this website comes in part from the MLS® data feed of PropTx Innovations Inc. The information is deemed reliable but is not guaranteed accurate by PropTx.
The information provided herein must only be used by consumers that have a bona fide interest in the purchase, sale or lease of real estate and may not be used for any commercial purpose or any other purpose.
© 2026 PropTx Innovations Inc. All rights reserved. MLS®, REALTOR® and the associated logos are owned or controlled by The Canadian Real Estate Association (CREA).