74 Fann Drive
About This Home
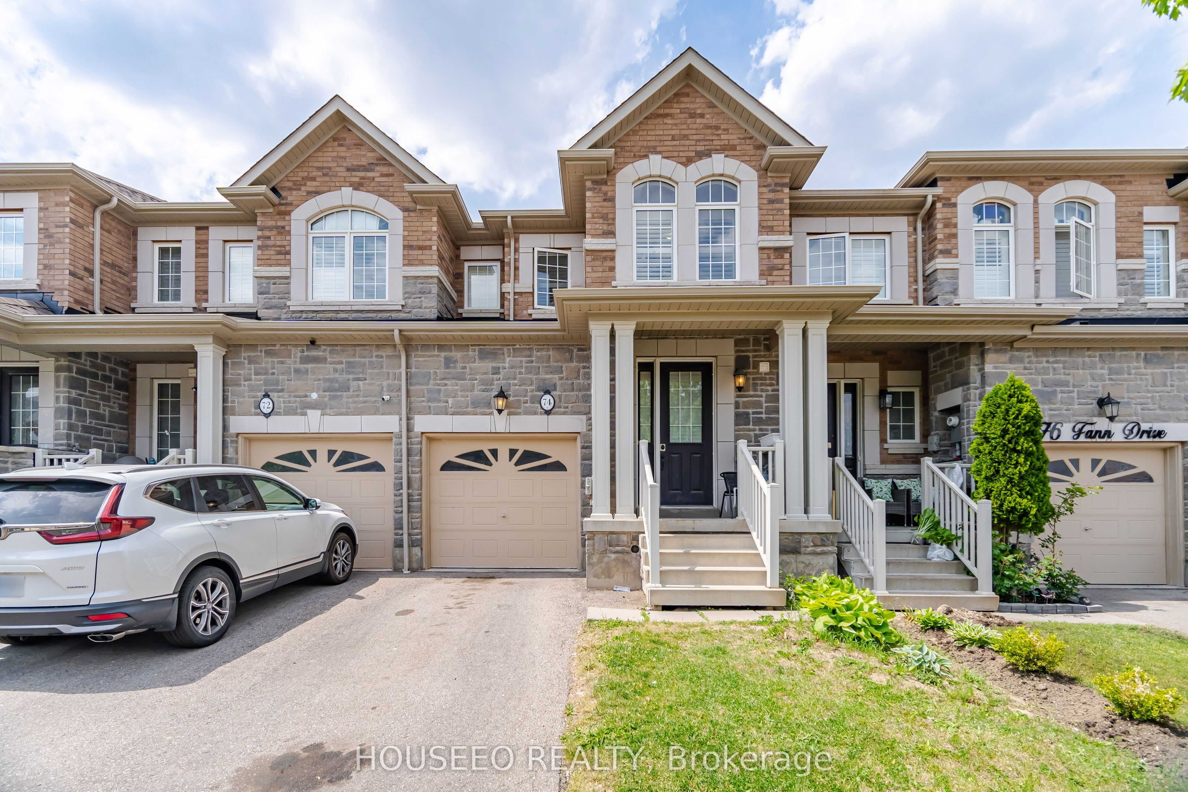
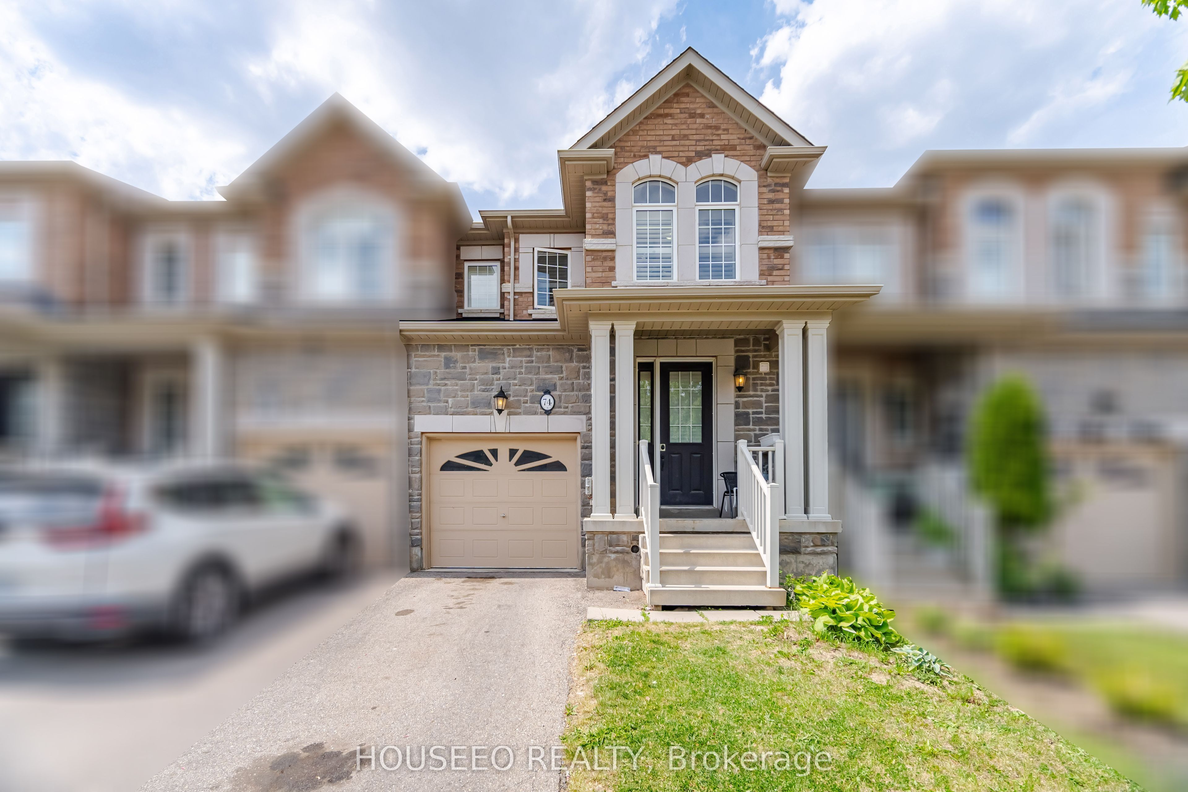
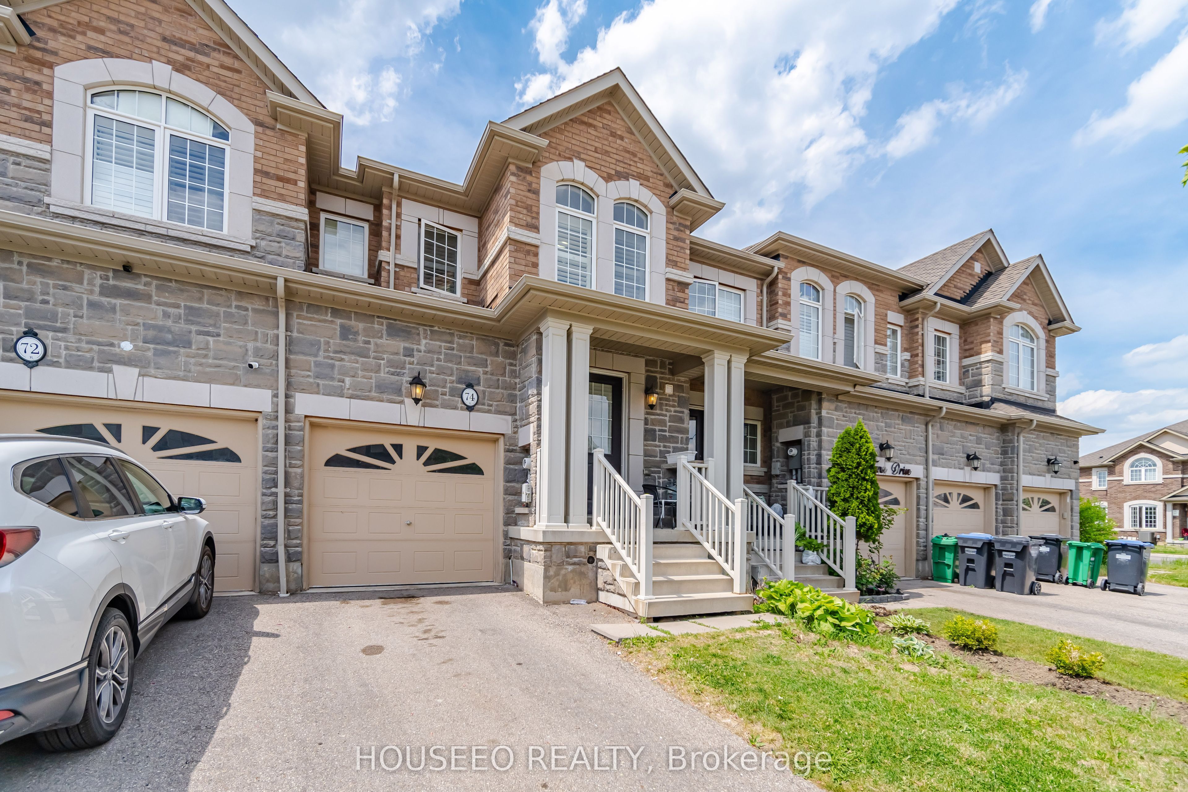
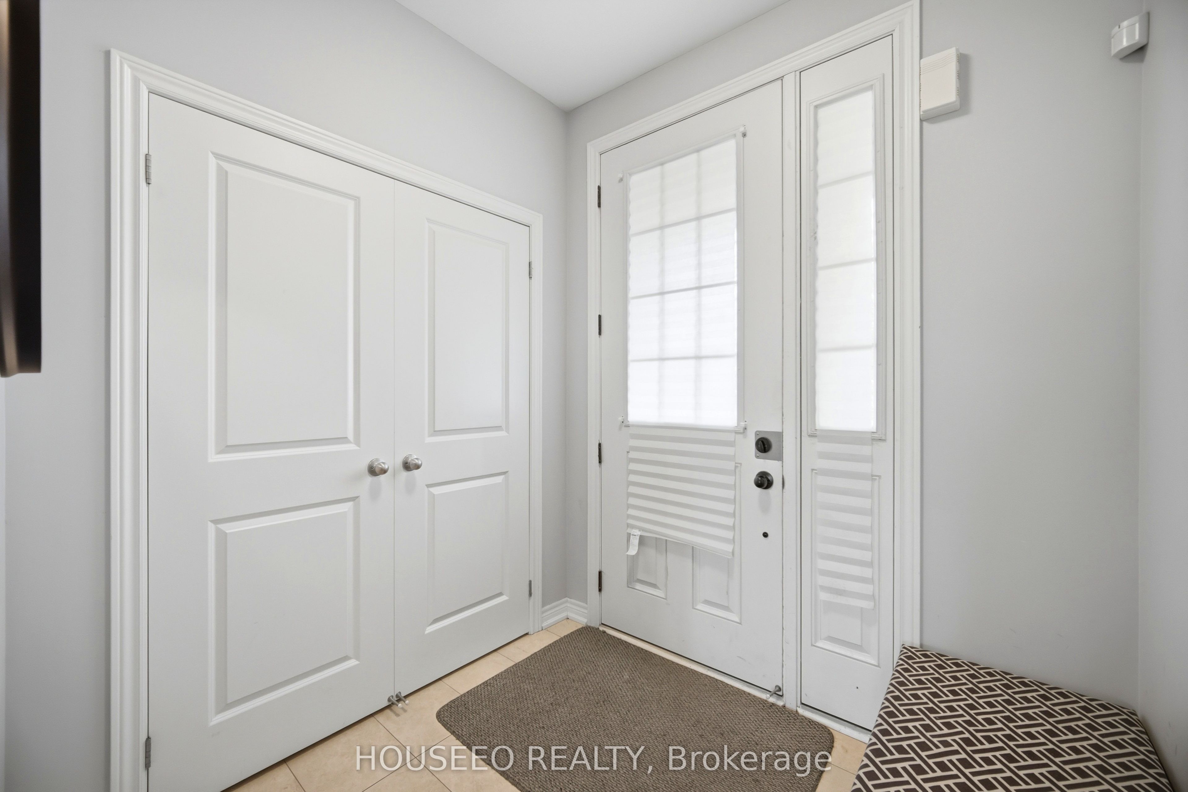
Absolutely Stunning 3-Bedroom Townhome Offering Style, Comfort & An Exceptional Open-Concept Layout! Step into this beautifully maintained home featuring soaring ceilings on the main floor, rich hardwood flooring, and a bright, spacious design perfect for modern living and entertaining. The elegant living room is highlighted by a cozy gas fireplace, creating the perfect atmosphere for relaxing evenings with family and friends. The contemporary kitchen comes equipped with stainless steel appliances, ample cabinetry, and a functional layout ideal for everyday living. Upstairs, retreat to the oversized primary bedroom featuring a walk-in closet and a luxurious 5-piece ensuite bath. Generously sized secondary bedrooms with tasteful neutral decor provide comfort and versatility for the whole family. Enjoy summer evenings in the fully fenced backyard - perfect for BBQs, outdoor gatherings, and family fun. Ideally located in a highly sought-after neighborhood close to parks, shopping, restaurants, top-rated schools, and all major amenities, with quick access to Hwy 407, 401 & 410. Conveniently located just minutes from Mount Pleasant GO Station and public transit, making commuting a breeze!
Property Information
Building Details
Features & Amenities
Financials & Fees
Location
Similar Properties
View More
Source: Toronto Regional Real Estate Board (TRREB), via PropTx Innovations Inc.
The data relating to real estate on this website comes in part from the MLS® data feed of PropTx Innovations Inc. The information is deemed reliable but is not guaranteed accurate by PropTx.
The information provided herein must only be used by consumers that have a bona fide interest in the purchase, sale or lease of real estate and may not be used for any commercial purpose or any other purpose.
© 2026 PropTx Innovations Inc. All rights reserved. MLS®, REALTOR® and the associated logos are owned or controlled by The Canadian Real Estate Association (CREA).