1221 Raspberry Terrace
About This Home
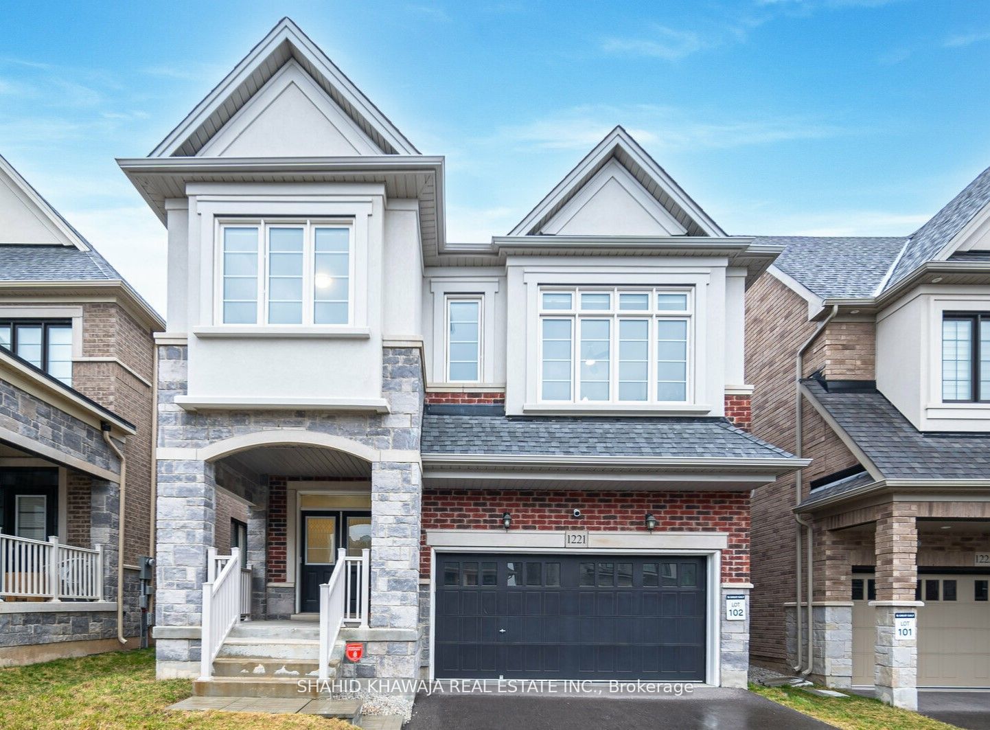
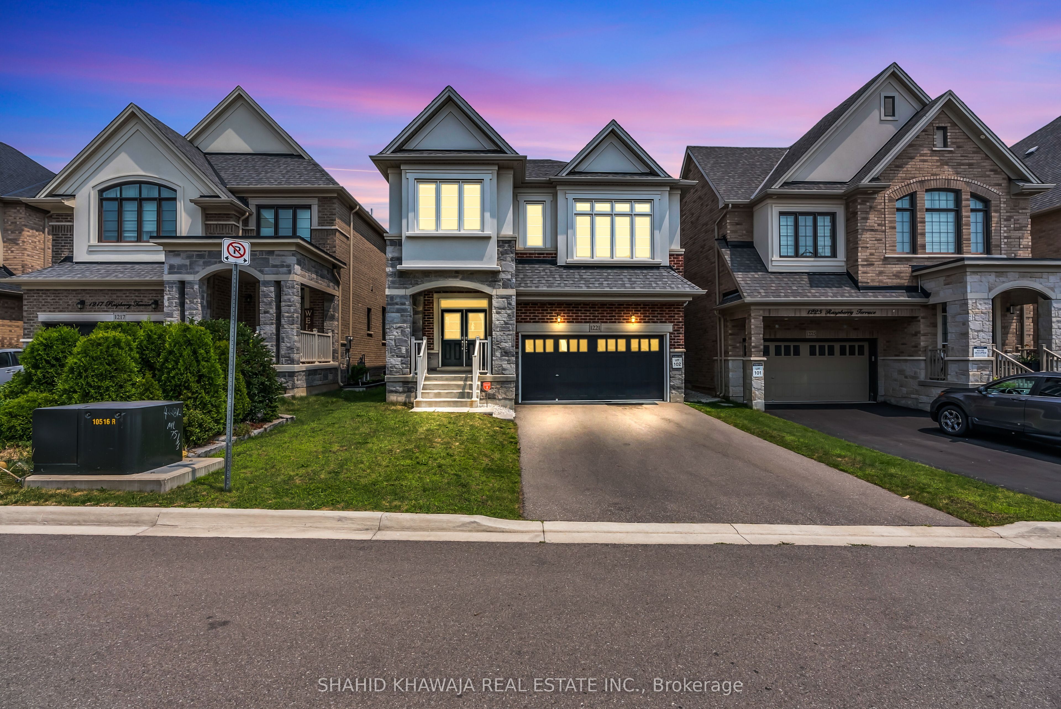
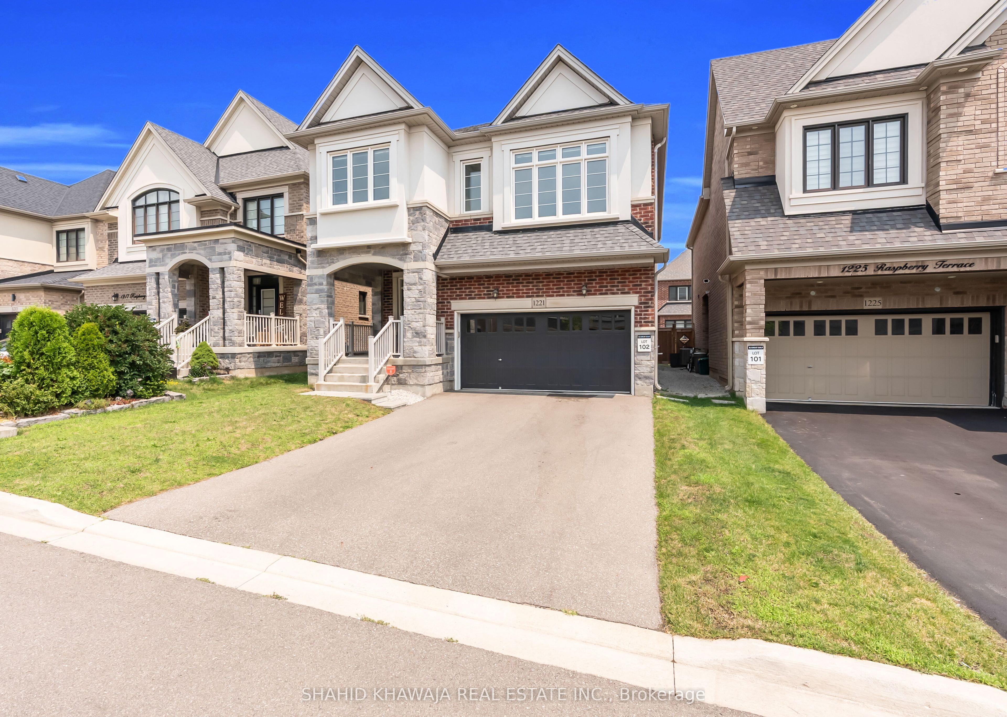
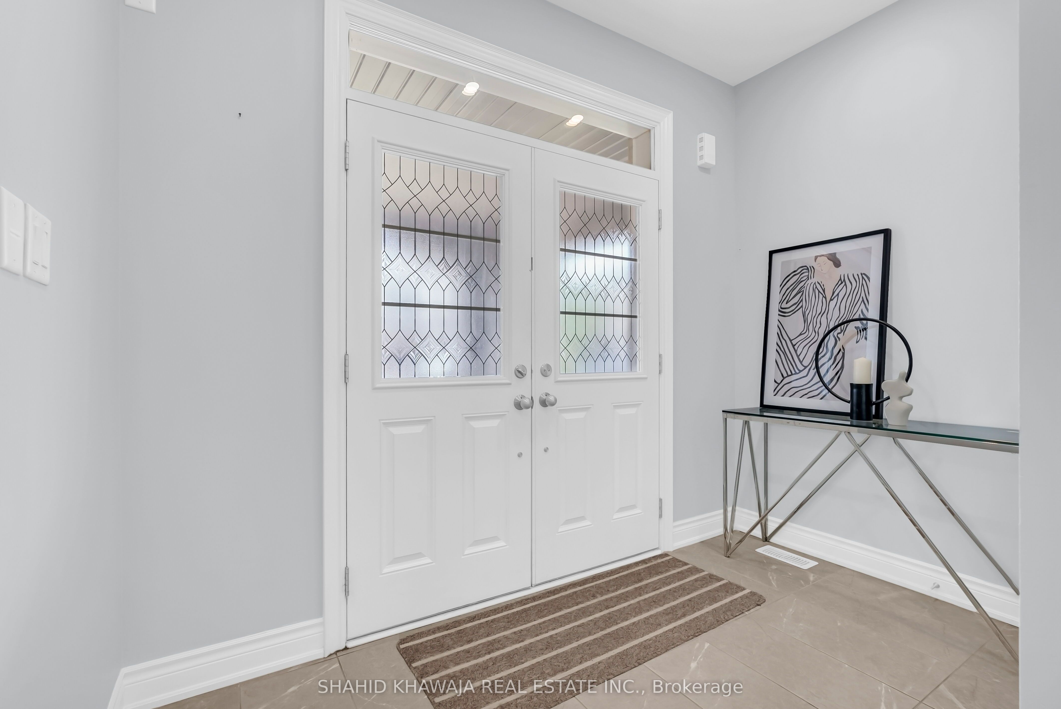
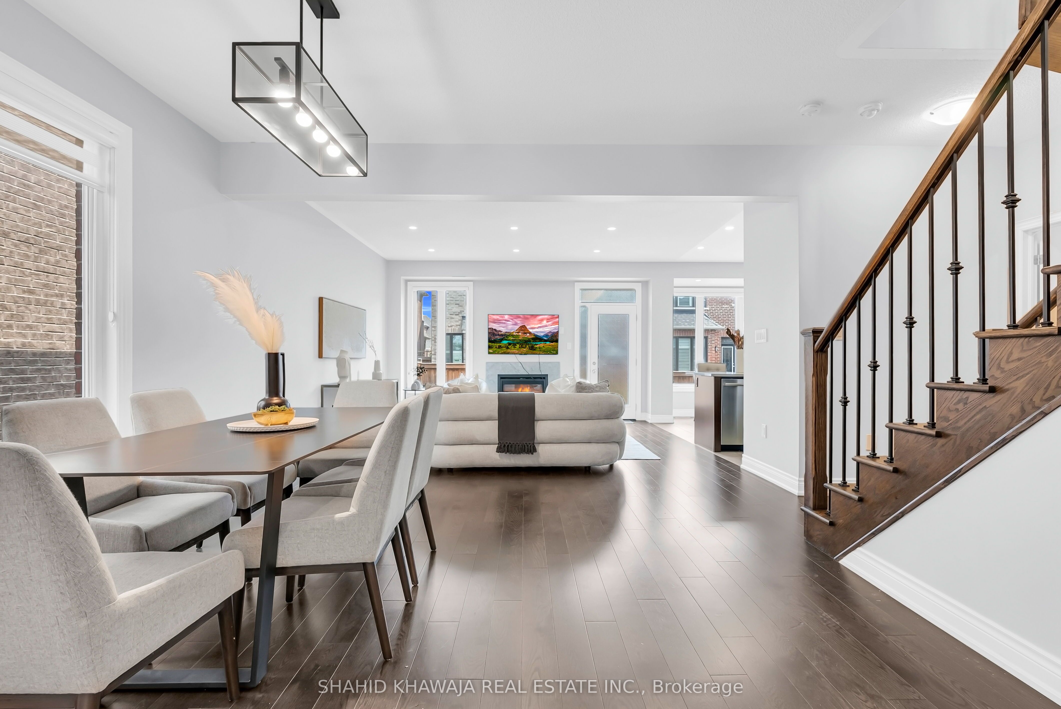
Absolute Galore ! Premium Stone & Stucco Detached Home 4 Bedroom + 4.5 Bath W/ Finished Basement & Located in A High Demand Community Of Ford * 2445 Sq ft *Double Door Entrance W/Full OF Upgrades & Functional Open Concept Layout * H/W Floors & Pot Lights Thru-out *9ft Smooth Ceiling, Adorns W/ Freshly Painted Walls, Living & Dining Rm Boast A Custom Gas Fireplace & Lots of Natural light floods thru large windows, illuminating the entire living area & Creating An inviting Atmosphere, Family Rm offers huge Picturesque window, High ceiling & installed Fan , Gourmet Kitchen Is Equipped W/ Tall Shaker Cabinets, B/I S/S Appliances, Custom Backsplash, Centre Island W/ Extended breakfast bar for cooking & dinning /overlooking Eat in Kitchen Space & Extended Pantry Space & W/O To Fully Fenced backyard for Entertainment** H/W Staircase W/ Iron Spindles take U to Primary Bedroom ,4pc Ensuite, Quartz Vanity & W/I Closet * 3 other Good Size Bedrooms shares 2 Full 3pc Bath & Closet Spaces *Easy Access to A Spacious Laundry. Allure of this home Extends to Finished Basement Offers 2 Bedrooms ,4pc Bath Living Area w/Pot Lights**True Pride of Ownership* Close Proximity To All Amenities, Schools, Restaurants, Hwy's 401, 407 & More* This Home Awaits Your Beautiful Doorsteps* You Are ONE Step Away From Calling It YOUR Home**
Property Information
Building Details
Features & Amenities
Financials & Fees
Inclusions & Exclusions
S/S 1 Fridge, 1 Stove, 1 S/S Dishwasher, Washer/Dryer, All Elf's, All Blinds, Pot Lights* Garage Door openers, AC , Furnace, Gas Fireplace, Basement Stove ,Range hood & Fridge.
Location
Similar Properties
View More
Source: Toronto Regional Real Estate Board (TRREB), via PropTx Innovations Inc.
The data relating to real estate on this website comes in part from the MLS® data feed of PropTx Innovations Inc. The information is deemed reliable but is not guaranteed accurate by PropTx.
The information provided herein must only be used by consumers that have a bona fide interest in the purchase, sale or lease of real estate and may not be used for any commercial purpose or any other purpose.
© 2026 PropTx Innovations Inc. All rights reserved. MLS®, REALTOR® and the associated logos are owned or controlled by The Canadian Real Estate Association (CREA).