7 Fairlin Drive
About This Home
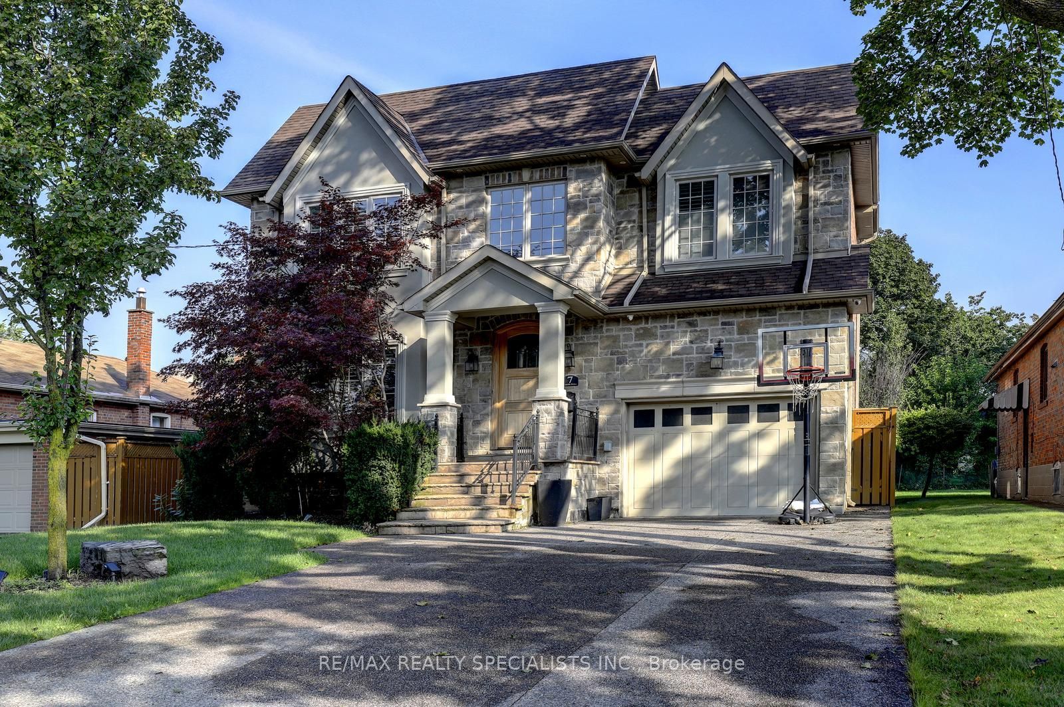
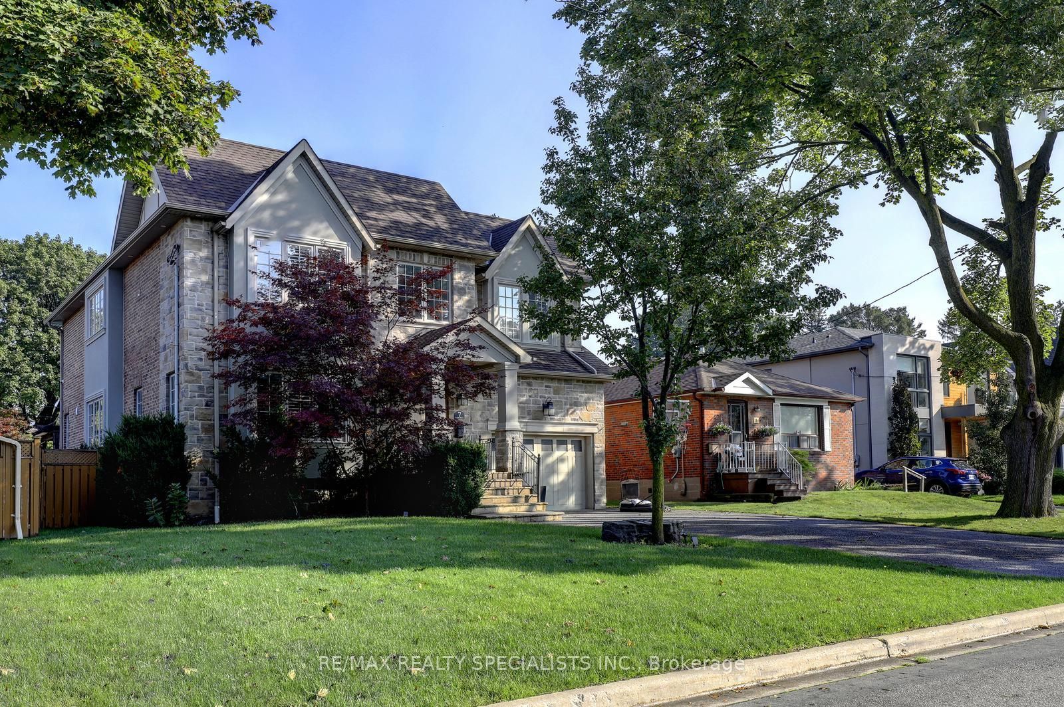
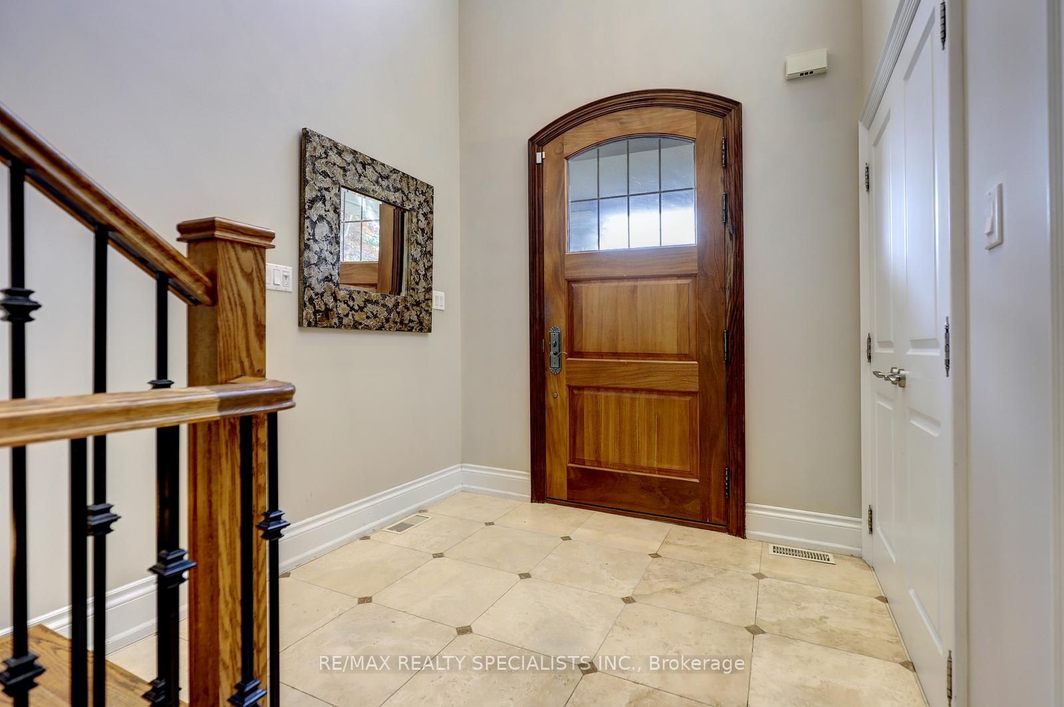
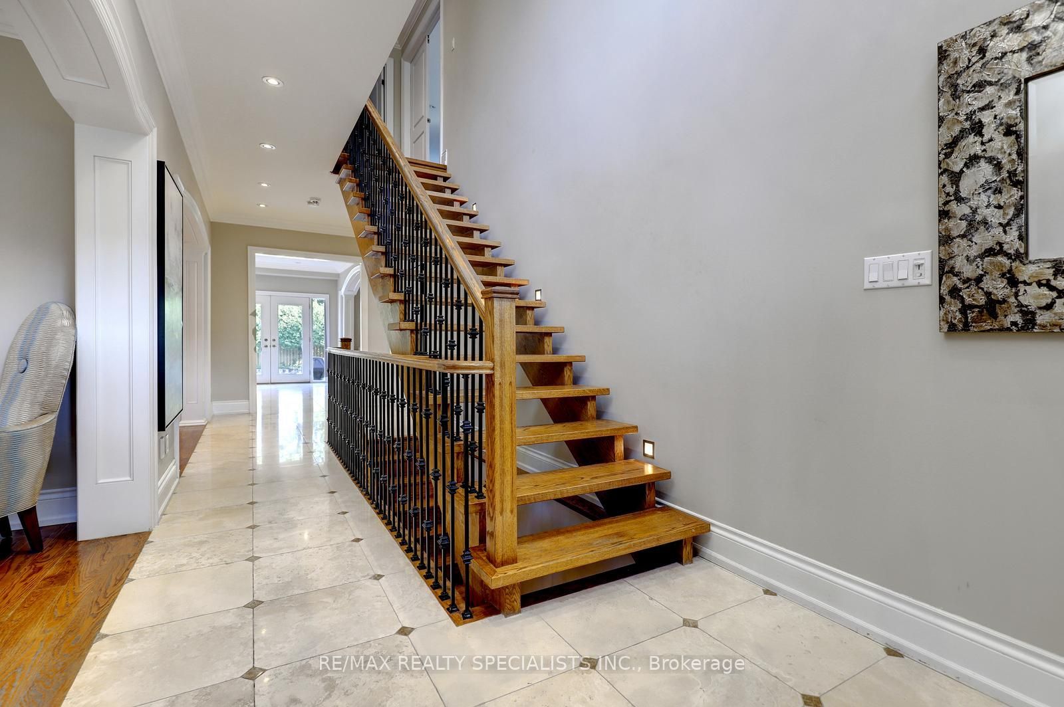
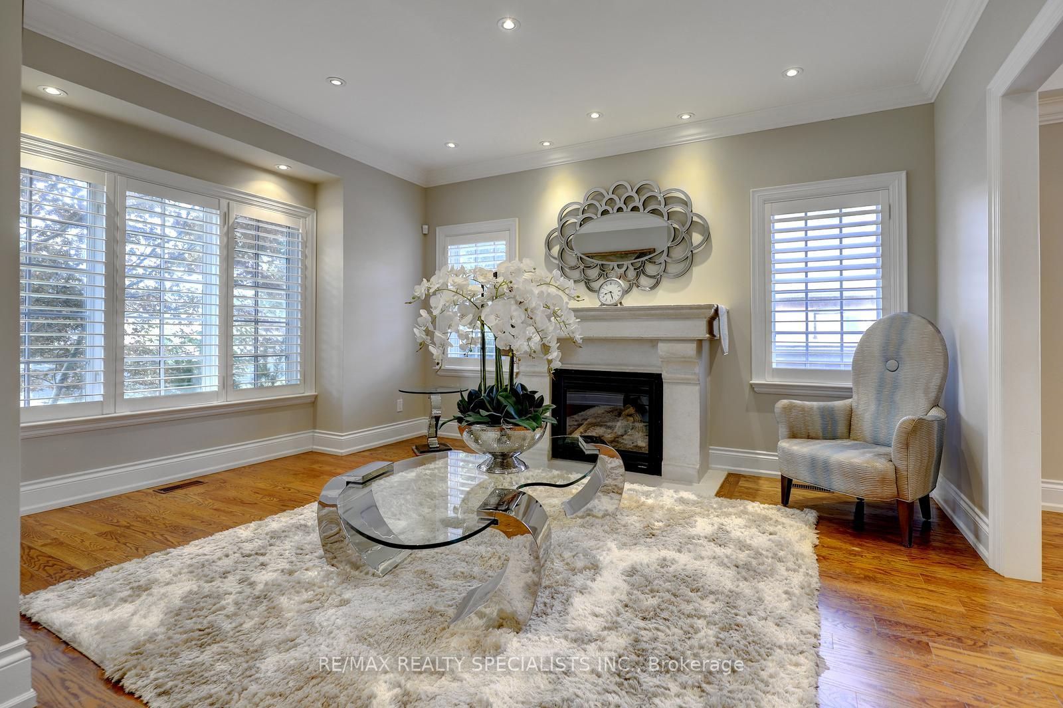
Welcome to 7 Fairlin Drive, an impressive over 3,200 sq ft home in the desirable Eatonville neighbourhood of Etobicoke. This home offers 4 spacious bedrooms on the upper level plus a versatile 5th bedroom in the finished walk-out basement - ideal for extended family, guests, or a private in-law suite. This home is perfect for growing families and those who love to entertain. The finished walk-out basement extends your living space with seamless indoor-outdoor flow, offering flexibility as a recreation room, home office, or additional family living area alongside the extra bedroom, with direct access to the backyard. The expansive lot provides plenty of room to enjoy the outdoors, anchored by a private backyard retreat with an in-ground salt water swimming pool - ideal for summer entertaining and relaxing weekends with family and friends, with space to spare for gardens, play, or outdoor living. Ideally situated near top-rated schools, parks, shopping, and major highways and transit routes, 7 Fairlin Drive offers the perfect blend of space, lifestyle, and convenience in one of the neighbourhood's most desirable communities.
Property Information
Building Details
Features & Amenities
Inclusions & Exclusions
All existing electrical light fixtures, window coverings, fridge, stove, oven, dishwasher, microwave, and washer/dryer.
Tenant to pay all utilities, tenant insurance, $200 key deposit, hot water tank rental and Telus security system.
Location
Similar Properties
View More
Source: Toronto Regional Real Estate Board (TRREB), via PropTx Innovations Inc.
The data relating to real estate on this website comes in part from the MLS® data feed of PropTx Innovations Inc. The information is deemed reliable but is not guaranteed accurate by PropTx.
The information provided herein must only be used by consumers that have a bona fide interest in the purchase, sale or lease of real estate and may not be used for any commercial purpose or any other purpose.
© 2026 PropTx Innovations Inc. All rights reserved. MLS®, REALTOR® and the associated logos are owned or controlled by The Canadian Real Estate Association (CREA).