#Upper - 228 Pacific Avenue
About This Home
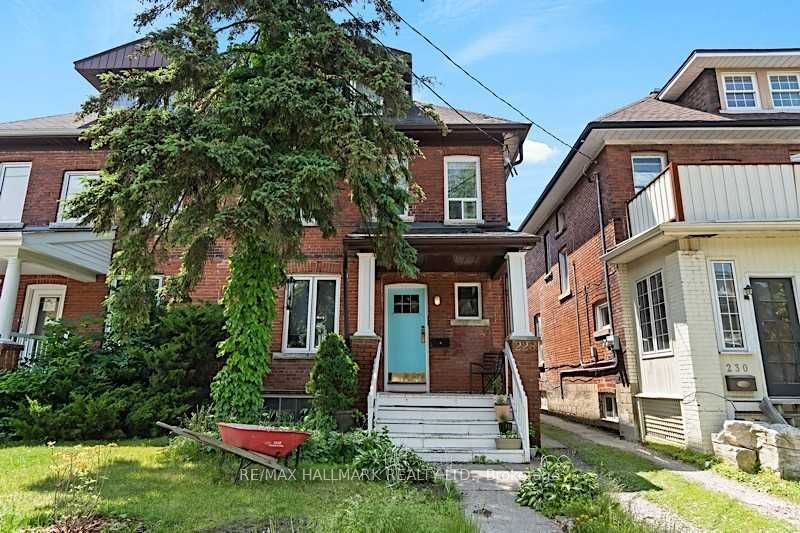
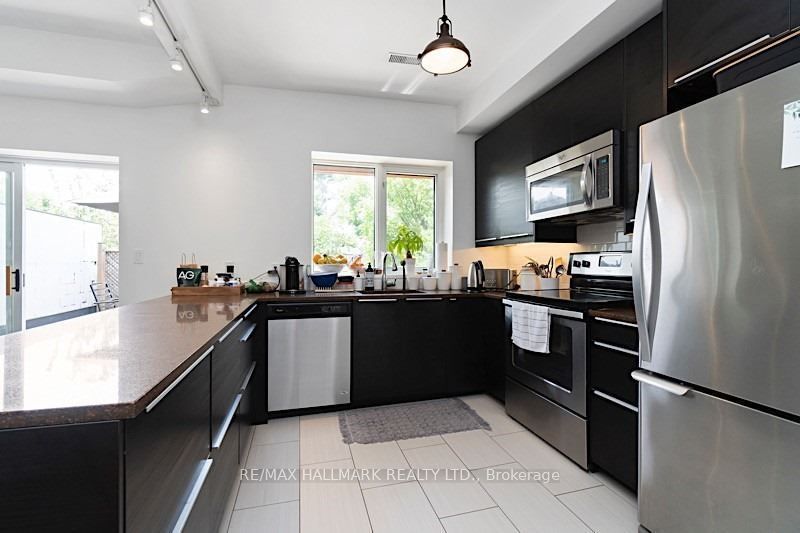
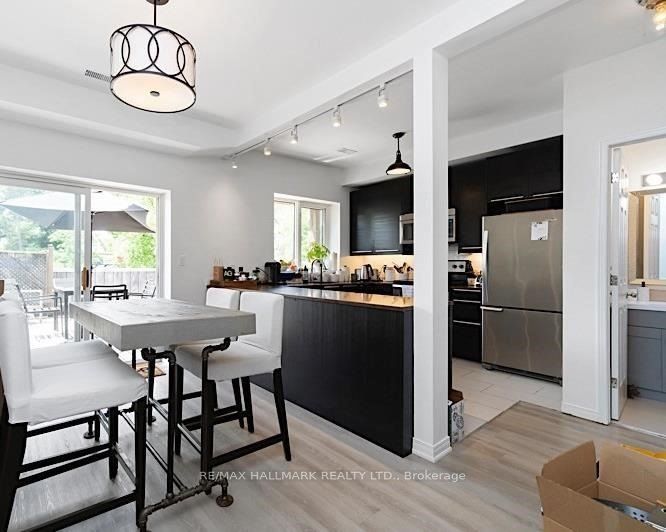
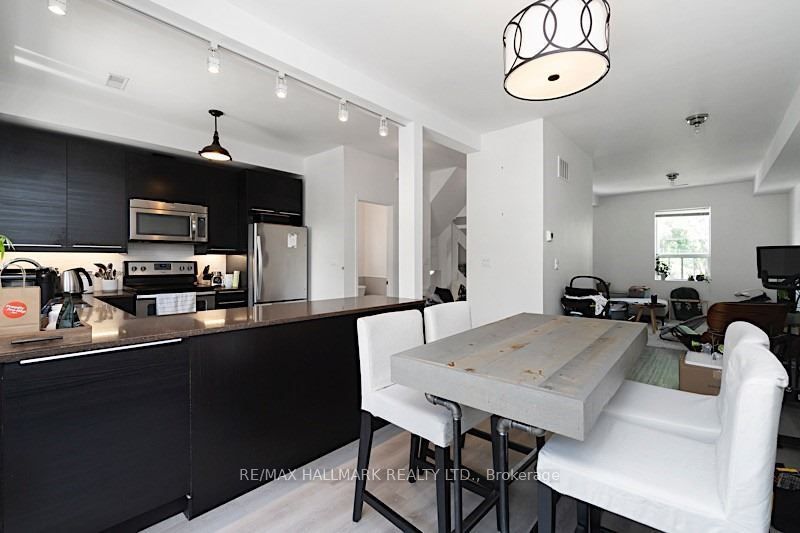
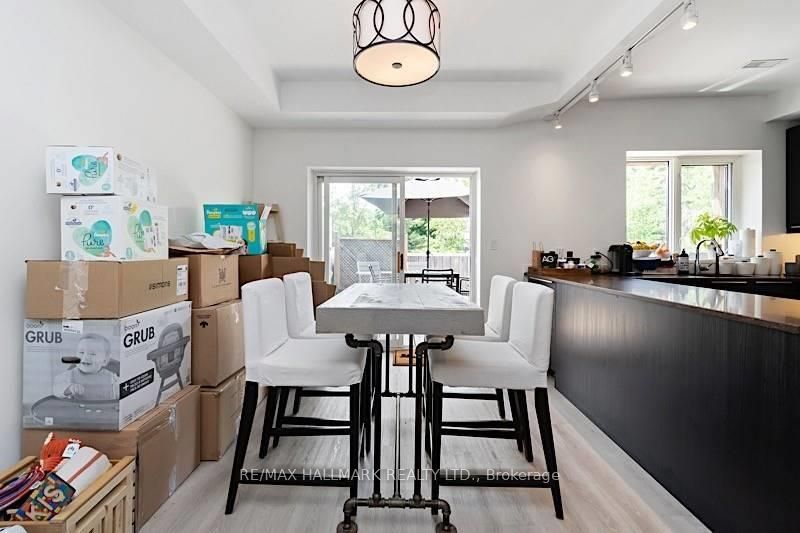
You'll Fall In Love With This Move In Ready, Recently Painted And Fully Loaded 2 Bedroom, 1 Full Bathroom And 1 Two Piece Bathroom Upper Level Suite. Approximately 1300 Sq Ft. Enjoy The Top 2 Floors Of This Prime High Park Address With Full Sized Contemporary Kitchen, Stone Counters, Stainless Steel Appliances Including Dishwasher, Ensuite Washer And Dryer, Separately Metered Unit With Your Own Heating And Cooling Unit. This 2 Level Unit Also Has A Spectacular West Facing Private Deck To Take In All The Sunsets! 1 Outdoor Parking Space Included. Tenant Pays Own Utilities. Separately metered.
Property Information
Building Details
Features & Amenities
Inclusions & Exclusions
S/S Fridge, Stove, Microwave, Dishwasher. Washer And Dryer In Unit. 1 Outdoor Parking Space.
Location
Similar Properties
View More
Source: Toronto Regional Real Estate Board (TRREB), via PropTx Innovations Inc.
The data relating to real estate on this website comes in part from the MLS® data feed of PropTx Innovations Inc. The information is deemed reliable but is not guaranteed accurate by PropTx.
The information provided herein must only be used by consumers that have a bona fide interest in the purchase, sale or lease of real estate and may not be used for any commercial purpose or any other purpose.
© 2026 PropTx Innovations Inc. All rights reserved. MLS®, REALTOR® and the associated logos are owned or controlled by The Canadian Real Estate Association (CREA).