#1803 - 55 Strathaven Drive
About This Home
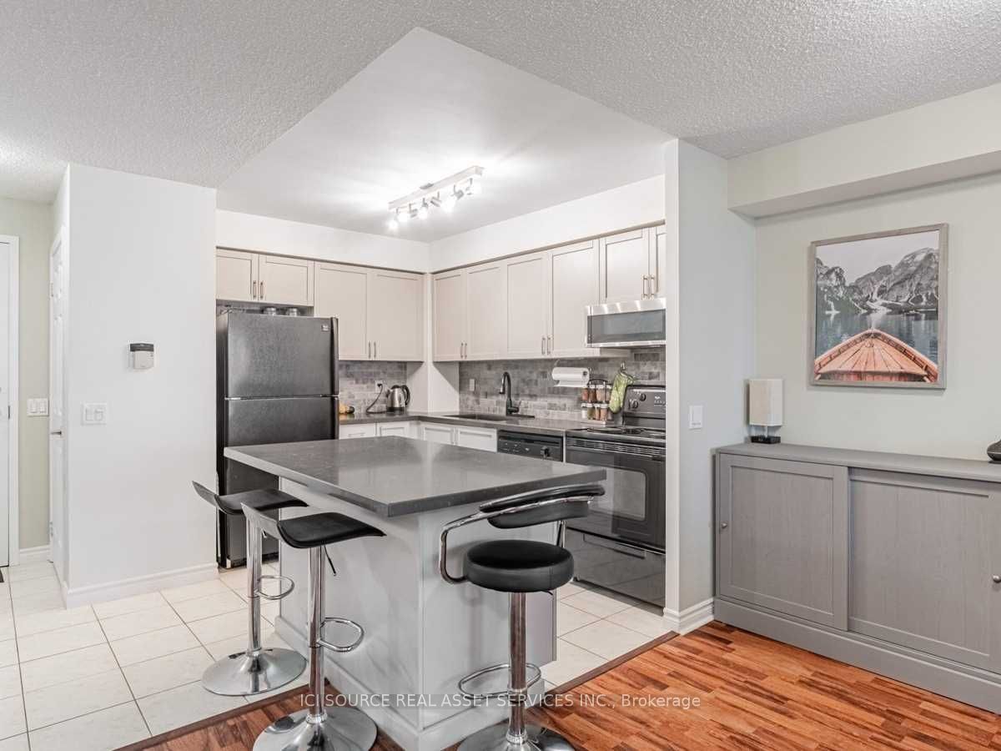
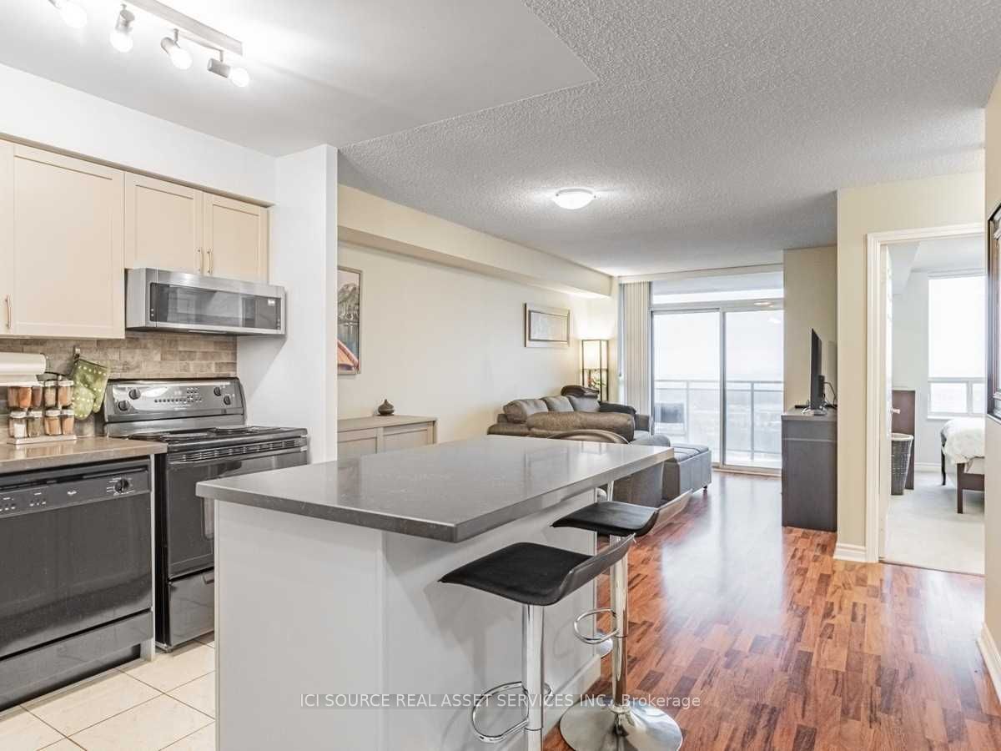
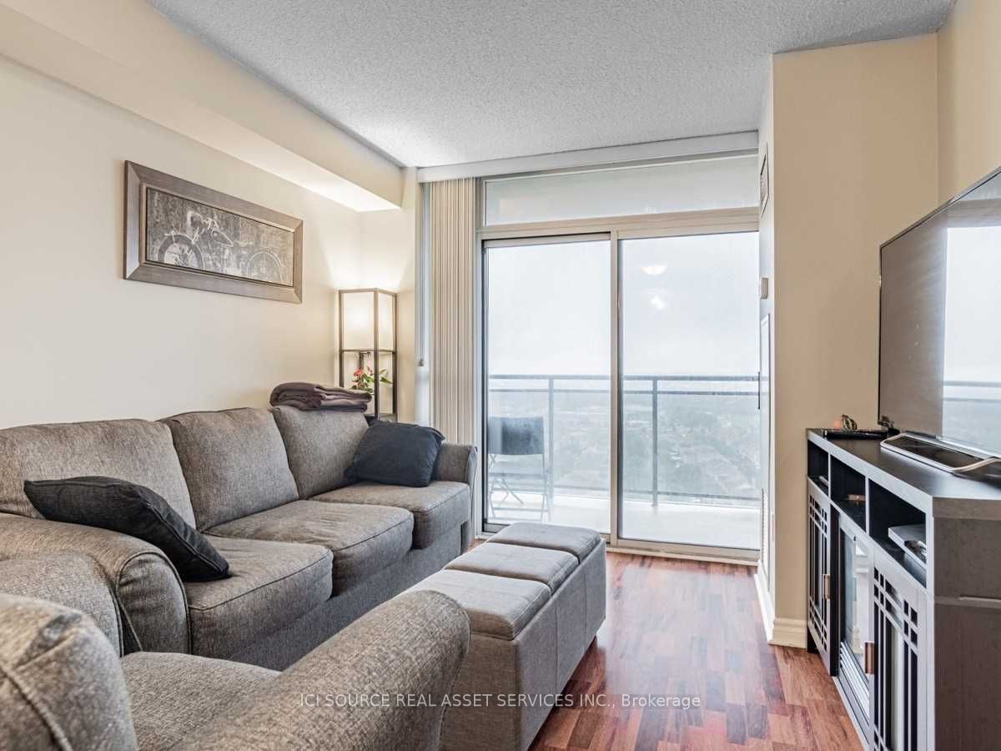
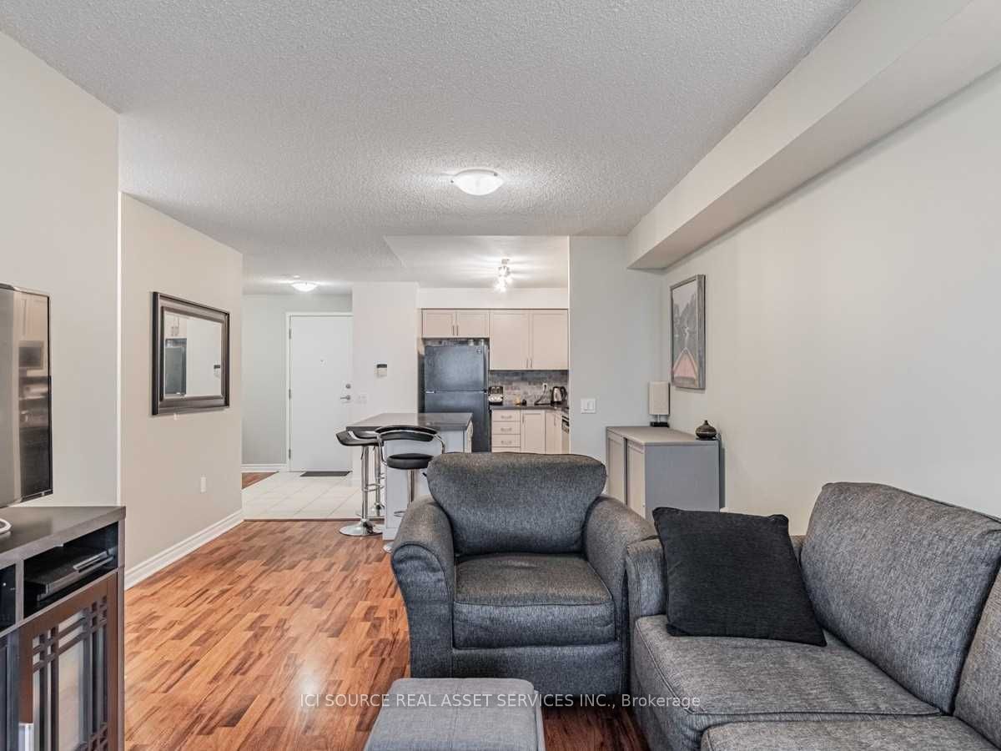
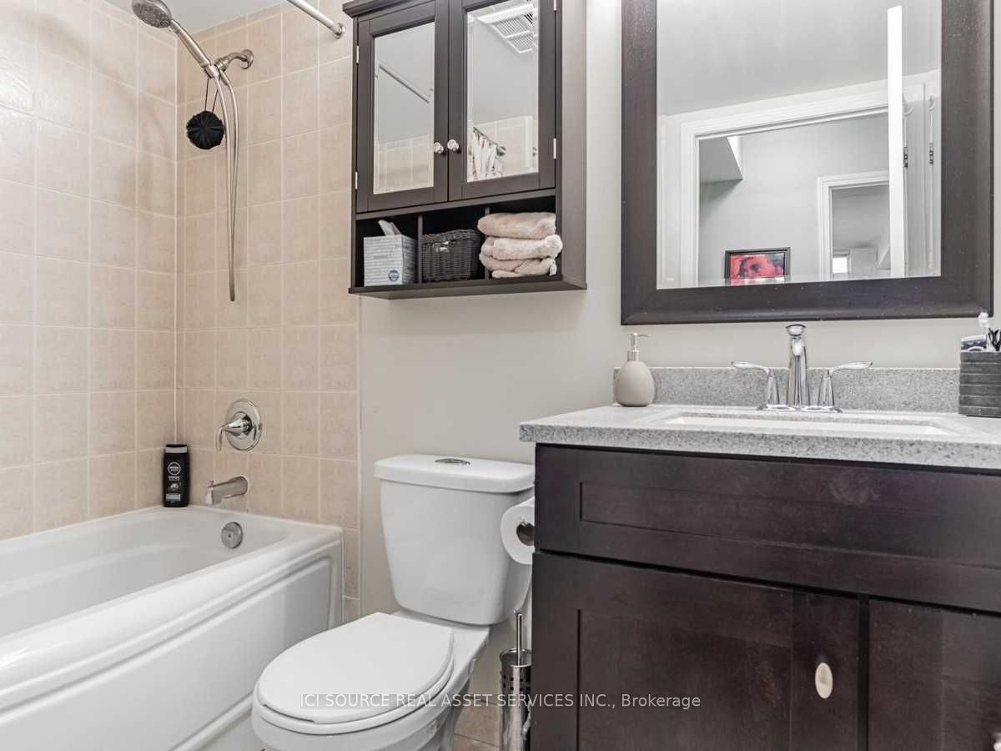
All Inclusive! The Residences Of Strathaven! Luxury Tridel Built, Updated 1 + Den Suite That Shows Like A Model Unit. Upgraded Kitchen, Unobstructed East Views From Private Balcony. This Open Concept Plan IsJust Minutes To Downtown. Top Of The Line Facilities: Aqua Spa, Theatre, Library, Billiards, Sauna, Gym &More! On the future Hurontario LRT Line. Parking included. Gas/Heat, Water, Electrical Included. All Existing Kitchen Appliances (Fridge, Stove, Dishwasher) Clothes, Washer & Dryer. *For Additional Property Details Click The Brochure Icon Below*
Property Information
Building Details
Features & Amenities
Financials & Fees
Inclusions & Exclusions
All inclusive (Heating, Electrical, Water, Parking, Locker)
Cable TV, Internet
Location
Similar Properties
View More
Source: Toronto Regional Real Estate Board (TRREB), via PropTx Innovations Inc.
The data relating to real estate on this website comes in part from the MLS® data feed of PropTx Innovations Inc. The information is deemed reliable but is not guaranteed accurate by PropTx.
The information provided herein must only be used by consumers that have a bona fide interest in the purchase, sale or lease of real estate and may not be used for any commercial purpose or any other purpose.
© 2026 PropTx Innovations Inc. All rights reserved. MLS®, REALTOR® and the associated logos are owned or controlled by The Canadian Real Estate Association (CREA).