1078 DALEWOOD Avenue
About This Home
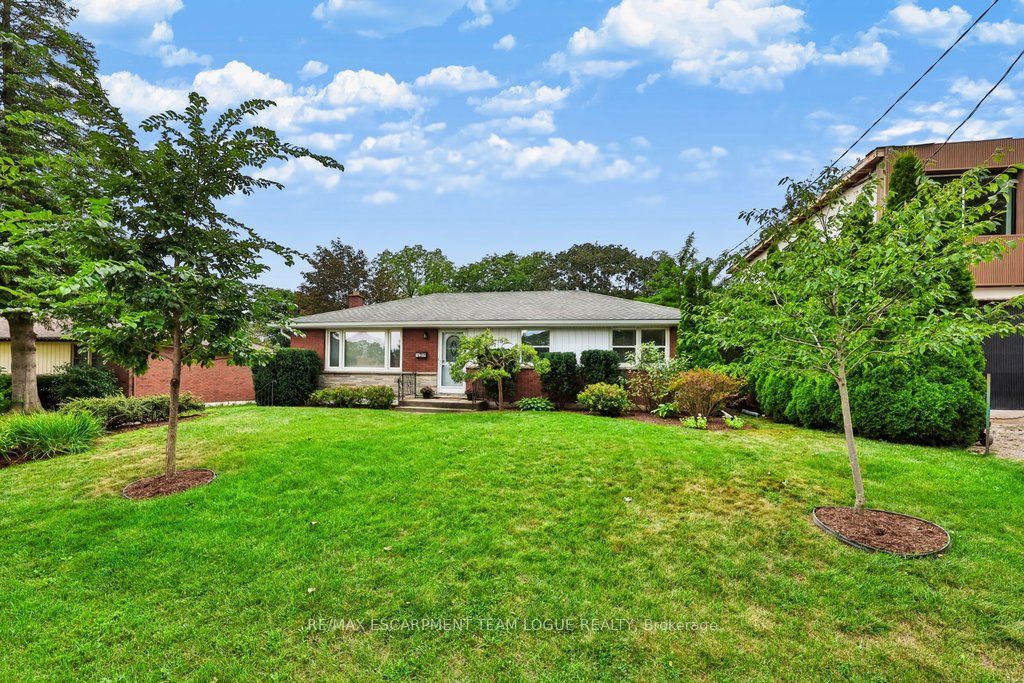
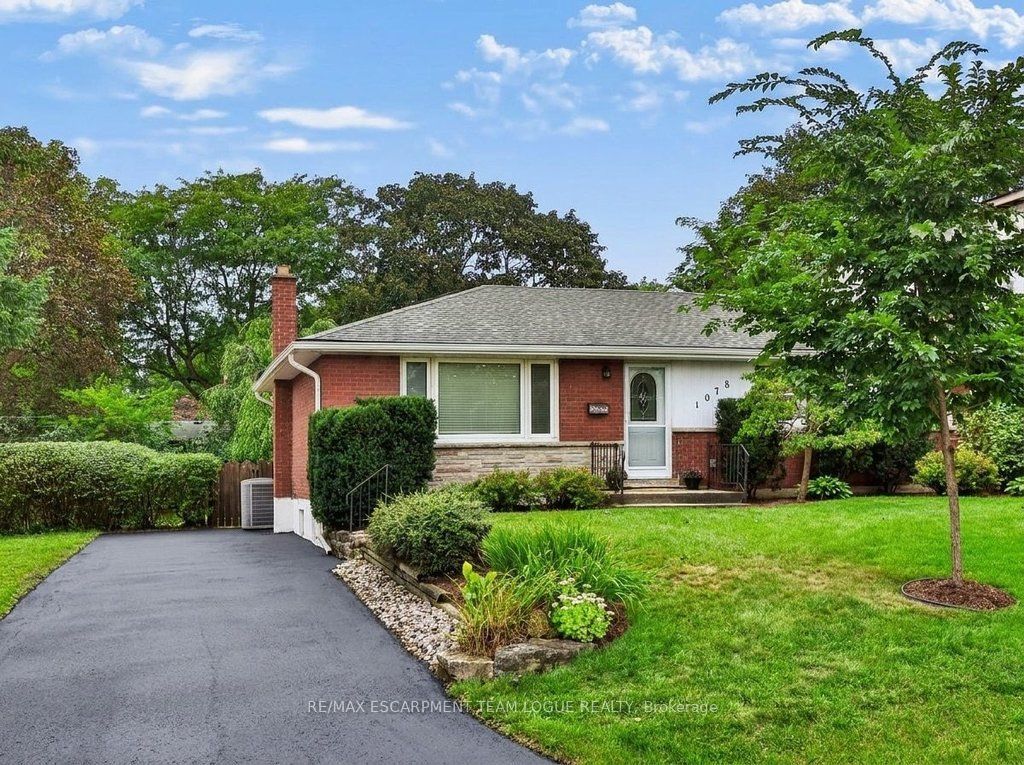
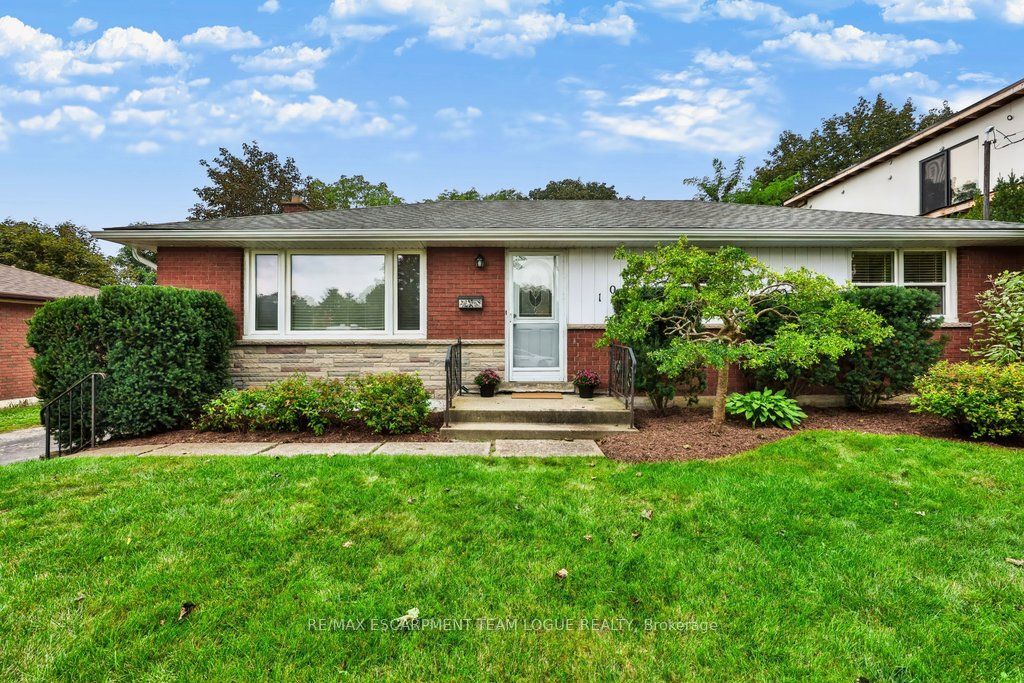
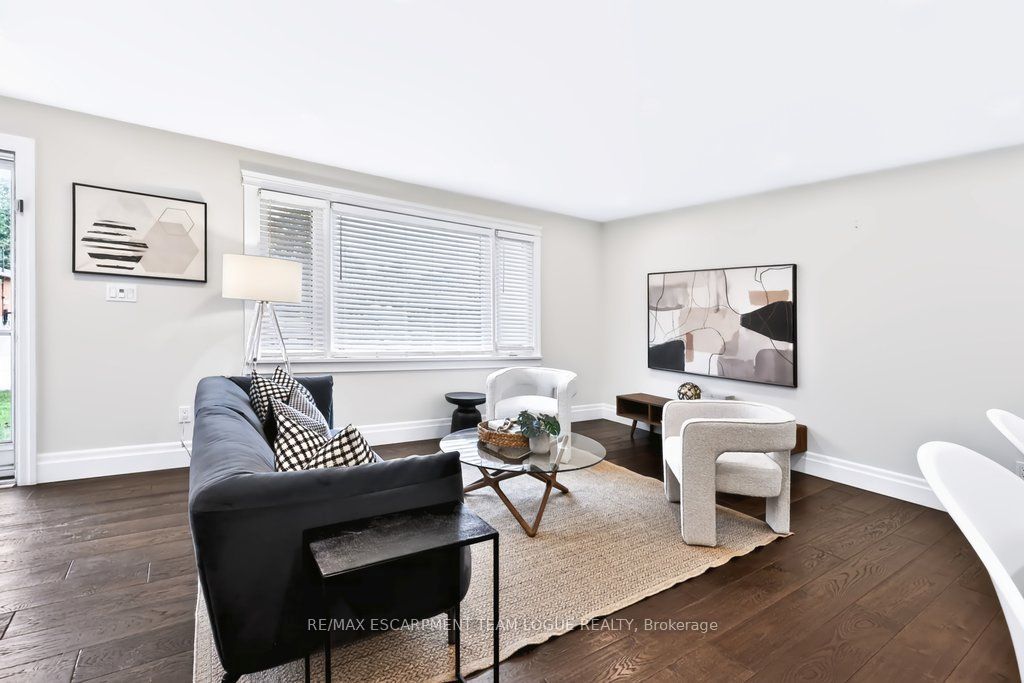
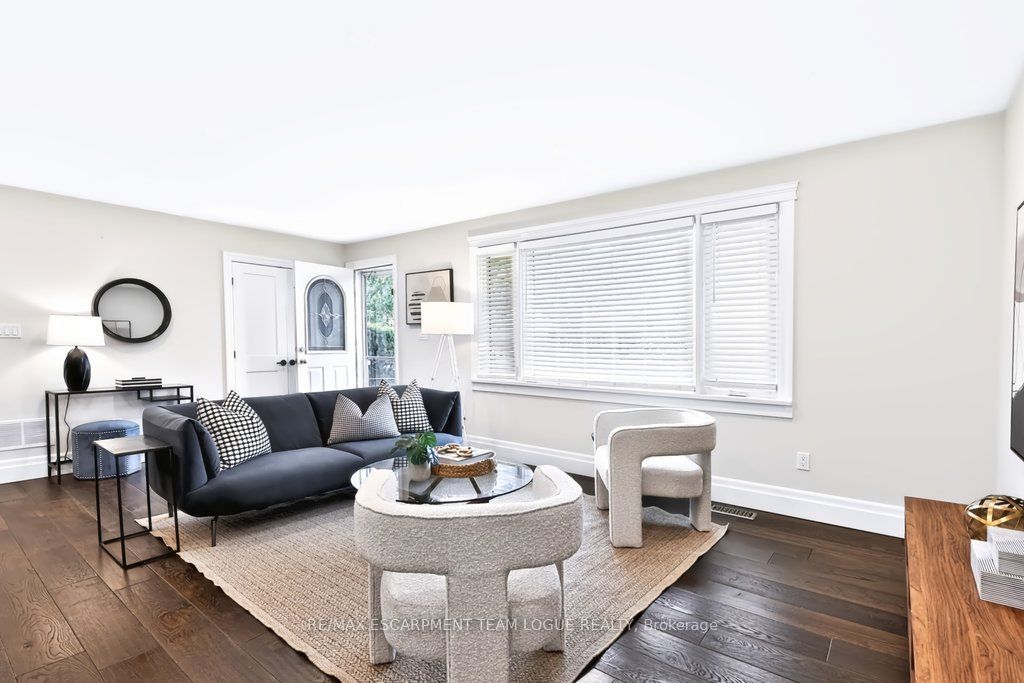
Welcome home. Beautiful home tucked away in the desirable family-friendly Aldershot community, set on a spectacular lot with a private, mature tree-lined backyard. This inviting home offers a thoughtfully renovated chef-inspired kitchen featuring a gas stove, stainless appliances, quartz counters, entertainer-sized island with ample seating, wide plank hardwood flooring, potlights and tasteful updates throughout creating a warm and modern atmosphere. The main level offers 3 comfortable bedrooms, recently renovated 4pc bath, a separate walk-out leading to the spacious backyard. The finished lower level provides exceptional additional living space with an oversized recreation room, a convenient powder room that can be easily converted to include a shower and unfinished storage space. With its generous lot, private backyard, stylish renovations and flexible finished lower level, this Aldershot home offers the perfect blend of comfort, functionality and entertaining appeal.
Property Information
Building Details
Features & Amenities
Financials & Fees
Inclusions & Exclusions
fridge, stove, dishwasher, washer, dryer, all electrical light fixtures, all window coverings, all bathroom mirrors, door bell as-is
Location
Similar Properties
View More
Source: Toronto Regional Real Estate Board (TRREB), via PropTx Innovations Inc.
The data relating to real estate on this website comes in part from the MLS® data feed of PropTx Innovations Inc. The information is deemed reliable but is not guaranteed accurate by PropTx.
The information provided herein must only be used by consumers that have a bona fide interest in the purchase, sale or lease of real estate and may not be used for any commercial purpose or any other purpose.
© 2026 PropTx Innovations Inc. All rights reserved. MLS®, REALTOR® and the associated logos are owned or controlled by The Canadian Real Estate Association (CREA).