3352 Vernon Powell Drive
About This Home
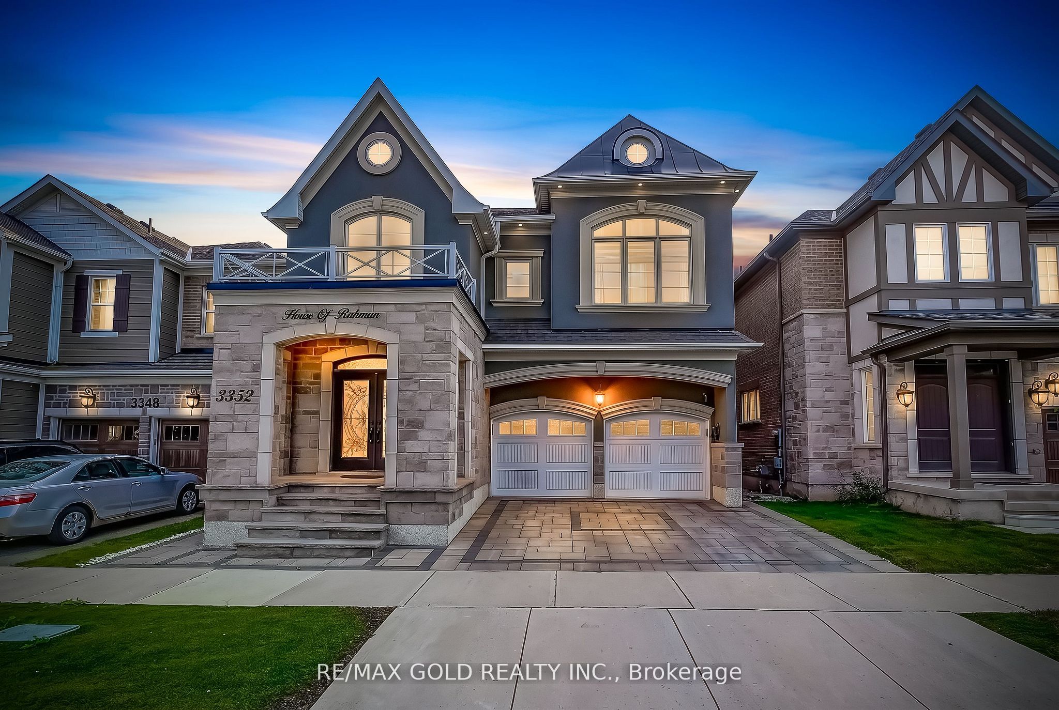
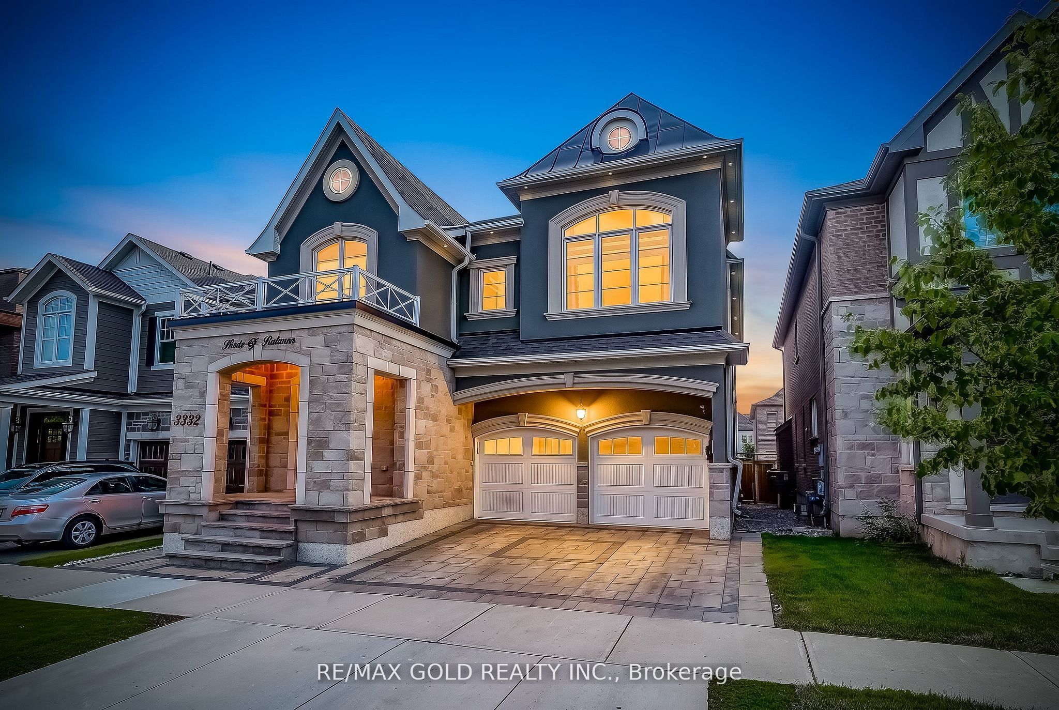
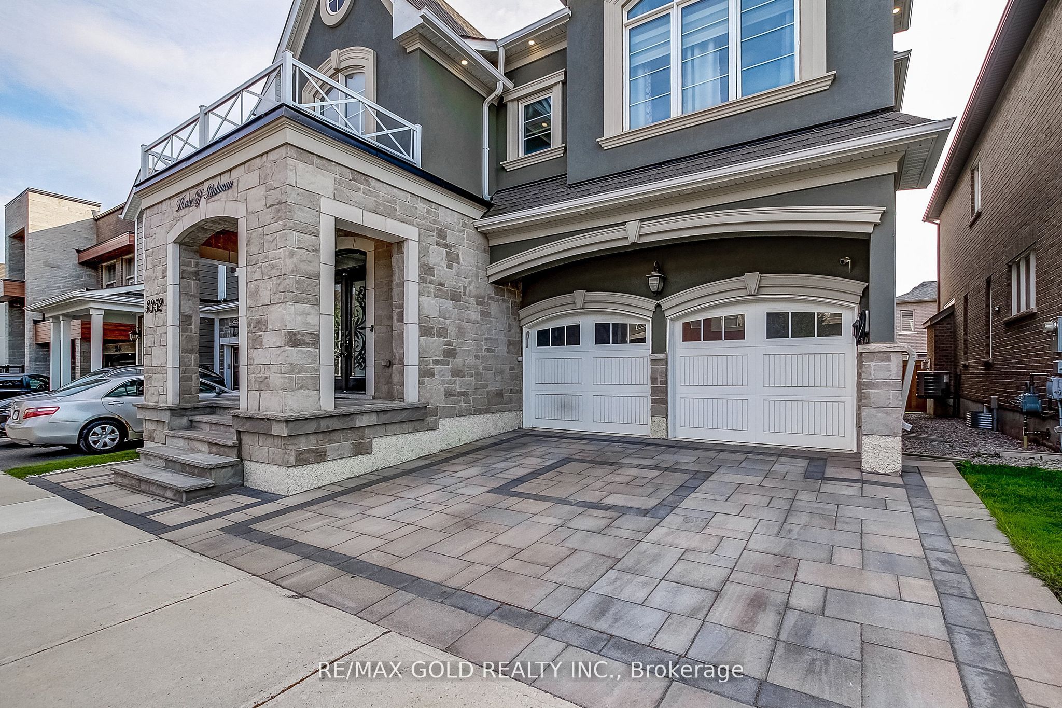
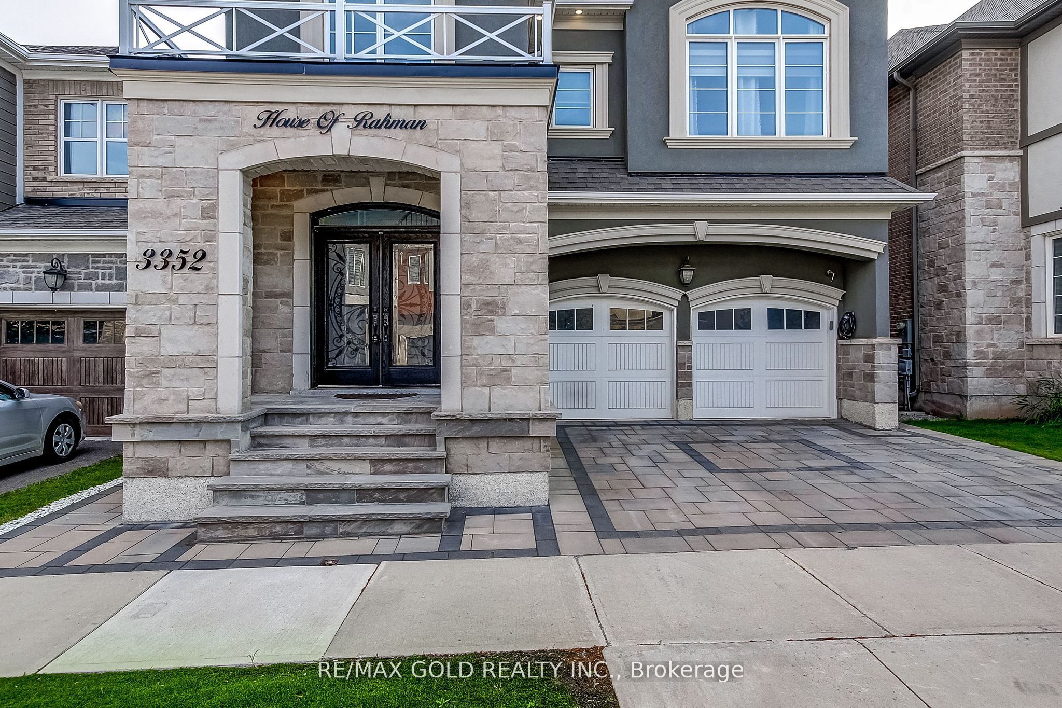
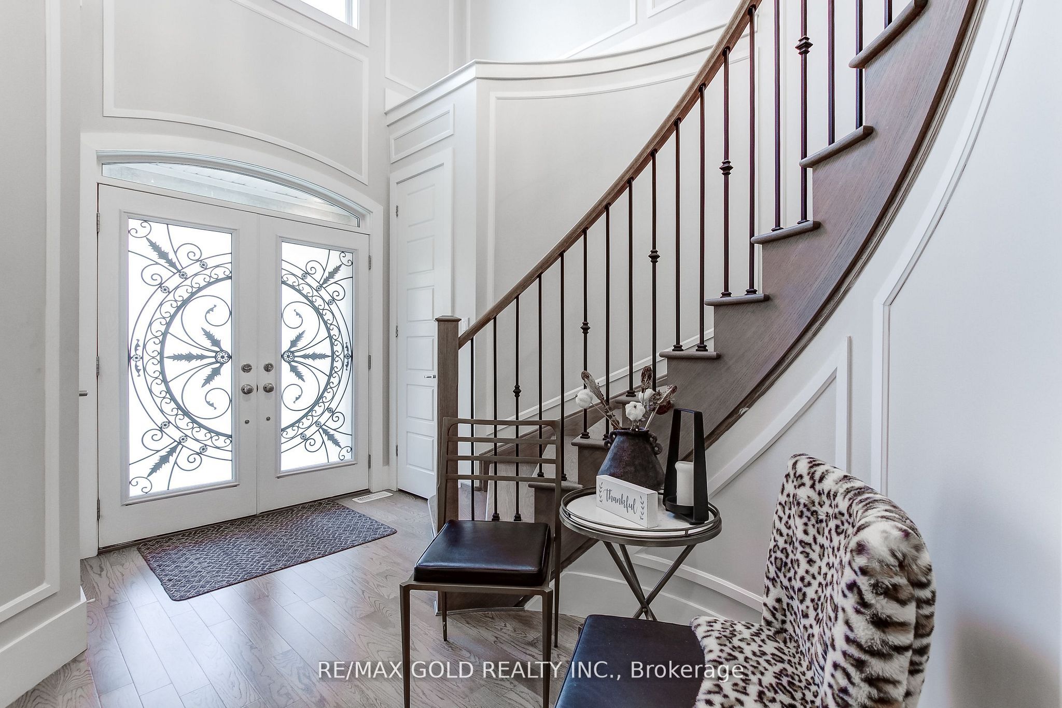
Luxury furnished upper-level detached home available for lease in a highly desirable neighborhood. This beautifully appointed residence offers approximately 3,000 sq. ft. of elegant living space with 4 spacious bedrooms and 4 bathrooms, featuring 9-ft ceilings, hardwood flooring, a gourmet kitchen with quartz countertops and built-in appliances, a bright family room with fireplace, formal living and dining areas, and a professionally landscaped backyard. The basement is not included and is not part of the lease. Conveniently located near top-rated schools, parks, shopping, highways, and all major amenities. Ideal for professionals, families, or executives seeking a move-in-ready luxury home. Tenant has to pay 75% Utilities. The photos were taken before the furniture was moved out. The property is currently offered unfurnished; however, a similar furnished setup, as shown in the photos, can be provided for an additional $750 per month.
Property Information
Building Details
Features & Amenities
Inclusions & Exclusions
All existing appliances, all existing electric light fixtures, all existing window coverings, washer and dryer, central air conditioning. The basement is excluded and is not included in the lease. Tenant has to pay 75% Utilities (Hydro, Gas, Water, Hot water tank, Internet).
Location
Similar Properties
View More
Source: Toronto Regional Real Estate Board (TRREB), via PropTx Innovations Inc.
The data relating to real estate on this website comes in part from the MLS® data feed of PropTx Innovations Inc. The information is deemed reliable but is not guaranteed accurate by PropTx.
The information provided herein must only be used by consumers that have a bona fide interest in the purchase, sale or lease of real estate and may not be used for any commercial purpose or any other purpose.
© 2026 PropTx Innovations Inc. All rights reserved. MLS®, REALTOR® and the associated logos are owned or controlled by The Canadian Real Estate Association (CREA).