#418 - 2199 Sixth Line
About This Home
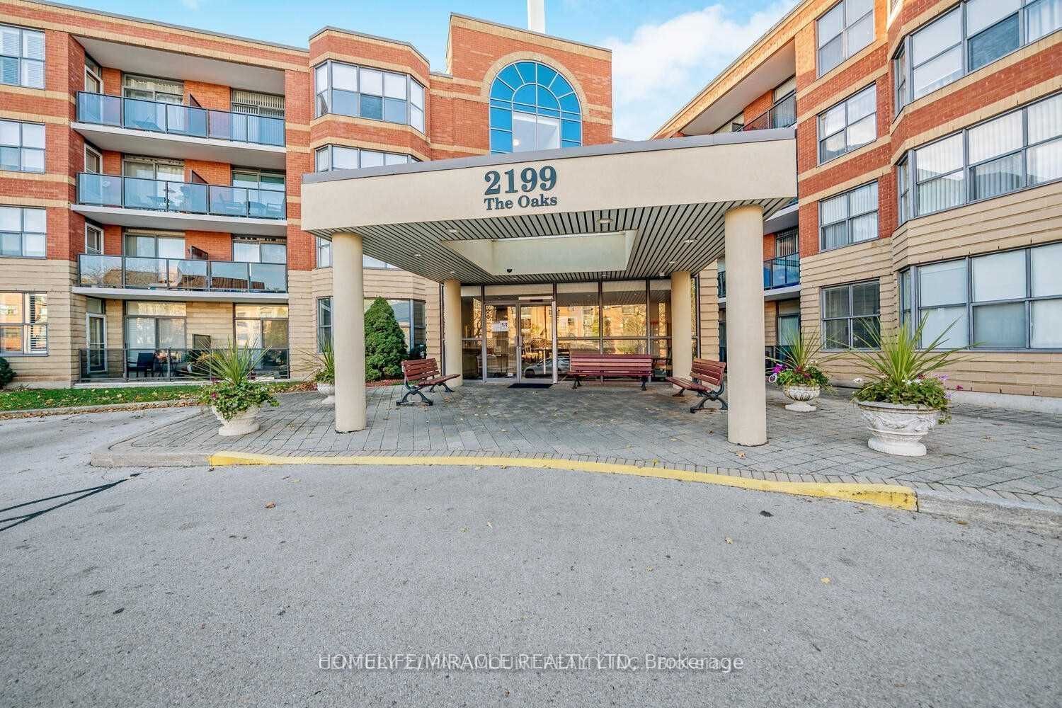
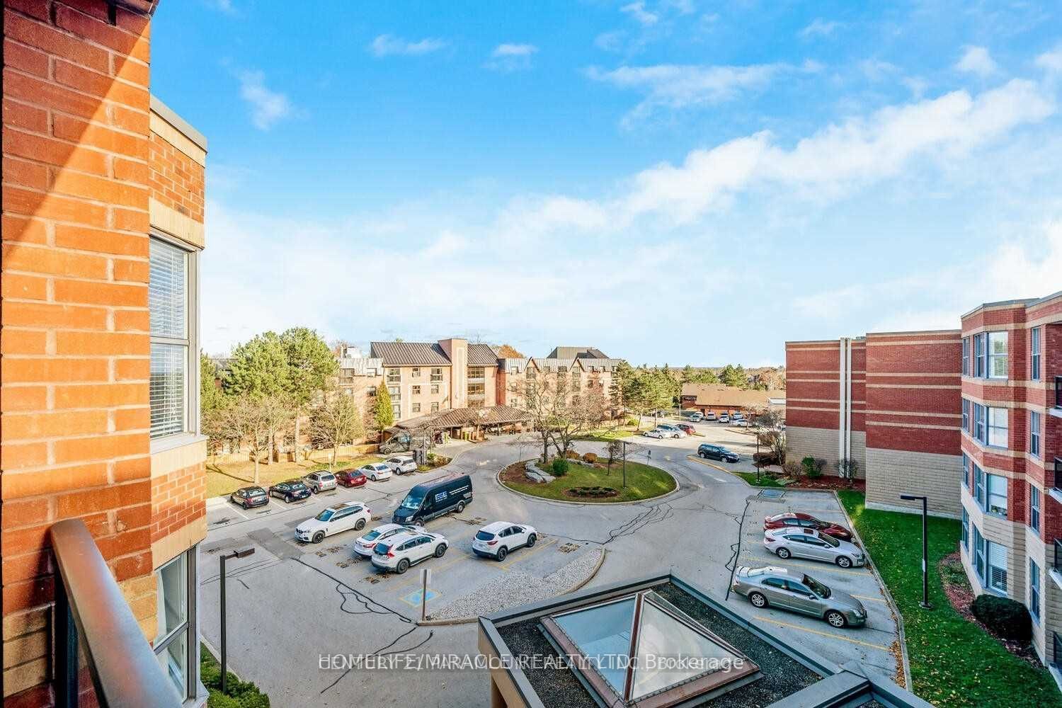
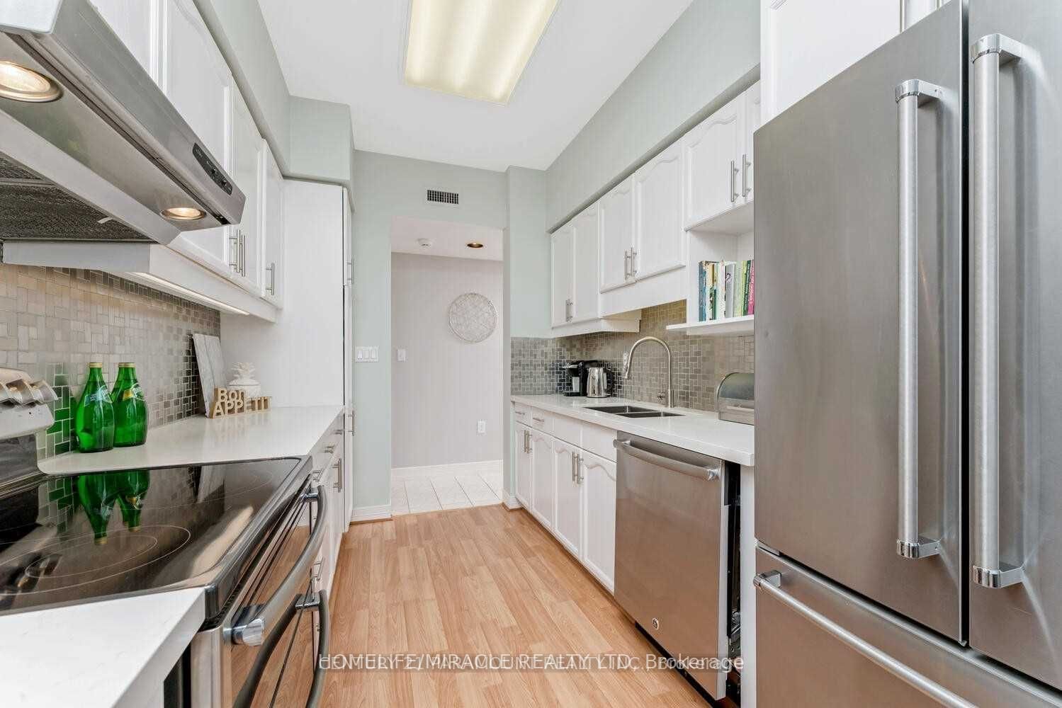
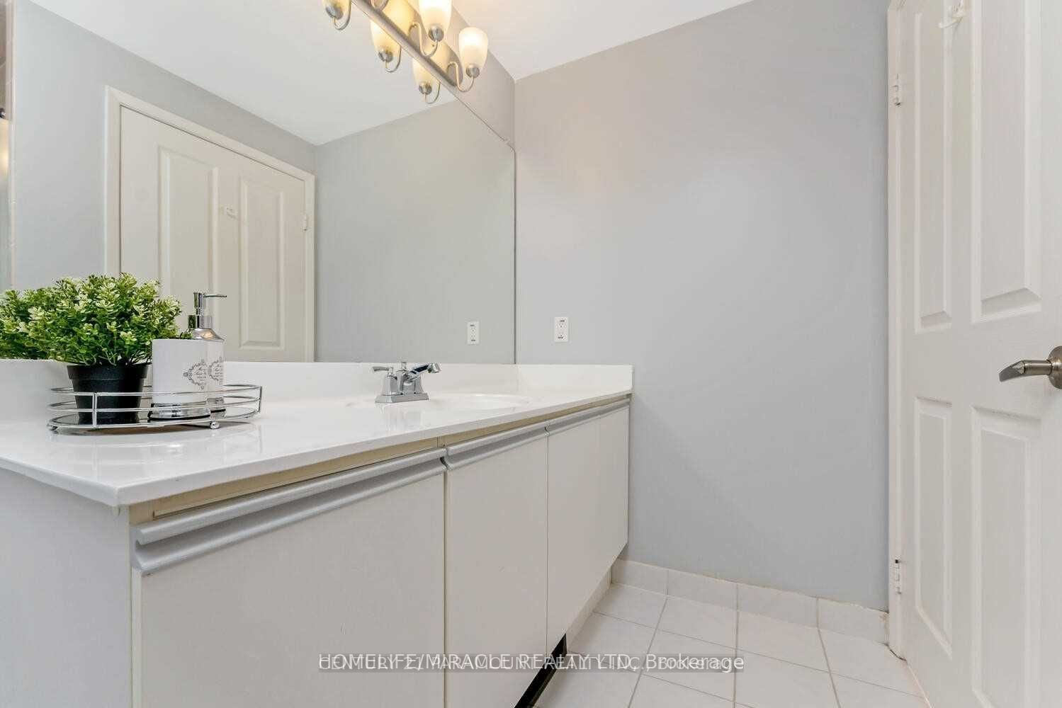
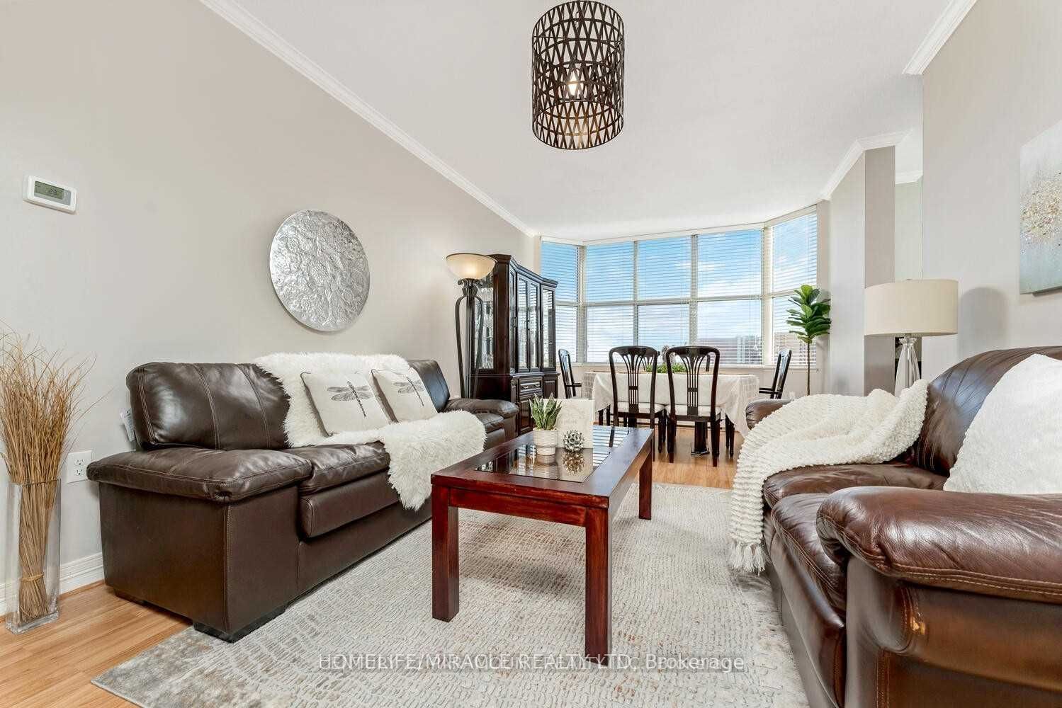
Wonderful Rental Opportunity In "The Oaks", An Exceptionally Well-Managed Low-Rise Lifestyle Condominium In Desirable River Oaks! This Condominium Is Carpet Free And Boasts A Neutral Decor, Vinyl Floors Throughout, Spacious Living/Dining Room, Updated Kitchen With Designer Backsplash And Cozy Breakfast Area, Oversized Primary Bedroom With Walk-In Closet And Updated Four-Piece Ensuite, Generous Second Bedroom, Powder Room, In-Suite Laundry, One Underground Parking Space. Offering A Sunny West Exposure, This Unit Enjoys Plenty Of Natural Sunlight And Overlooks The Courtyard. The Fabulous Amenities Include Party Room With Fully-Equipped Kitchen, Exercise Room, Library, Billiards Room, Workshop/Hobby Room, Car Wash Bay, Ample Visitor Parking. Walk To Public Transit, Parks, Trails And River Oaks Community Centre. Close To Shopping, Restaurants, Oakville Golf Club, Oakville Place, Hospital And Highways. This Building is Located within the catchment area of White Oaks Secondary School, a highly regarded and sought-after school known for its strong academic reputation and quality education. An excellent choice for families looking for a home in a desirable school community.
Property Information
Building Details
Features & Amenities
Financials & Fees
Inclusions & Exclusions
A Minimum One Year Lease Is Required. Rental Application, Credit Report, References And Letter Of Employment Are Required. Non-Smokers.All Existing Appliances(Fridge, Stove, Dishwasher, Hood Fan), Washer/Dryer, Window Coverings, Light Fixtures, Hot Water Tank. Central Air Conditioning,Water,Parking,Common Elements
Location
Similar Properties
View More

Source: Toronto Regional Real Estate Board (TRREB), via PropTx Innovations Inc.
The data relating to real estate on this website comes in part from the MLS® data feed of PropTx Innovations Inc. The information is deemed reliable but is not guaranteed accurate by PropTx.
The information provided herein must only be used by consumers that have a bona fide interest in the purchase, sale or lease of real estate and may not be used for any commercial purpose or any other purpose.
© 2026 PropTx Innovations Inc. All rights reserved. MLS®, REALTOR® and the associated logos are owned or controlled by The Canadian Real Estate Association (CREA).