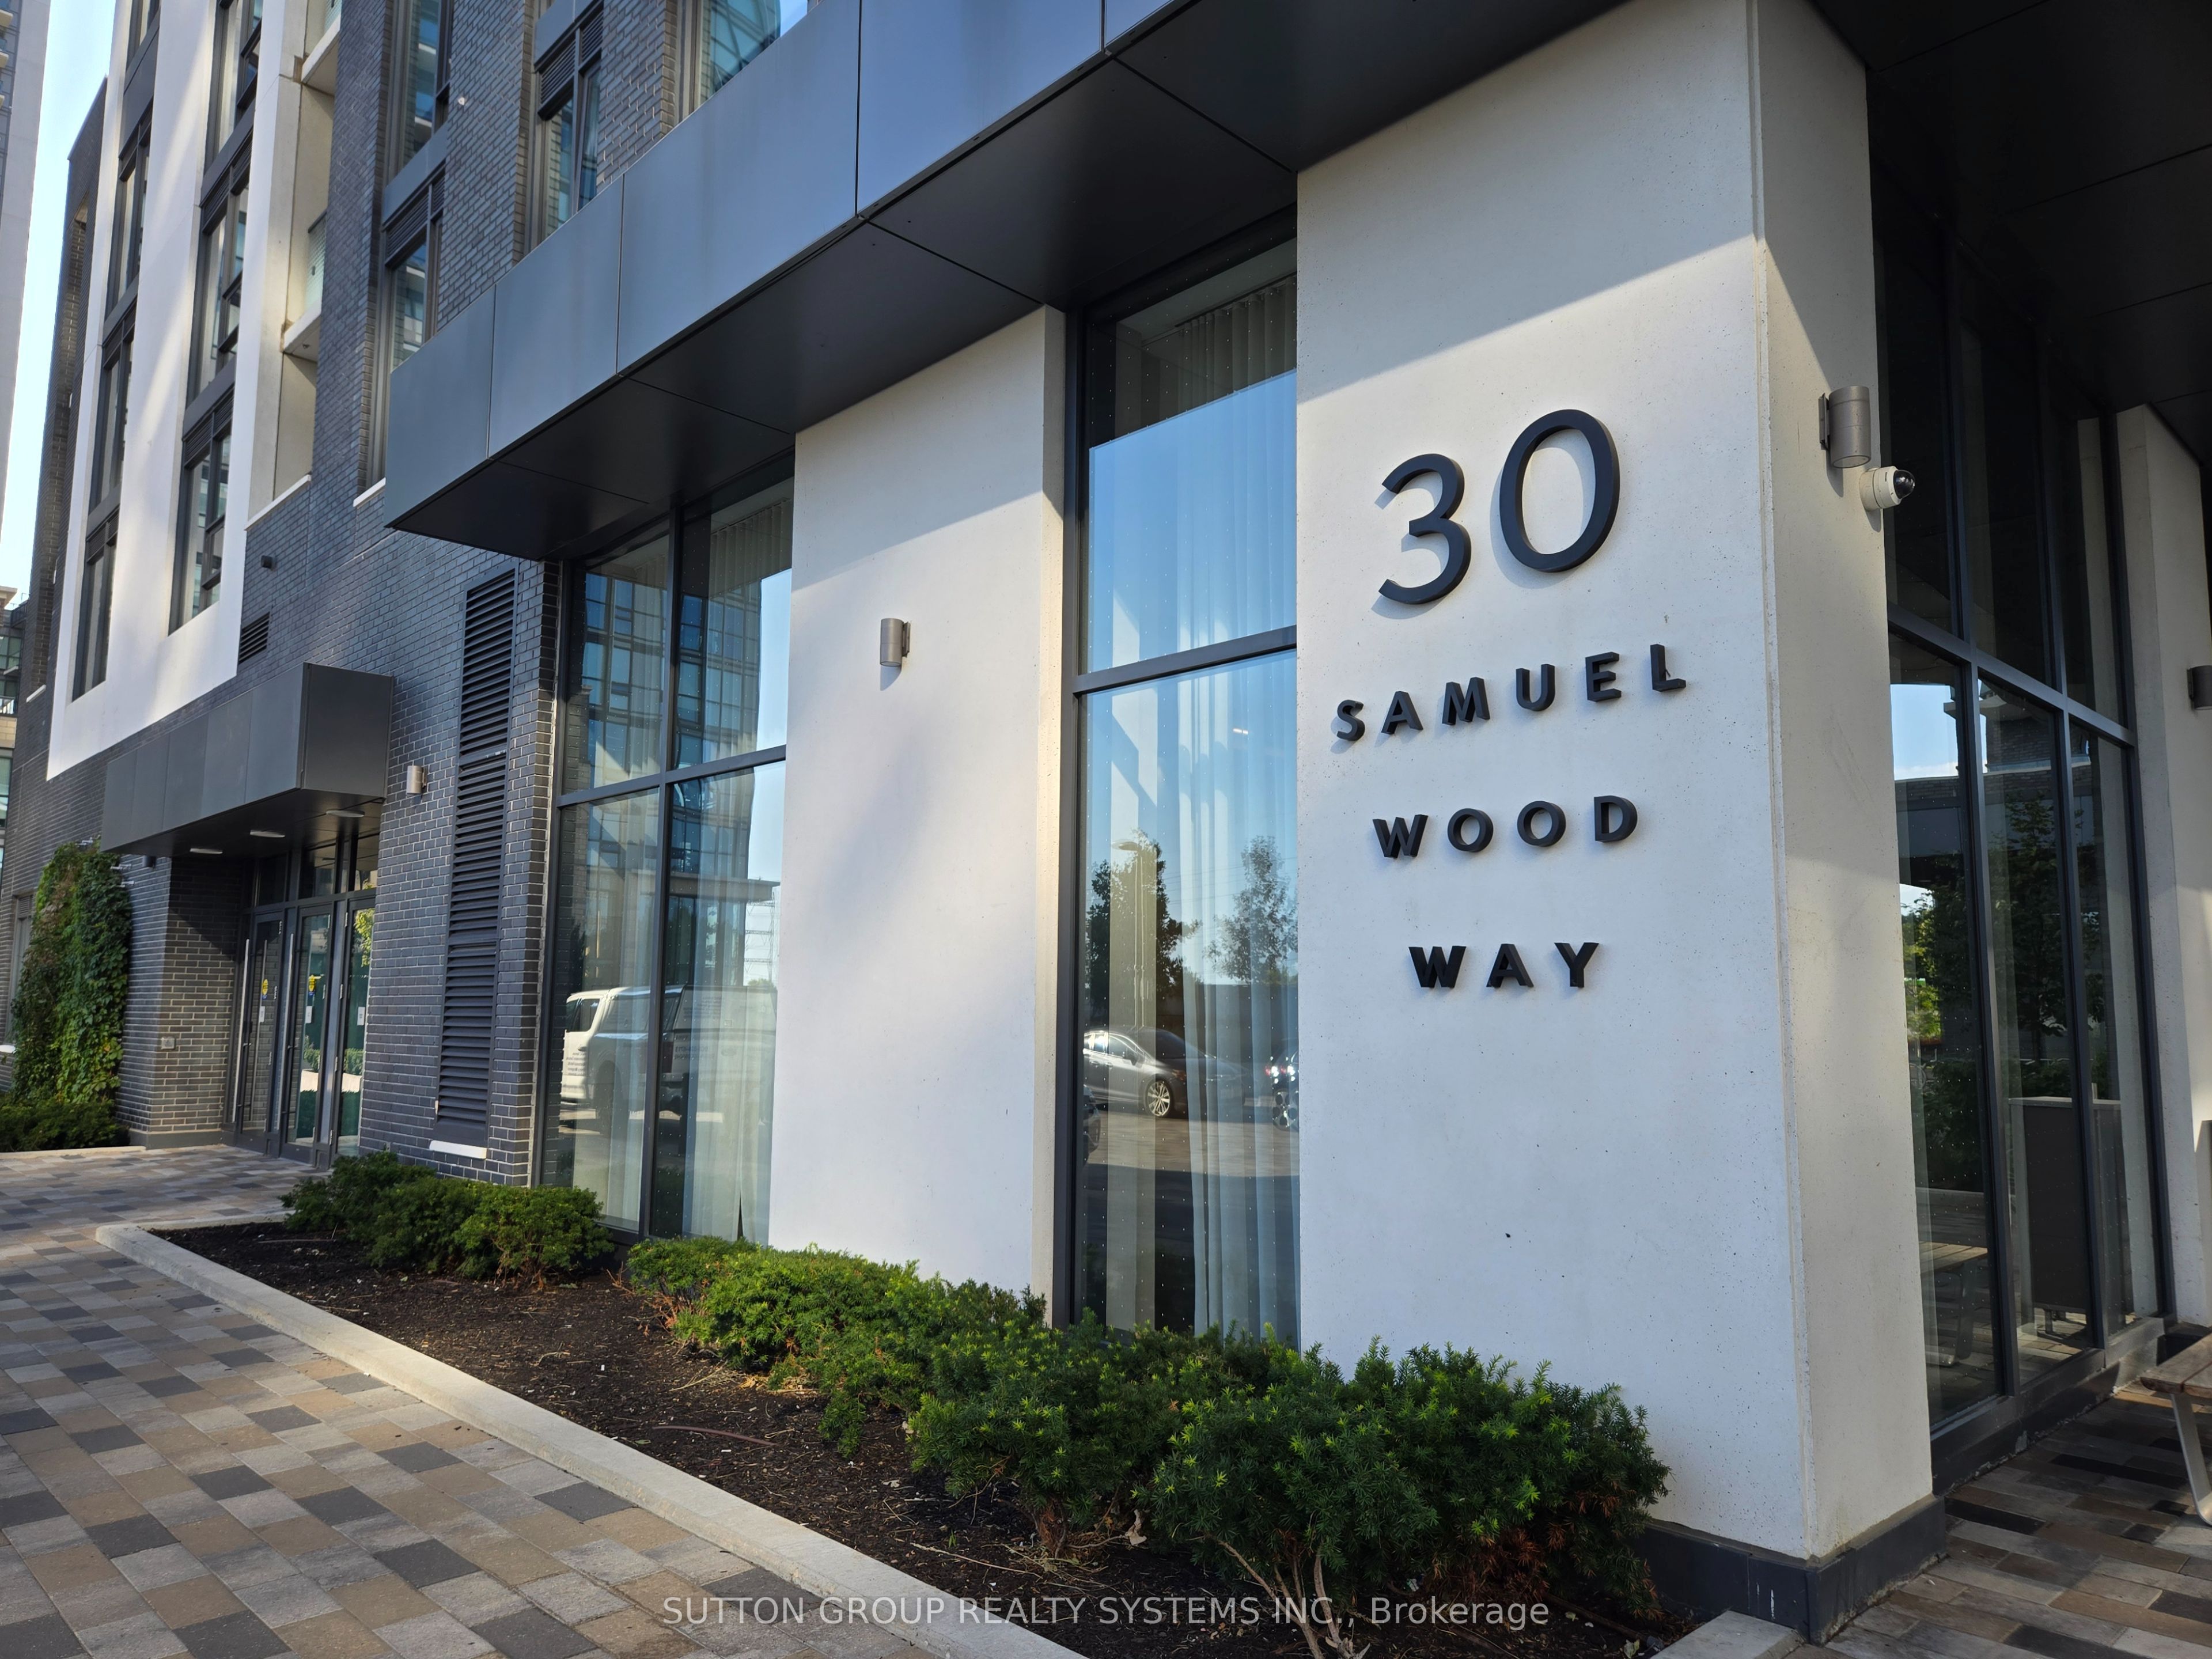
#210 - 30 Samuel Wood Way
About This Home
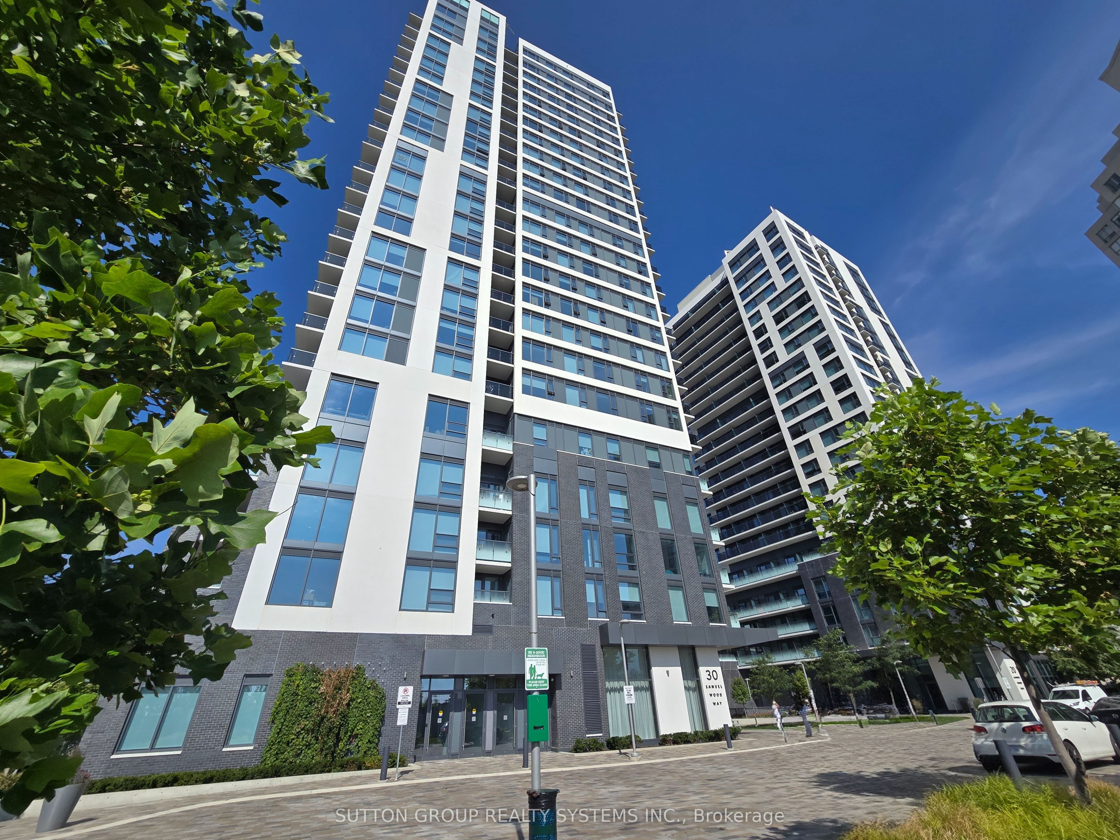
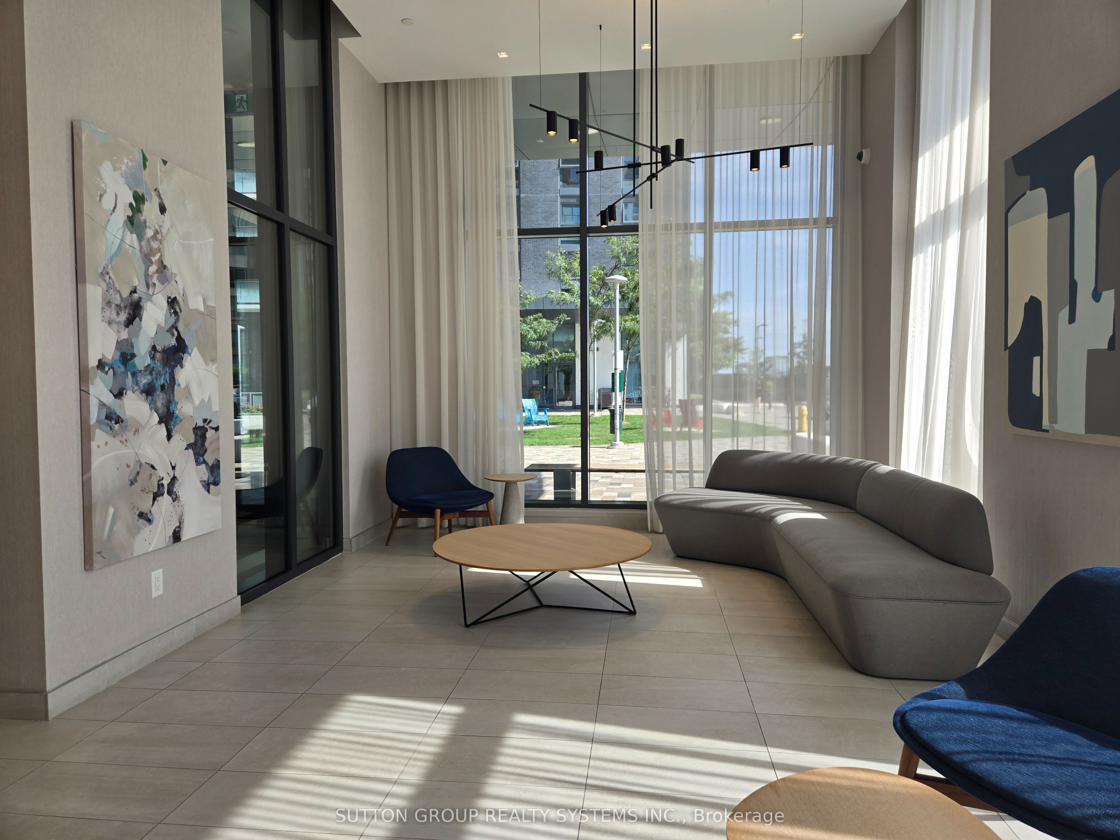
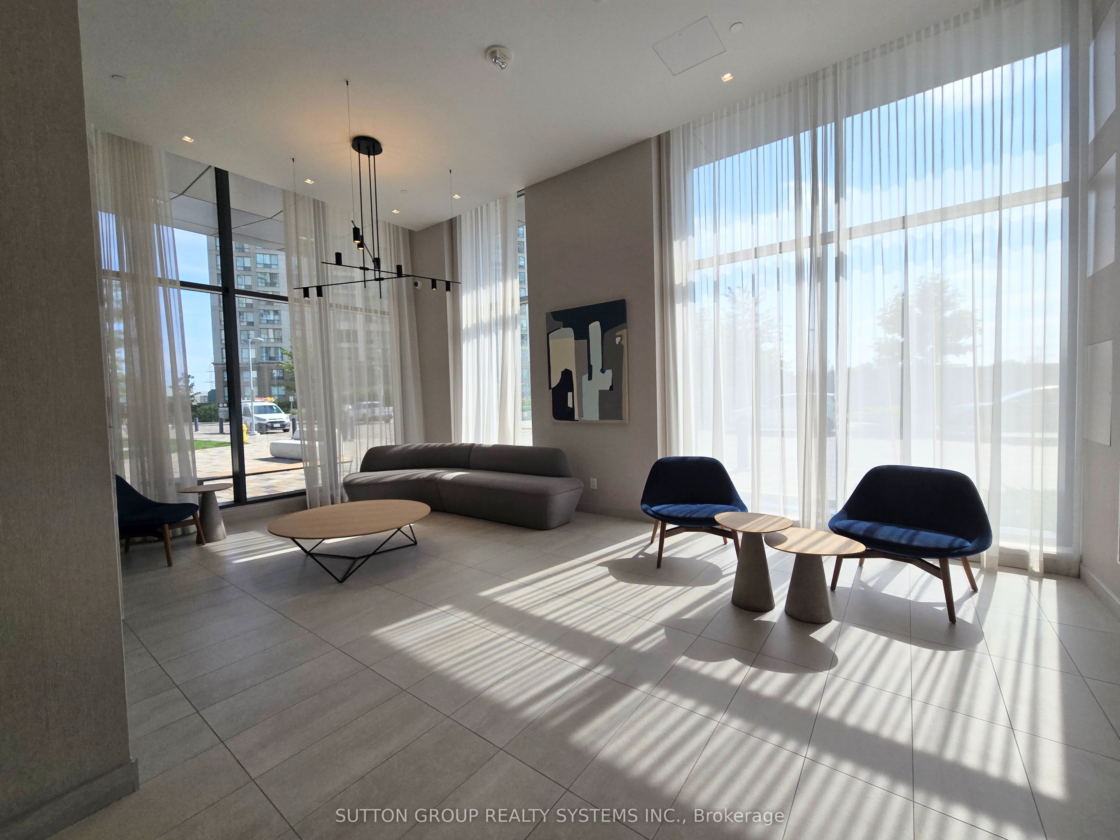
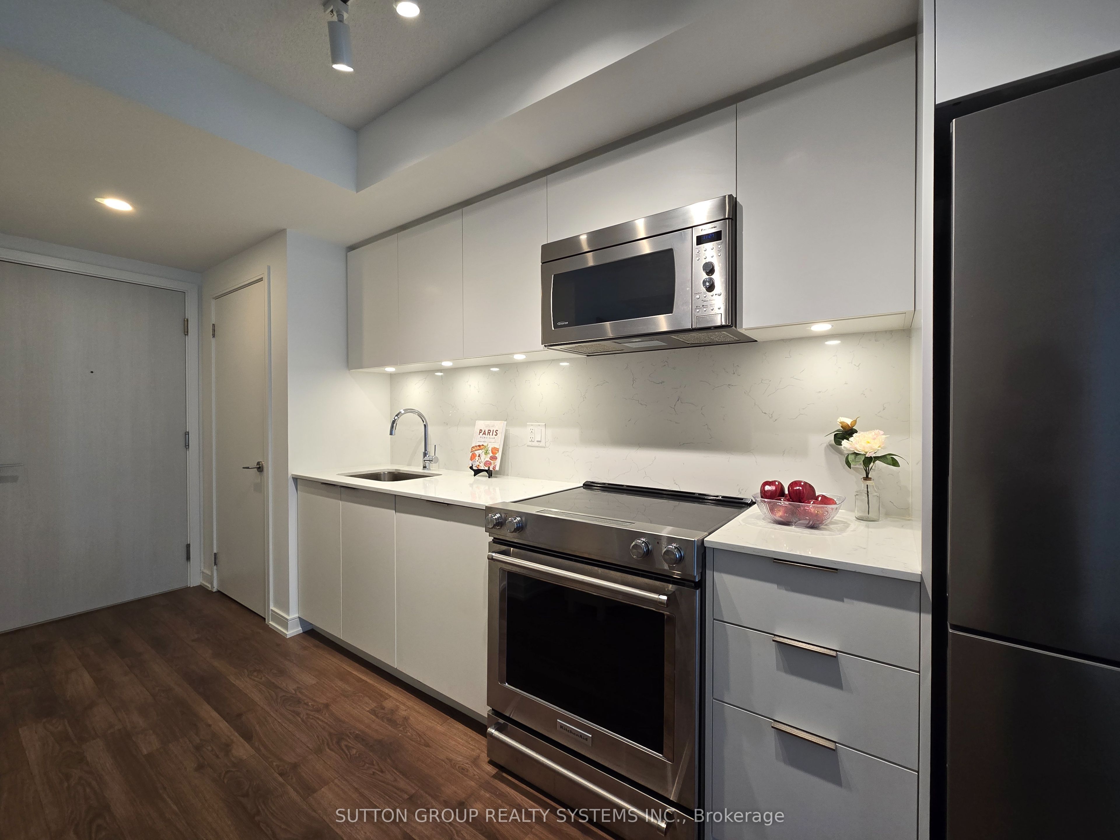
Welcome to Your New Home in Kip District 2! This Very Clean, Open Concept Unit is Filled With Lots of Natural Light. 1 Bedroom, 1 Bath & 1 Parking Spot. Modern Kitchen With Stainless Steel Appliances, Flat-panel, Soft-Close Cabinetry, Under Cabinet, LED Lighting, Quartz Counters and Backsplash. Living Area Leads to a Walk Out to Large Open Balcony, Overlooking the Garden Area. The Bedroom Features Large Windows, Mirrored Closet Doors, and Built In Shelving. High-Performance, Double-Glazed, Low-E Thermal Windows. In-suite, Individually-Controlled Programmable Thermostat and Integrated Energy Recovery Ventilation System (ERV). Fantastic Location With Kipling Station and Bus Stops at Your Door. Grocery Stores, Restaurants and Bistros Just Minutes Away. Short 15 Min Drive to Sherway Gardens Mall, Humber Bay Shores and High Park. Amenities Include Gym, Guest Suites, Lounge and Bar, BBQ Area, Rooftop Party Room, and Outdoor Gardens. Thoughtfully-Designed and Well-Crafted, The Kip District Combines Sophistication with a Welcoming Community Atmosphere.
Property Information
Building Details
Features & Amenities
Financials & Fees
Inclusions & Exclusions
Fridge, Stove, Dishwasher, Washer and Dryer. Electrical Light Fixtures and Window Coverings. 1 Parking spot.
Location
Similar Properties
View More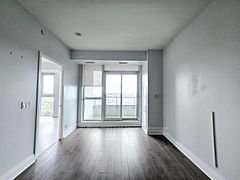
Source: Toronto Regional Real Estate Board (TRREB), via PropTx Innovations Inc.
The data relating to real estate on this website comes in part from the MLS® data feed of PropTx Innovations Inc. The information is deemed reliable but is not guaranteed accurate by PropTx.
The information provided herein must only be used by consumers that have a bona fide interest in the purchase, sale or lease of real estate and may not be used for any commercial purpose or any other purpose.
© 2026 PropTx Innovations Inc. All rights reserved. MLS®, REALTOR® and the associated logos are owned or controlled by The Canadian Real Estate Association (CREA).