12 Brubeck Road
About This Home
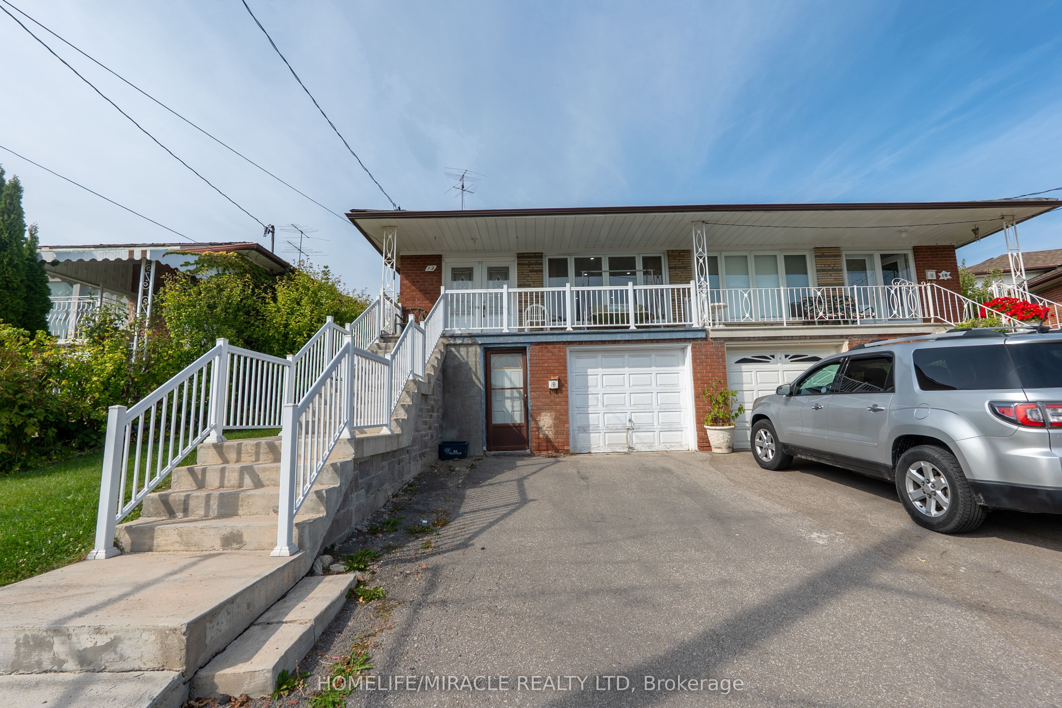
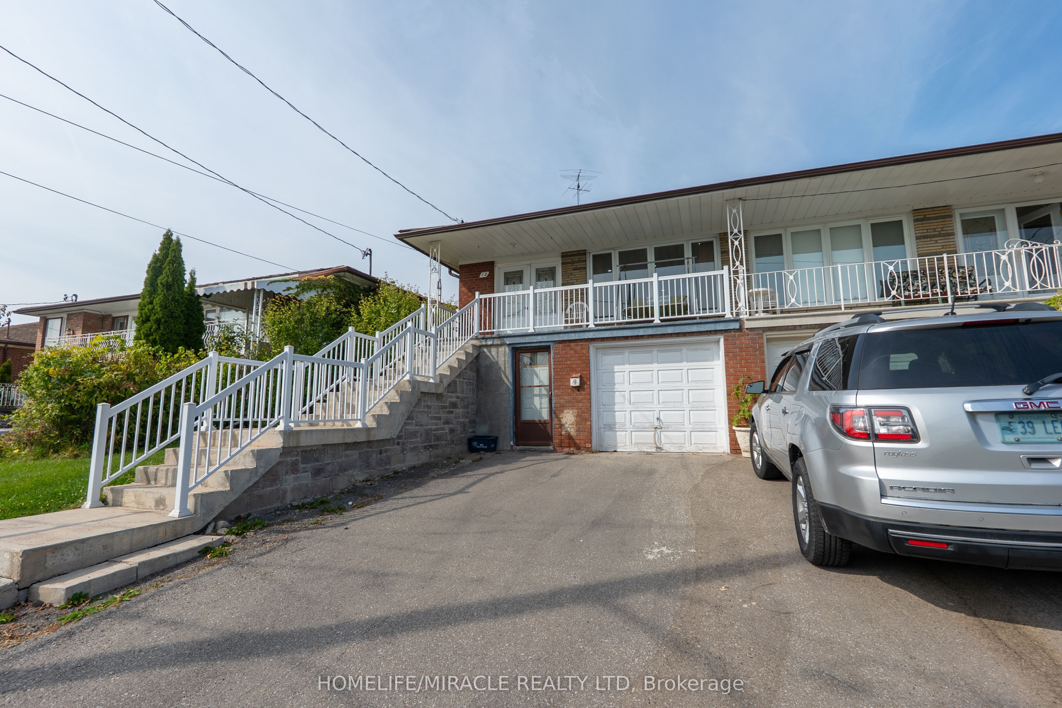
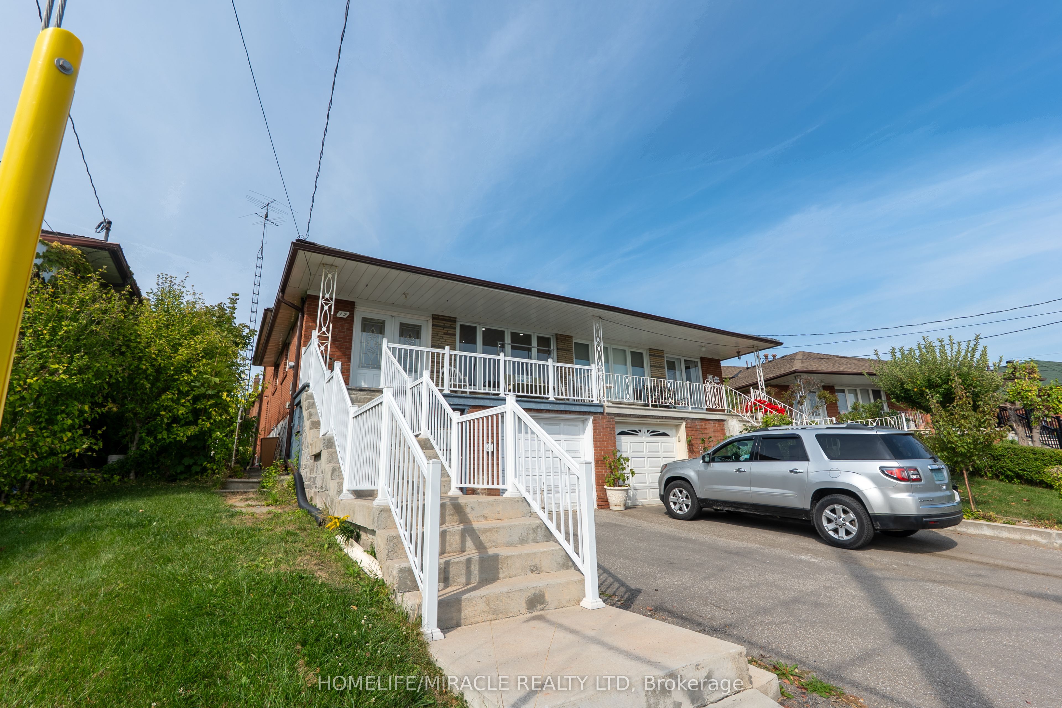
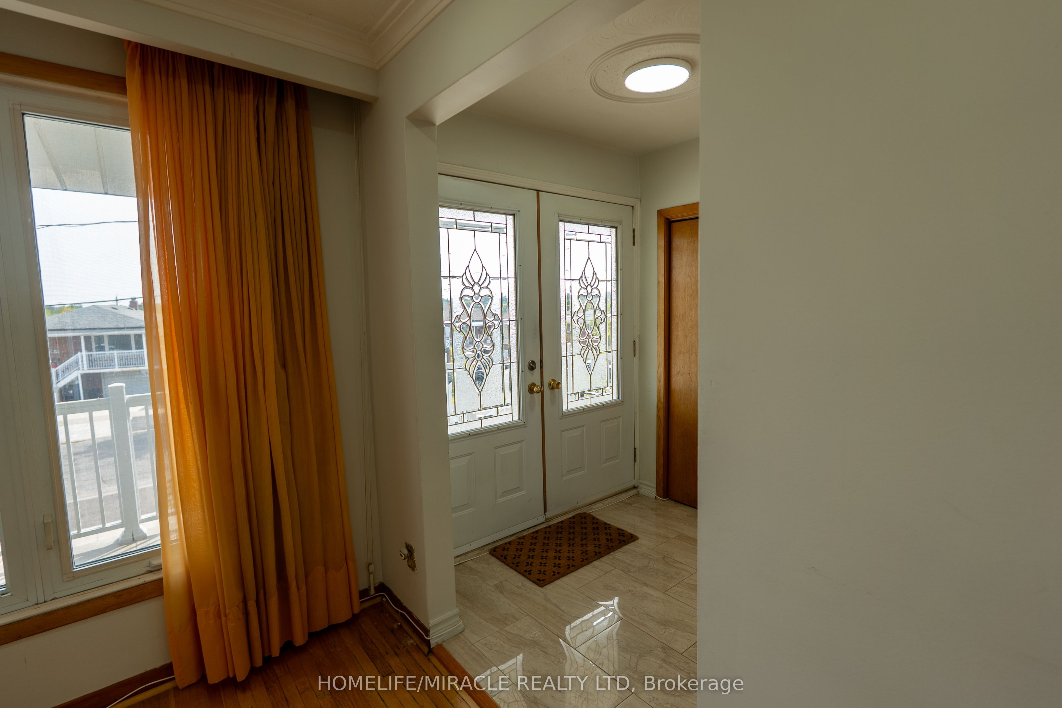
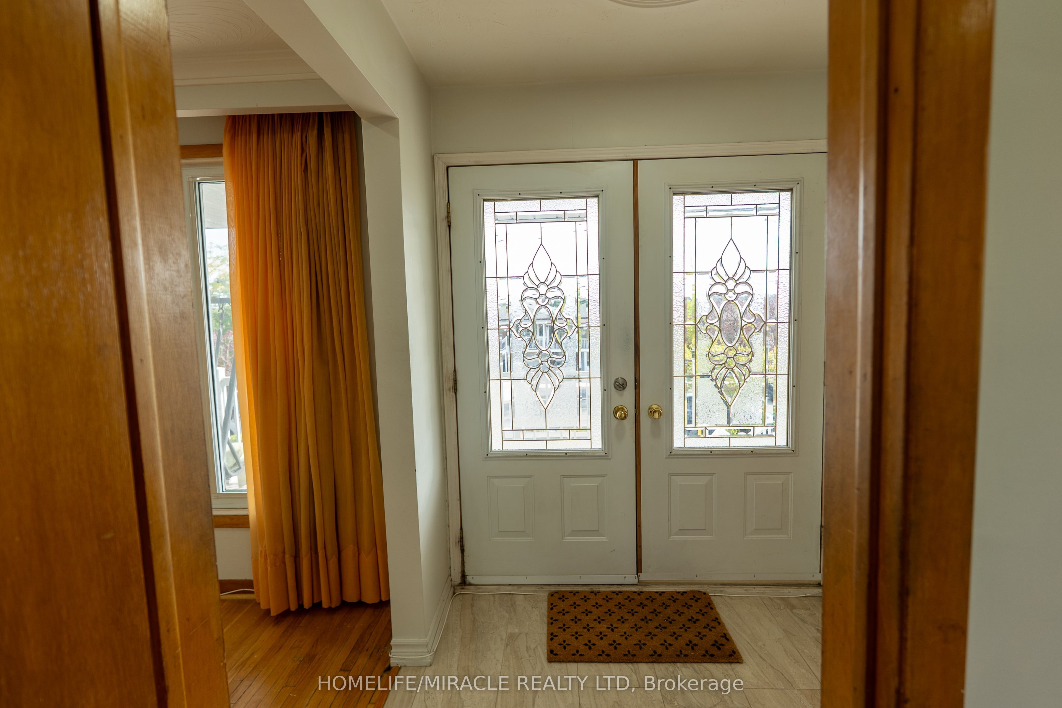
*** Gorgeous 5-Level Backsplit *** Put this on your ** Must-See ** List.Welcome to this well-maintained raised semi-detached 5-level backsplit in the sought-after Humbermede community. Situated on a deep 120 ft lot, this home offers versatile living arrangements with a finished walkout basement featuring a separate entrance, ideal for extended family living or generating additional income. *** 3+2 Bdrm Semi-Detached House *** With 2 Bdrm Bsmt Apt. Great Opportunity For A Large Family + Investor. Loaded with hardwood floors and a double entry door. The deep lot offers outdoor space for gardening, entertaining, or future landscaping. Located in a transit-convenient neighbourhood with TTC at your doorstep. Close to shopping, schools, places of worship, community centres, arenas, Humber River Hospital, Humber College, York University, and the new LRT line. Easy access to Hwy 400 & 401 makes commuting simple. A great opportunity for homeowners or investors seeking value, space, and flexibility in a growing area
Property Information
Building Details
Features & Amenities
Financials & Fees
Inclusions & Exclusions
All existing appliances: 2 Fridge, 2Stove, 1 Dishwasher, and Washer/Dryer,
Location
Similar Properties
View More
Source: Toronto Regional Real Estate Board (TRREB), via PropTx Innovations Inc.
The data relating to real estate on this website comes in part from the MLS® data feed of PropTx Innovations Inc. The information is deemed reliable but is not guaranteed accurate by PropTx.
The information provided herein must only be used by consumers that have a bona fide interest in the purchase, sale or lease of real estate and may not be used for any commercial purpose or any other purpose.
© 2026 PropTx Innovations Inc. All rights reserved. MLS®, REALTOR® and the associated logos are owned or controlled by The Canadian Real Estate Association (CREA).